7347 Rome Lane
Brooksville, FL 34613
For Sale - Active
offered at $449,000
4
bedrooms
3
baths
3,320
sq ft
$135
price per sf
Single Family
property type
3 Days
time on site
2024
yr. built
6,600 sq ft
lot size
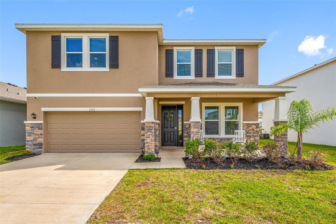
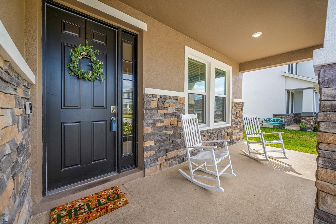
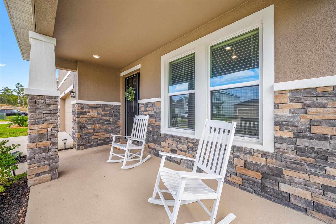
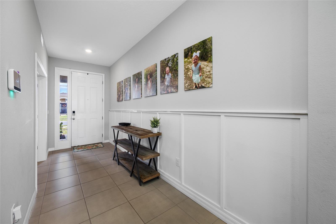
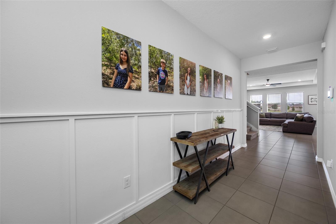
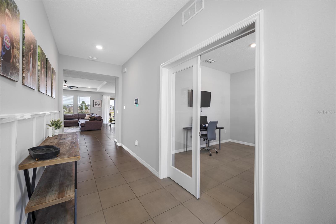
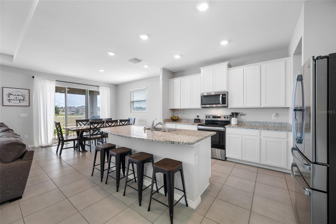
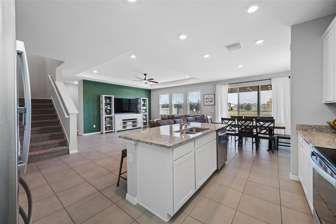
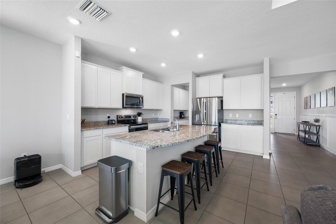
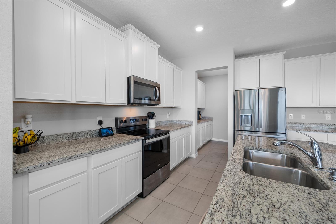
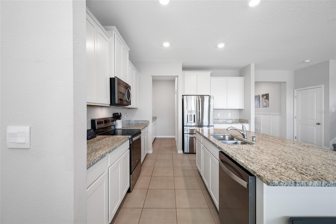
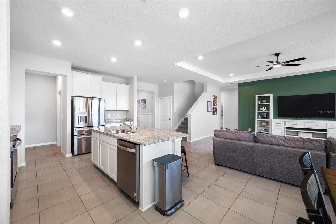
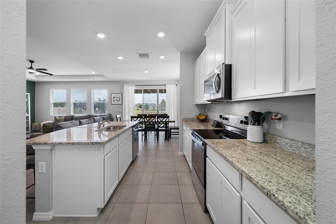
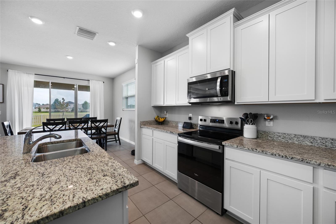
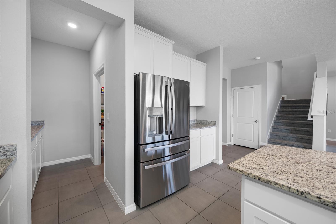
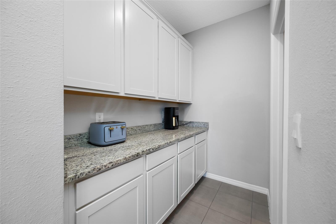
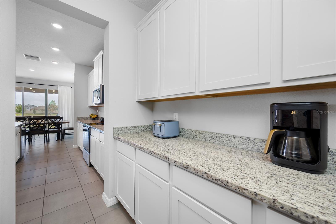
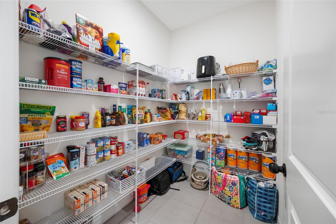
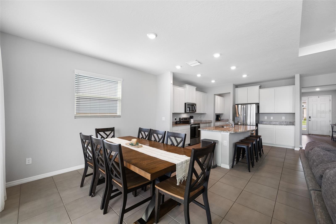
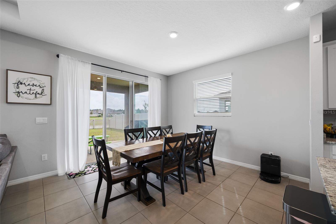
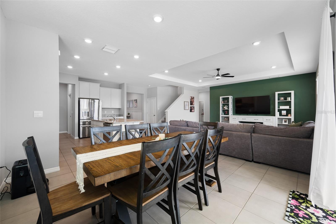
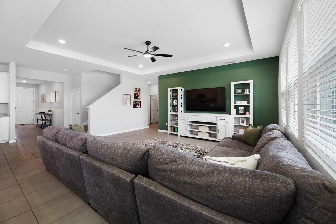
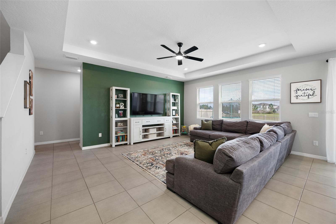
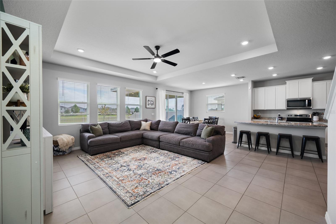
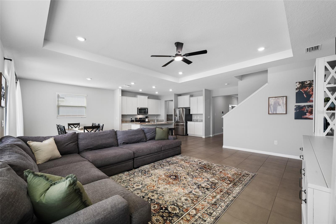
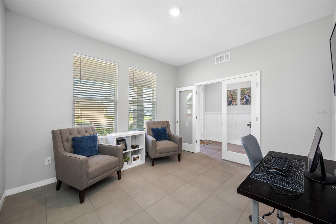
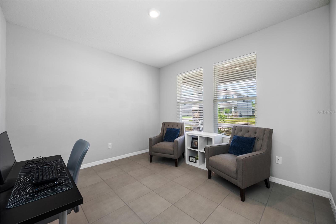
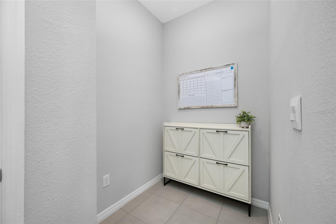
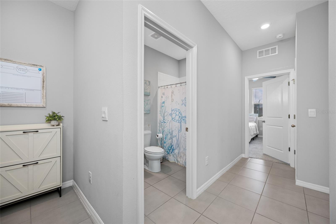
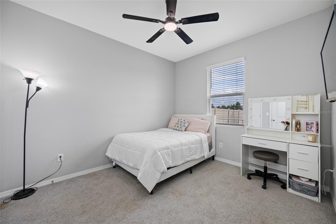
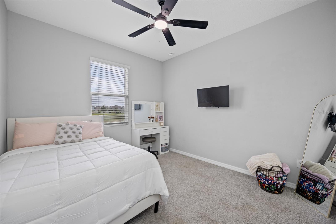
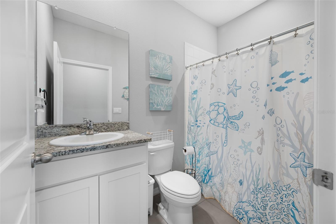
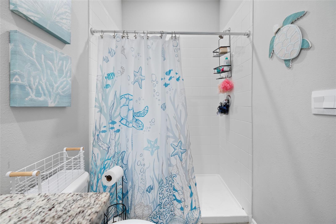
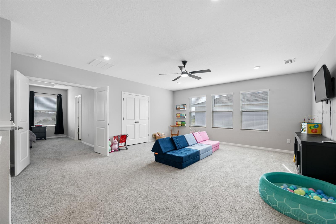
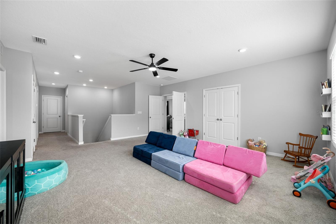
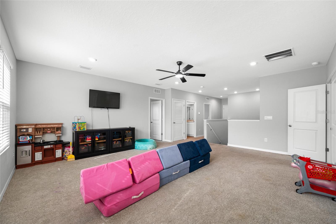
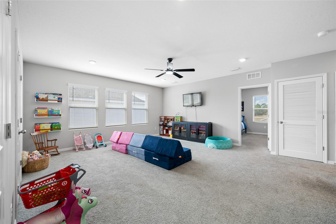
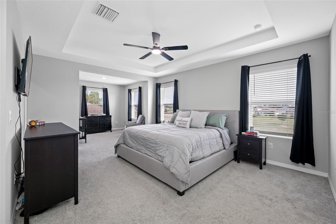
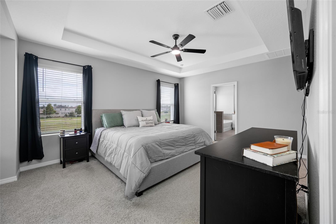
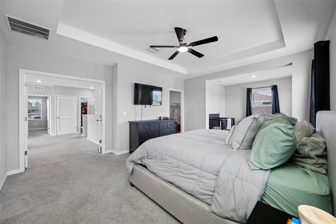
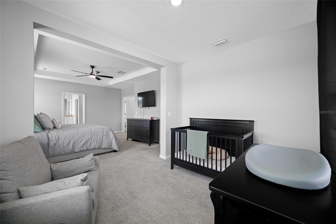
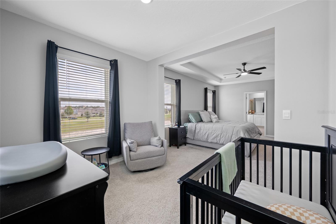
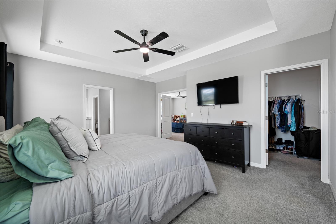
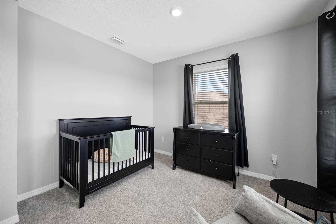
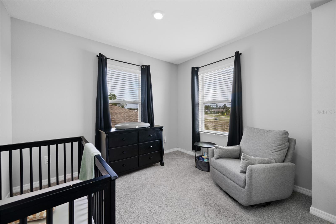
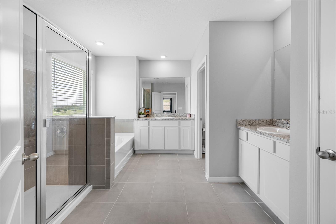
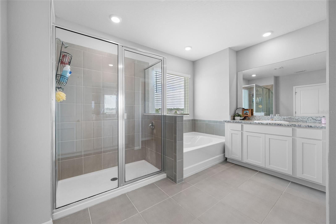
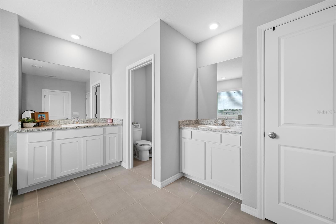
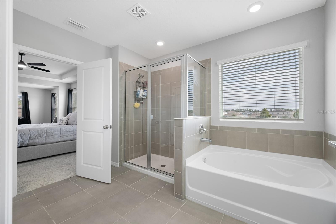
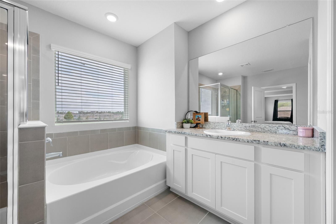
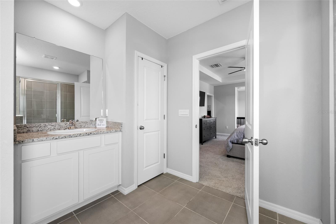
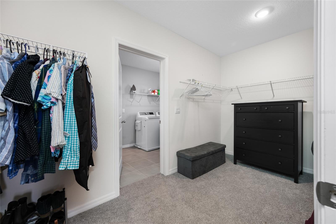
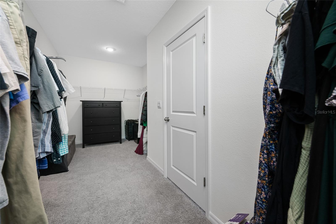
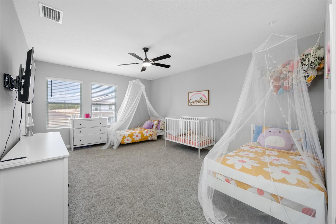
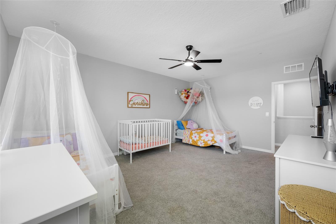
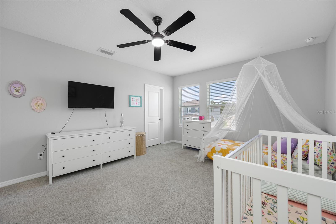
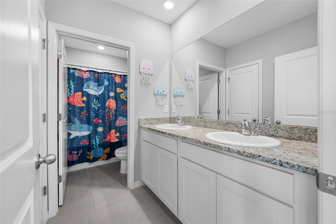
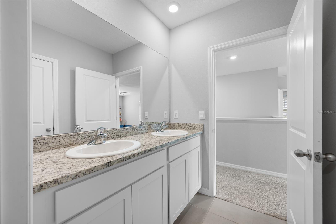
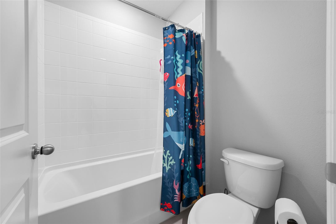
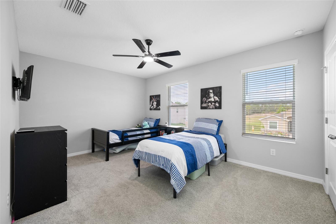
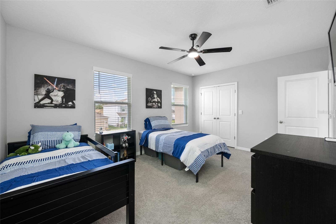
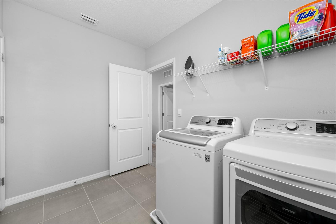
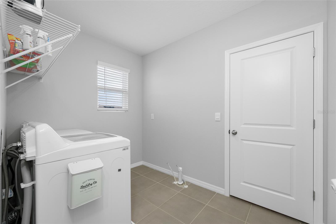
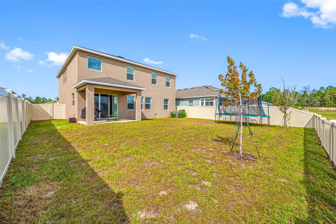
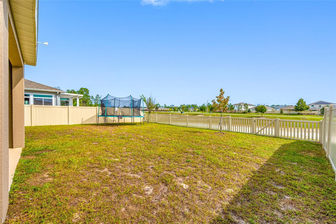
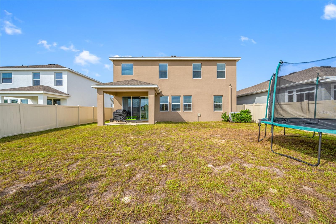
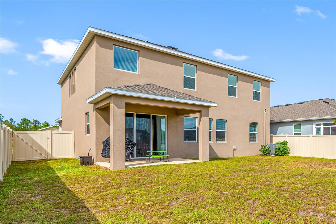
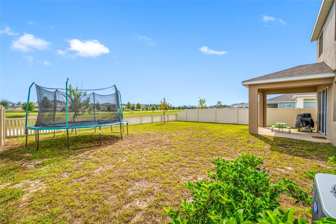
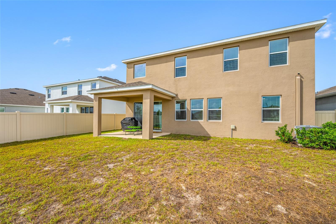
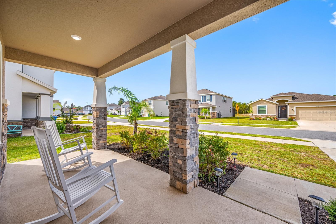
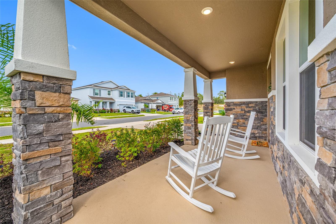
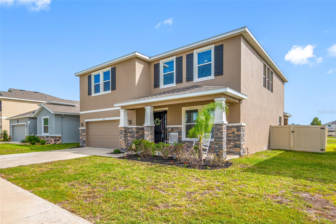
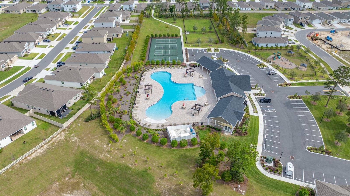
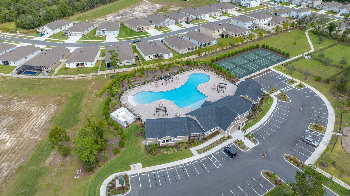
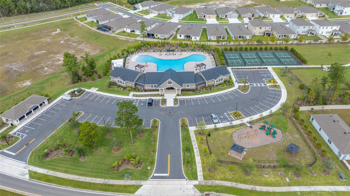
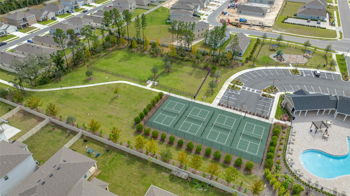
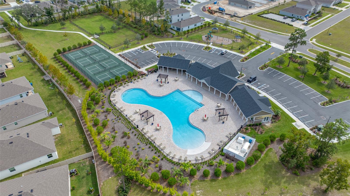
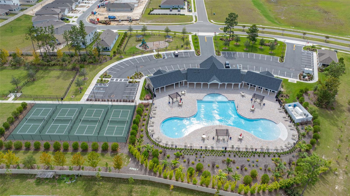
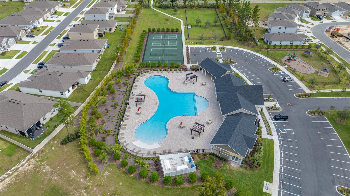
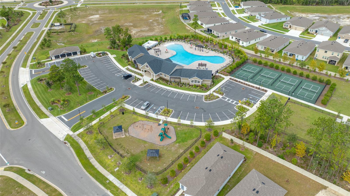
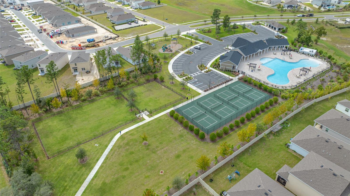
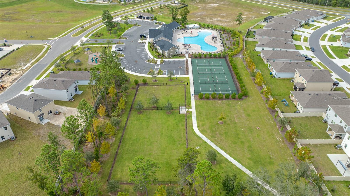
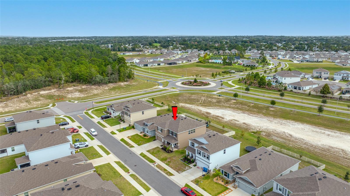
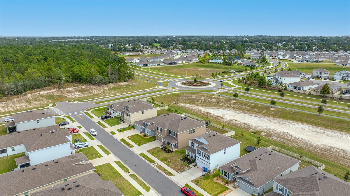
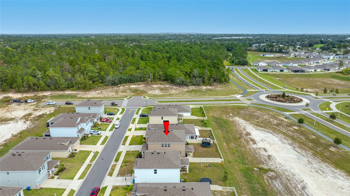
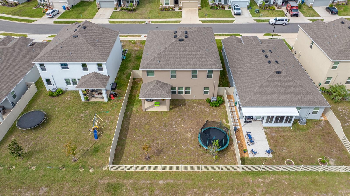
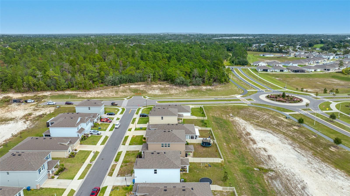
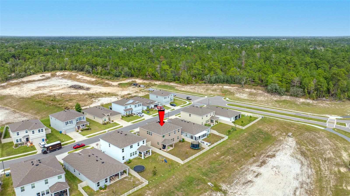
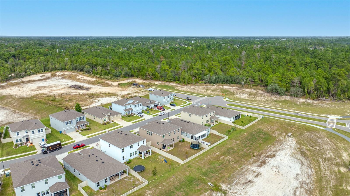
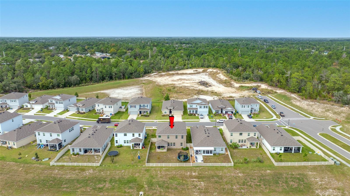
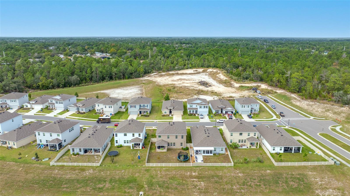
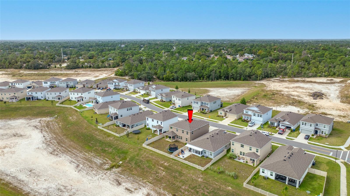
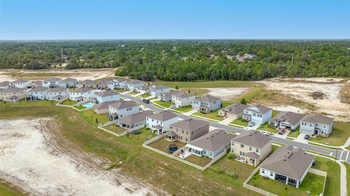
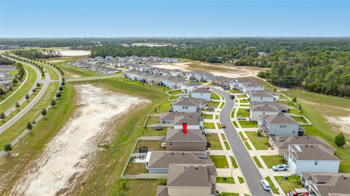
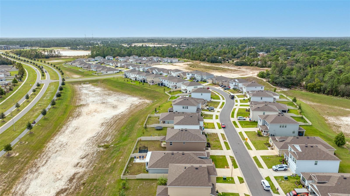
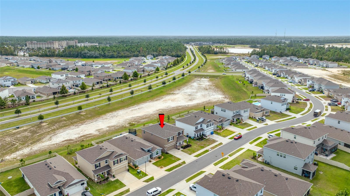
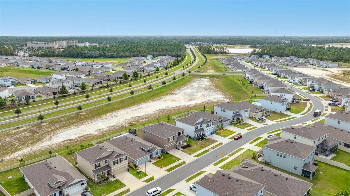
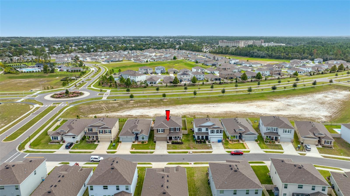
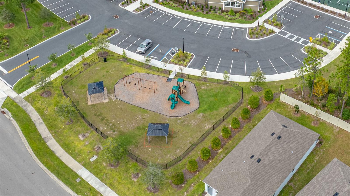
Stunning 4-bedroom + den + loft, 3-bathroom home in the quaint community of Waterford! Enjoy the curb appeal and spacious front porch, perfect for relaxing in the evenings. Upon entering the home, you'll find a den that can be used as a home office or additional flex space. The kitchen is more than you could dream of, featuring an abundance of cabinets, a large island, granite countertops, a butler's pantry, and a spacious walk-in pantry closet. The kitchen, living room, and dining area create a wide-open space, perfect for entertaining. The downstairs also features a spacious guest bedroom and full bathroom.Heading upstairs, you'll find a massive 20x18 loft, offering... even more room for relaxing or entertaining. The primary bedroom is generously sized to accommodate king-size furniture, along with a separate sitting area or nursery space. The primary bathroom features dual sinks, a walk-in shower, a garden soaking tub, and a private water closet. The primary suite also includes a large walk-in closet with convenient access directly to the laundry room.Located on the opposite side of the upstairs, you'll find two additional generously sized guest bedrooms and another full bathroom. The bathroom features a separate, enclosed area for the shower and toilet, providing added privacy while the sink area remains accessible.The backyard is also generously sized and features a covered porch, perfect for enjoying the outdoors. The Waterford community offers fantastic amenities, including a clubhouse with a fitness center, community pool, dog park, and pickleball courts. Conveniently located near state parks, medical facilities, shopping centers, restaurants, and entertainment options. Plus, within an hour's drive, you can enjoy premier Tampa sporting events or catch a flight out of Tampa International Airport.

No upcoming open house dates. Check back later.
Bedrooms
- Total Bedrooms: 4
Bathrooms
- Full bathrooms: 3
Accessibility Features
- Accessible Bedroom
- Accessible Full Bath
- Visitor Bathroom
- Accessible Hallway(s)
- Accessible Kitchen
- Accessible Central Living Area
- Central Living Area
Appliances
- Convection Oven
- Dishwasher
- Disposal
- Electric Cooktop
- Electric Water Heater
- Microwave
- Range
- Refrigerator
Association
- Association Fee: $115
- Association Fee Frequency: Annually
- Association Name: Rizzetta & Co.
- Association Phone: 813-994-1001
Association Amenities
- Clubhouse
- Fitness Center
- Park
- Pickleball Court(s)
- Playground
- Pool
- Recreation Facilities
Association Fee Includes
- Pool
- Management
- Private Road
- Recreational Facilities
Community Features
- Clubhouse
- Community Mailbox
- Deed Restrictions
- Dog Park
- Fitness Center
- Playground
- Pool
- Racquetball
- Sidewalks
- Street Lights
Construction Materials
- Block
- Stucco
Cooling
- Central Air
Exterior Features
- Lighting
- Private Yard
- Sidewalk
Fencing
- Vinyl
Flooring
- Carpet
- Tile
Foundation Details
- Slab
Green Energy Efficient
- Appliances
- Windows
Green Water Conservation
- Drip Irrigation
Heating
- Central
- Electric
Interior Features
- Accessibility Features
- Ceiling Fans(s)
- Eat-in Kitchen
- High Ceilings
- Living Room/Dining Room Combo
- Open Floorplan
- Primary Bedroom Upstairs
- Solid Wood Cabinets
- Split Bedroom
- Stone Counters
- Thermostat
- Walk-In Closet(s)
Laundry Features
- Corridor Access
- Electric Dryer Hookup
- Inside
- Laundry Room
- Washer Hookup
Levels
- Two
Lot Features
- In County
- Landscaped
- Sidewalk
- Paved
Other Equipment
- Irrigation Equipment
- Private Yard
Parking Features
- Driveway
- Garage Door Opener
Patio and Porch Features
- Covered
- Front Porch
- Patio
- Porch
- Rear Porch
Pets Allowed
- Cats OK
- Dogs OK
- Number Limit
- Yes
Road Responsibility
- Private Maintained Road
Road Surface Type
- Asphalt
- Paved
Roof
- Shingle
Security Features
- Security Lights
- Smoke Detector(s)
Sewer
- Public Sewer
Utilities
- BB/HS Internet Available
- Cable Available
- Cable Connected
- Electricity Available
- Electricity Connected
- Fiber Optics
- Fire Hydrant
- Public
- Sewer Available
- Sewer Connected
- Underground Utilities
- Water Available
- Water Connected
Vegetation
- Trees/Landscaped
WaterSource
- Public
Window Features
- Aluminum Frames
- Double Pane Windows
Rooms
- Den
- Living Room
- Dining Room
- Bedroom 2
- Bathroom 2
- Mud Room
- Kitchen
- Primary Bedroom
- Primary Bathroom
- Loft
- Bedroom 3
- Bedroom 4
- Bathroom 3

CHARLES RUTENBERG REALTY INC
866-580-6402
Data Source: Stellar MLS
MLS#: TB8565628
Data Source Copyright: © 2026 Stellar MLS All rights reserved.
This property was listed on 11/6/2026 and last updated as of 11/7/2026 11:52:18 AM. OSI IDX updated the data from Stellar MLS on 11/8/2026 at 2:48 PM. This information is for your personal, non-commercial use and may not be used for any purpose other than to identify prospective properties you may be interested in purchasing. Display of MLS data is usually deemed reliable but is NOT guaranteed accurate by the MLS. Buyers are responsible for verifying the accuracy of all information and should investigate the data themselves or retain appropriate professionals. Information from sources other than the Listing Agent may have been included in the MLS data. Unless otherwise specified in writing, Broker/Agent has not and will not verify any information obtained from other sources. The Broker/Agent providing the information contained herein may or may not have been the Listing and/or Selling Agent.
Your Search Results
FEATURED LISTINGS
© 2026 Charles Rutenberg Realty, Inc
DMCA Notice | Terms & Services | Privacy Policy | Accessibility Statement
EQUAL HOUSING OPPORTUNITY


Charles Rutenberg Realty, Inc
1545 S. Belcher Rd, Clearwater, FL 33764
Mobile: 813-300-5567
gary@garyveach.com
