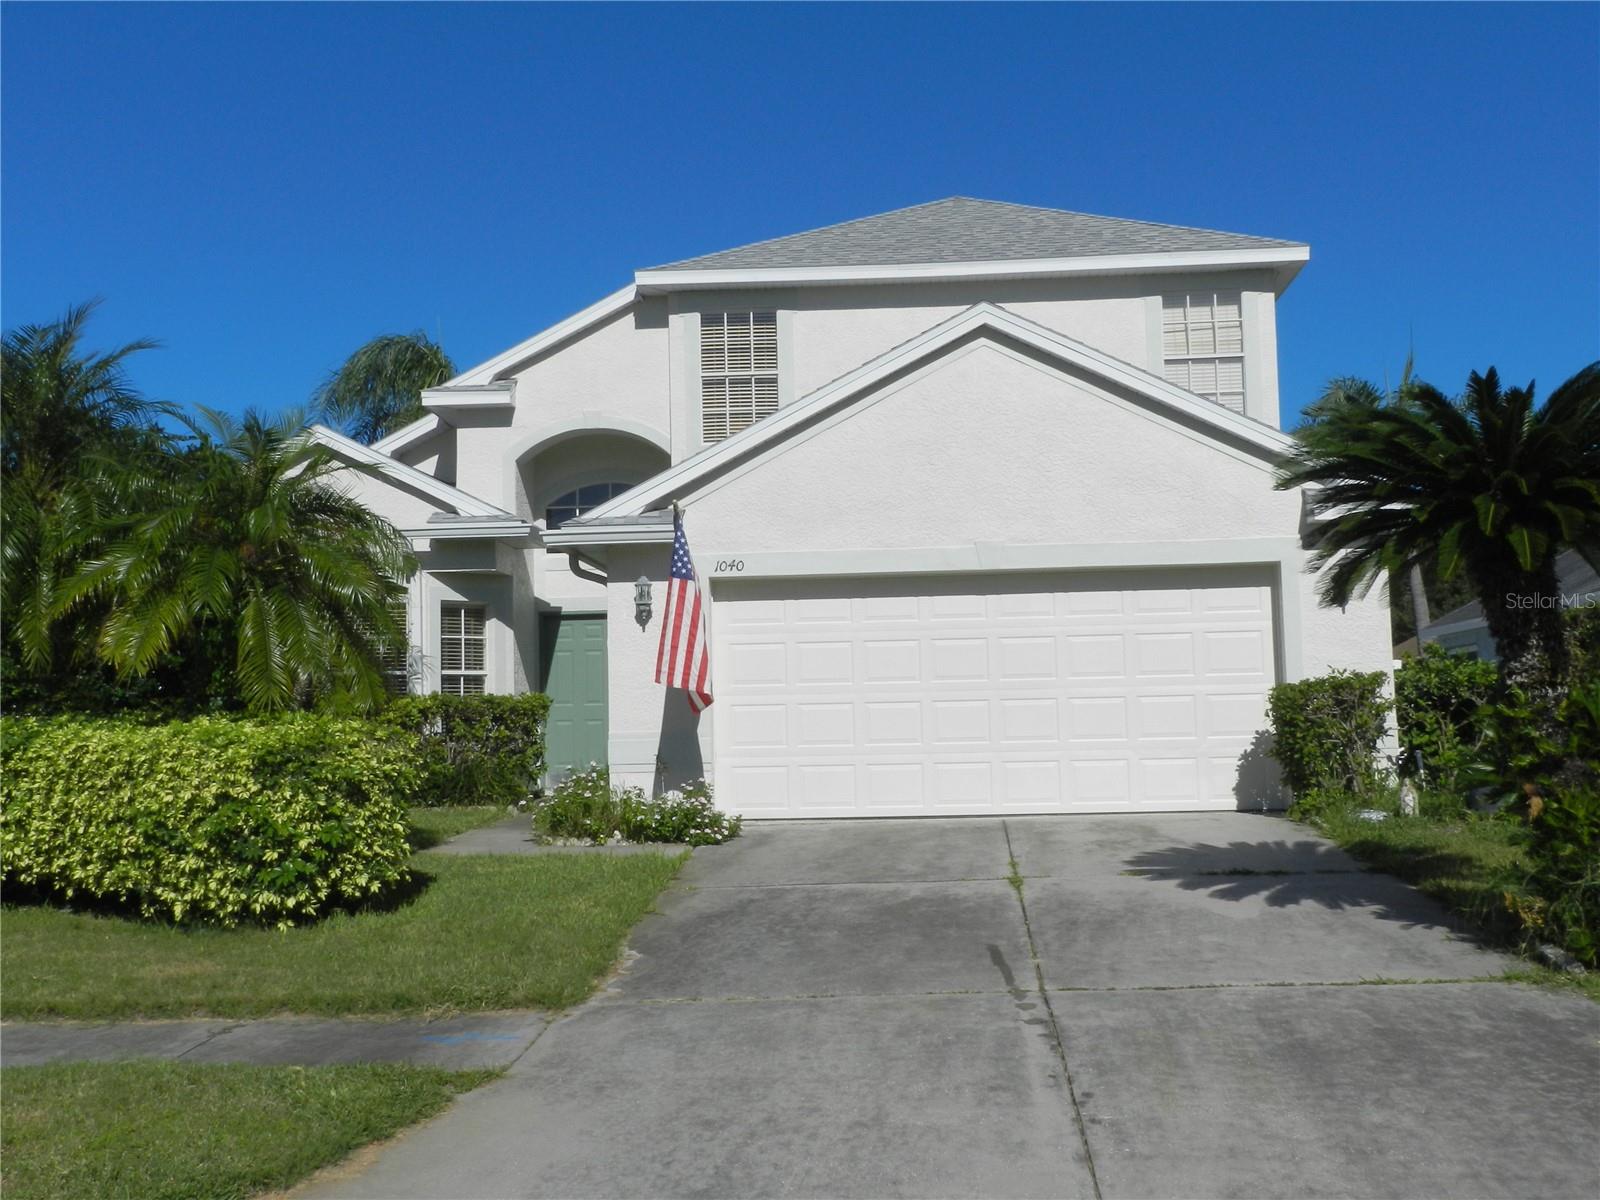
1040 Fox Hollow Run
Dunedin, FL 34698
For Sale - Active
offered at $624,900
4
bedrooms
2.5
baths
1,890
sq ft
$331
price per sf
Single Family
property type
14 Days
time on site
1998
yr. built
6,098 sq ft
lot size
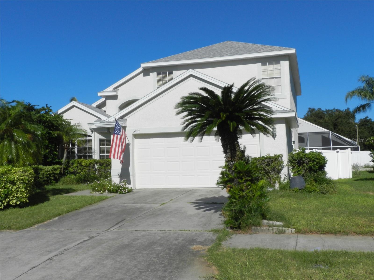
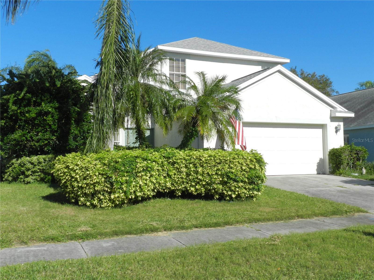
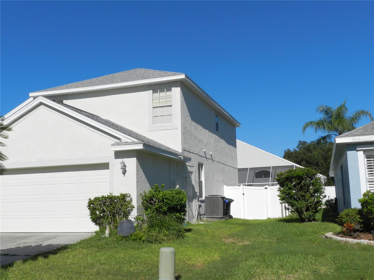
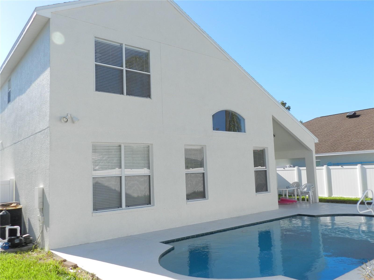
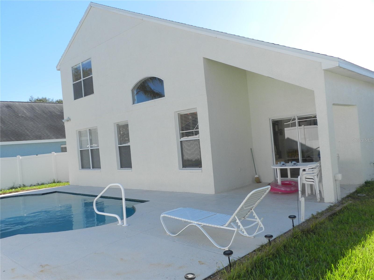
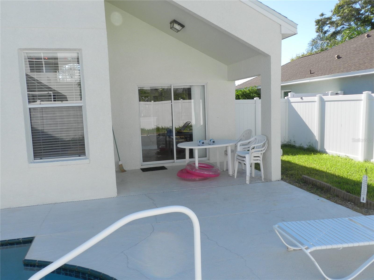
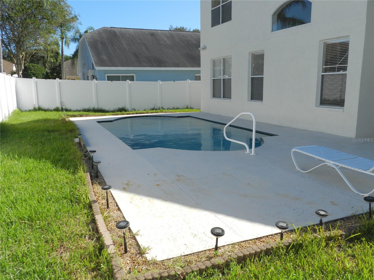
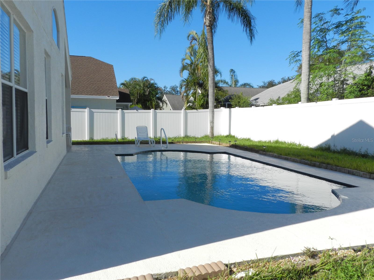
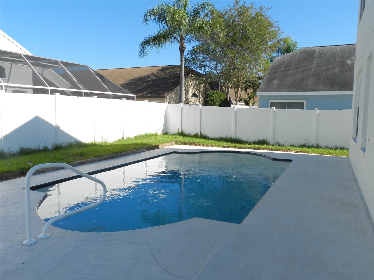
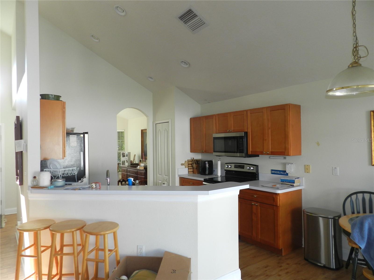
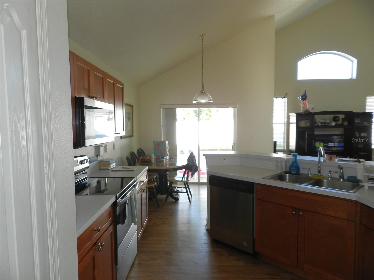
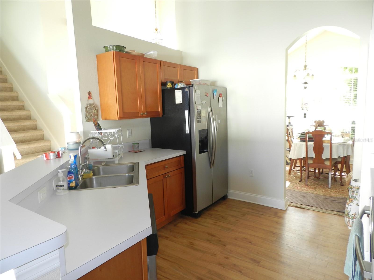
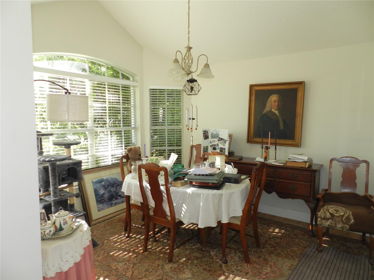
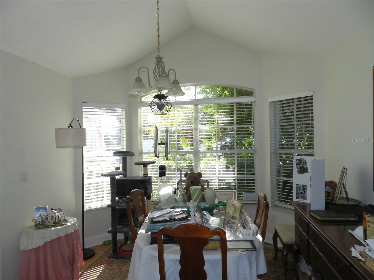
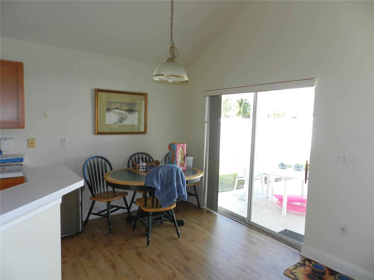
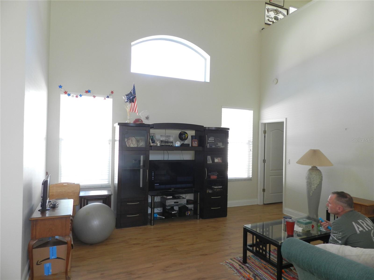
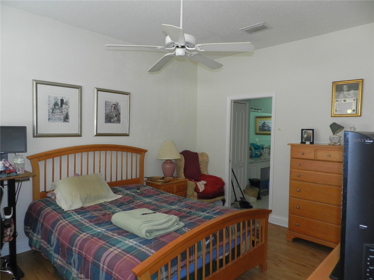
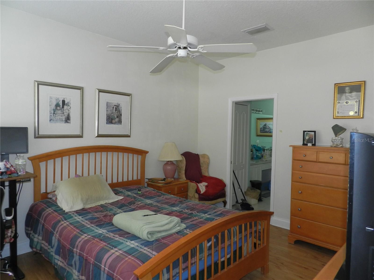
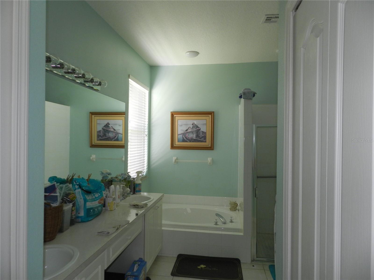
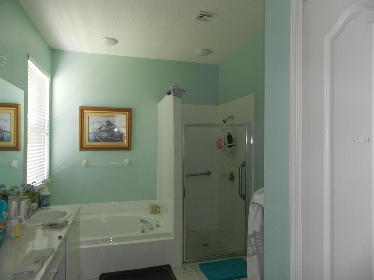
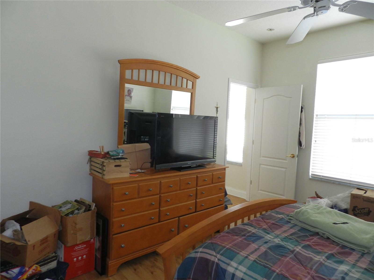
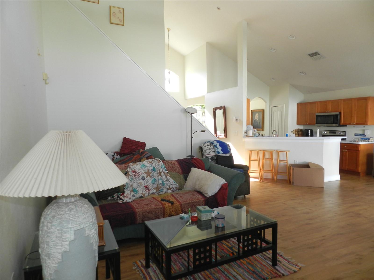
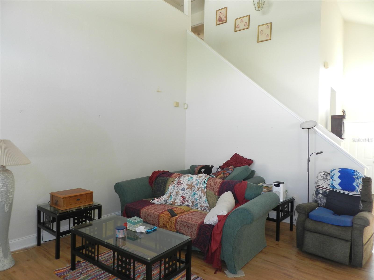
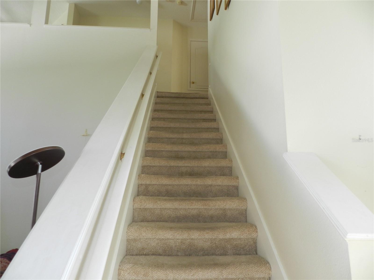
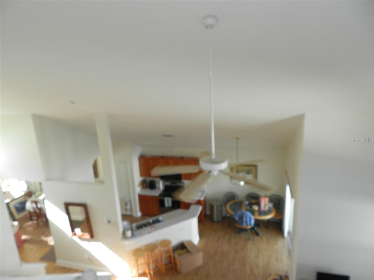
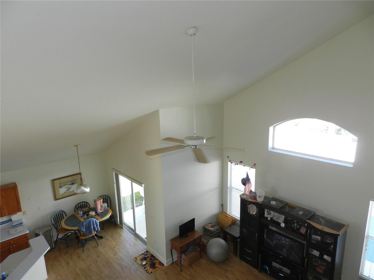
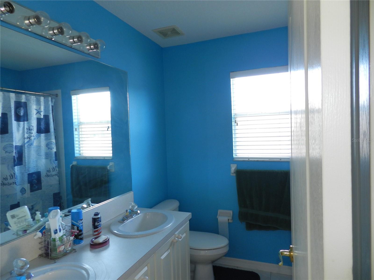
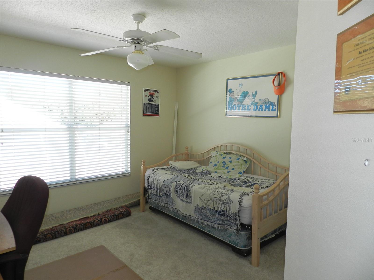
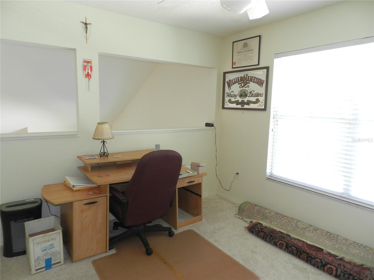
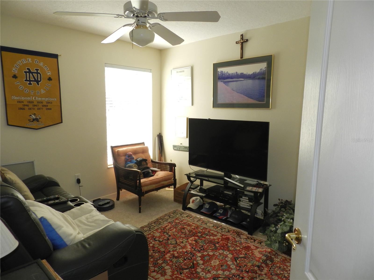
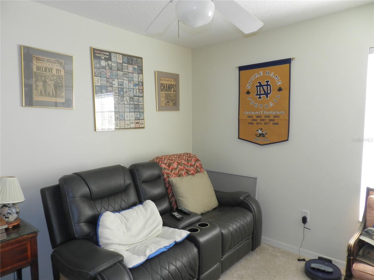
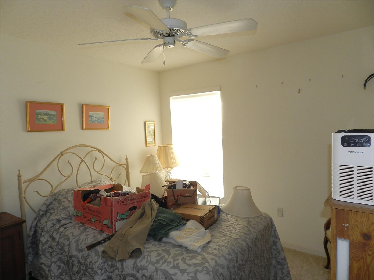
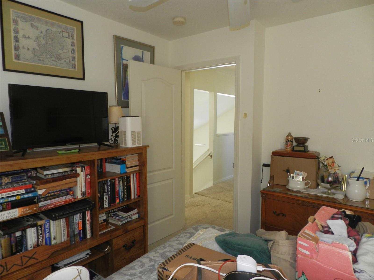
Desirable 4 bedroom pool home, 2 car garage in Scotsdale Bluffs. Located close to Downtown Denedin and the Pinellas Trail. All Dunedin Schools. Luxury vinal on the first floor. Centrally located kitchen with shaker style cabinets stainless steel appliances, recessed lighting, vaulted ceiling and breakfast bar. Breakfast area adjoins the kitchen with sloding glass door to the covered porch and open pool. There is a formal dining room with a bow window and vaulted ceiling. This home offers a large primary bedroom on the 1st floor with 9' ceilings and band an en-suite bath wth a double vanity, soakig tub, seperate walk in shower and walk in closet. 5 1/4 baseboar...d throughout. The living room has vaulted ceings and overloks the pool. There is a half bath and a laundry closet with a full size washer and dryer. There are 3 spacious bedrooms with 9 foot ceilings and a full bath on the second floor. There is carpeting throughout the 2nd floor. Interior and exterior recently painted. A/C replaced September 2022, fully fenced yard. Irrigation system on reclaimed water. All room dimentions are estimated and buyer should measure the rooms for the exact size and verify all printed material.

No upcoming open house dates. Check back later.
Bedrooms
- Total Bedrooms: 4
Bathrooms
- Full bathrooms: 2
- Half bathrooms: 1
Appliances
- Cooktop
- Dishwasher
- Disposal
- Dryer
- Microwave
- Range
- Refrigerator
- Washer
Architectural Style
- Contemporary
Association
- Association Fee: $150
- Association Fee Frequency: Quarterly
- Association Name: Ameritech Community Jenny Kidd
- Association Phone: 727-726-8000
Community Features
- Street Lights
Construction Materials
- Block
- Stucco
- Frame
Cooling
- Central Air
Exterior Features
- Private Mailbox
Fencing
- Vinyl
Flooring
- Carpet
- Ceramic Tile
- Laminate
Foundation Details
- Slab
Heating
- Central
- Electric
Interior Features
- Cathedral Ceiling(s)
- Ceiling Fans(s)
- Laminate Counters
- Primary Bedroom Main Floor
- Solid Wood Cabinets
- Thermostat
- Vaulted Ceiling(s)
- Walk-In Closet(s)
Laundry Features
- Inside
- Laundry Closet
Levels
- Two
Lot Features
- Cleared
- City Limits
- Landscaped
- Paved
Parking Features
- Garage Door Opener
Patio and Porch Features
- Covered
- Patio
Pets Allowed
- Dogs OK
Pool Features
- In Ground
- Gunite
- Heated
Road Responsibility
- Public Maintained Road
Road Surface Type
- Paved
Roof
- Shingle
Sewer
- Public Sewer
Utilities
- Cable Connected
- Electricity Connected
- Fire Hydrant
- Sewer Connected
- Underground Utilities
- Water Connected
Vegetation
- Mature Landscaping
- Trees/Landscaped
View
- Pool
WaterSource
- Public
Rooms
- Kitchen
- Dinette
- Primary Bedroom
- Primary Bathroom
- Dining Room
- Bedroom 2
- Bedroom 3
- Bedroom 4
- Living Room

CHARLES RUTENBERG REALTY INC
866-580-6402
Data Source: Stellar MLS
MLS#: TB8560532
Data Source Copyright: © 2026 Stellar MLS All rights reserved.
This property was listed on 10/23/2026 and last updated as of 11/2/2026 2:56:12 PM. OSI IDX updated the data from Stellar MLS on 11/6/2026 at 12:16 PM. This information is for your personal, non-commercial use and may not be used for any purpose other than to identify prospective properties you may be interested in purchasing. Display of MLS data is usually deemed reliable but is NOT guaranteed accurate by the MLS. Buyers are responsible for verifying the accuracy of all information and should investigate the data themselves or retain appropriate professionals. Information from sources other than the Listing Agent may have been included in the MLS data. Unless otherwise specified in writing, Broker/Agent has not and will not verify any information obtained from other sources. The Broker/Agent providing the information contained herein may or may not have been the Listing and/or Selling Agent.
Your Search Results
FEATURED LISTINGS
© 2026 Charles Rutenberg Realty, Inc
DMCA Notice | Terms & Services | Privacy Policy | Accessibility Statement
EQUAL HOUSING OPPORTUNITY


Charles Rutenberg Realty, Inc
1545 S. Belcher Rd, Clearwater, FL 33764
Mobile: 813-300-5567
gary@garyveach.com
