8874 Gallantree Place
Land O Lakes, FL 34637
For Sale - Active
offered at $295,000
3
bedrooms
2.5
baths
1,861
sq ft
$159
price per sf
Condo/Townhouse
property type
19 Days
time on site
2024
yr. built
3,240 sq ft
lot size
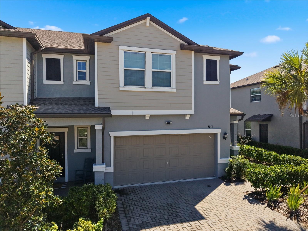
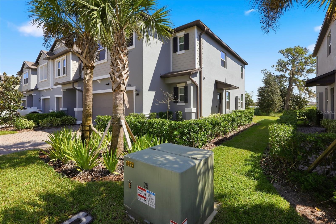
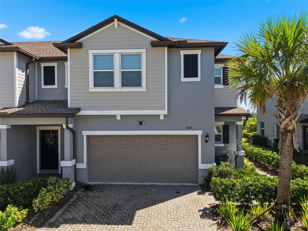
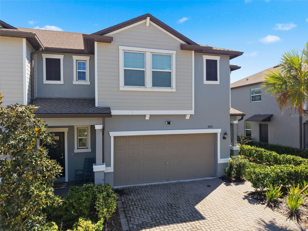
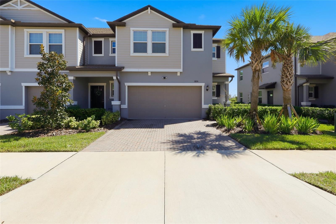
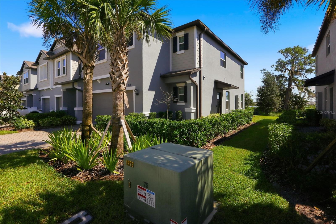
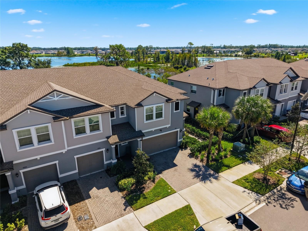
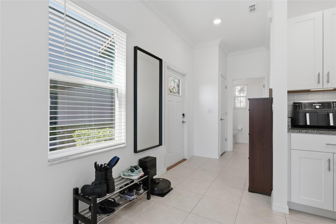
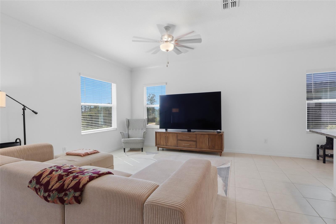
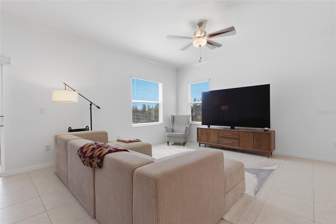
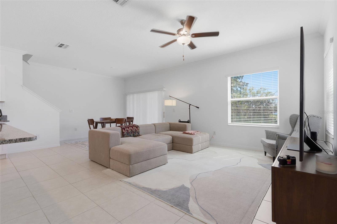
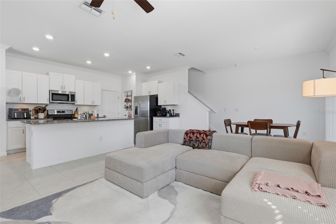
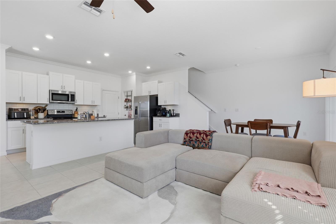
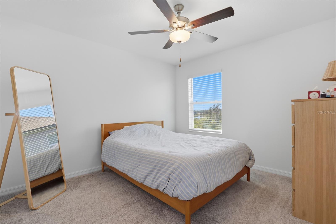
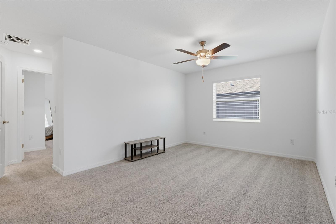
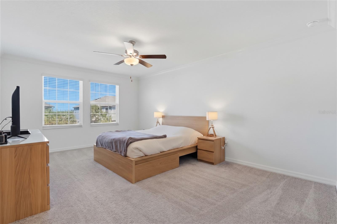
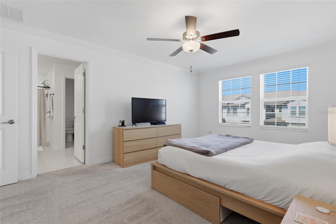
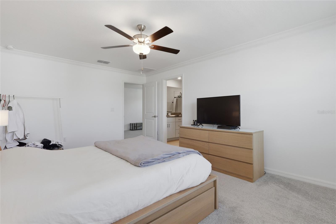
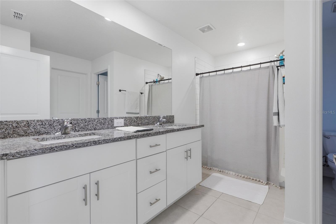
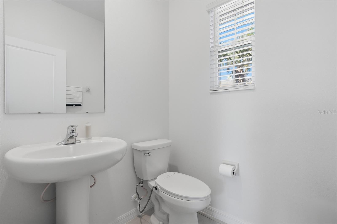
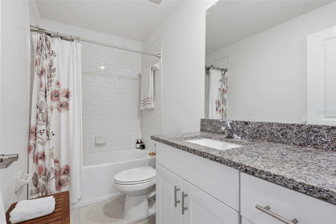
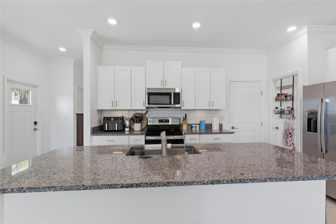
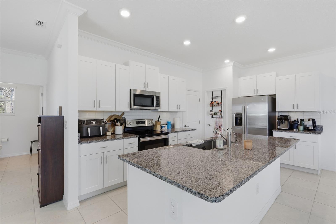
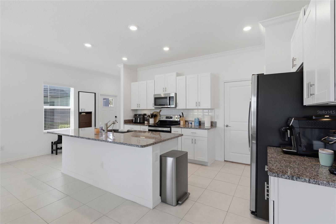
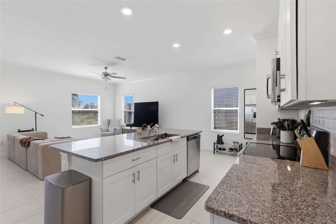
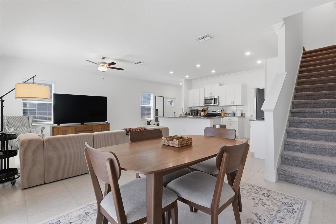
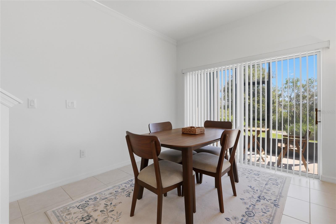
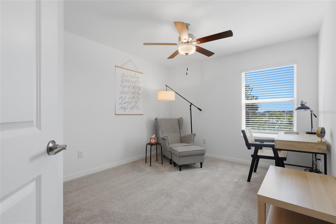
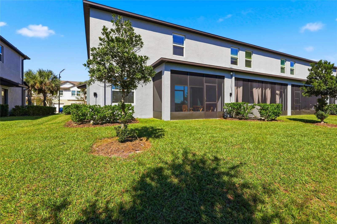
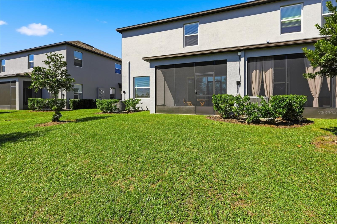
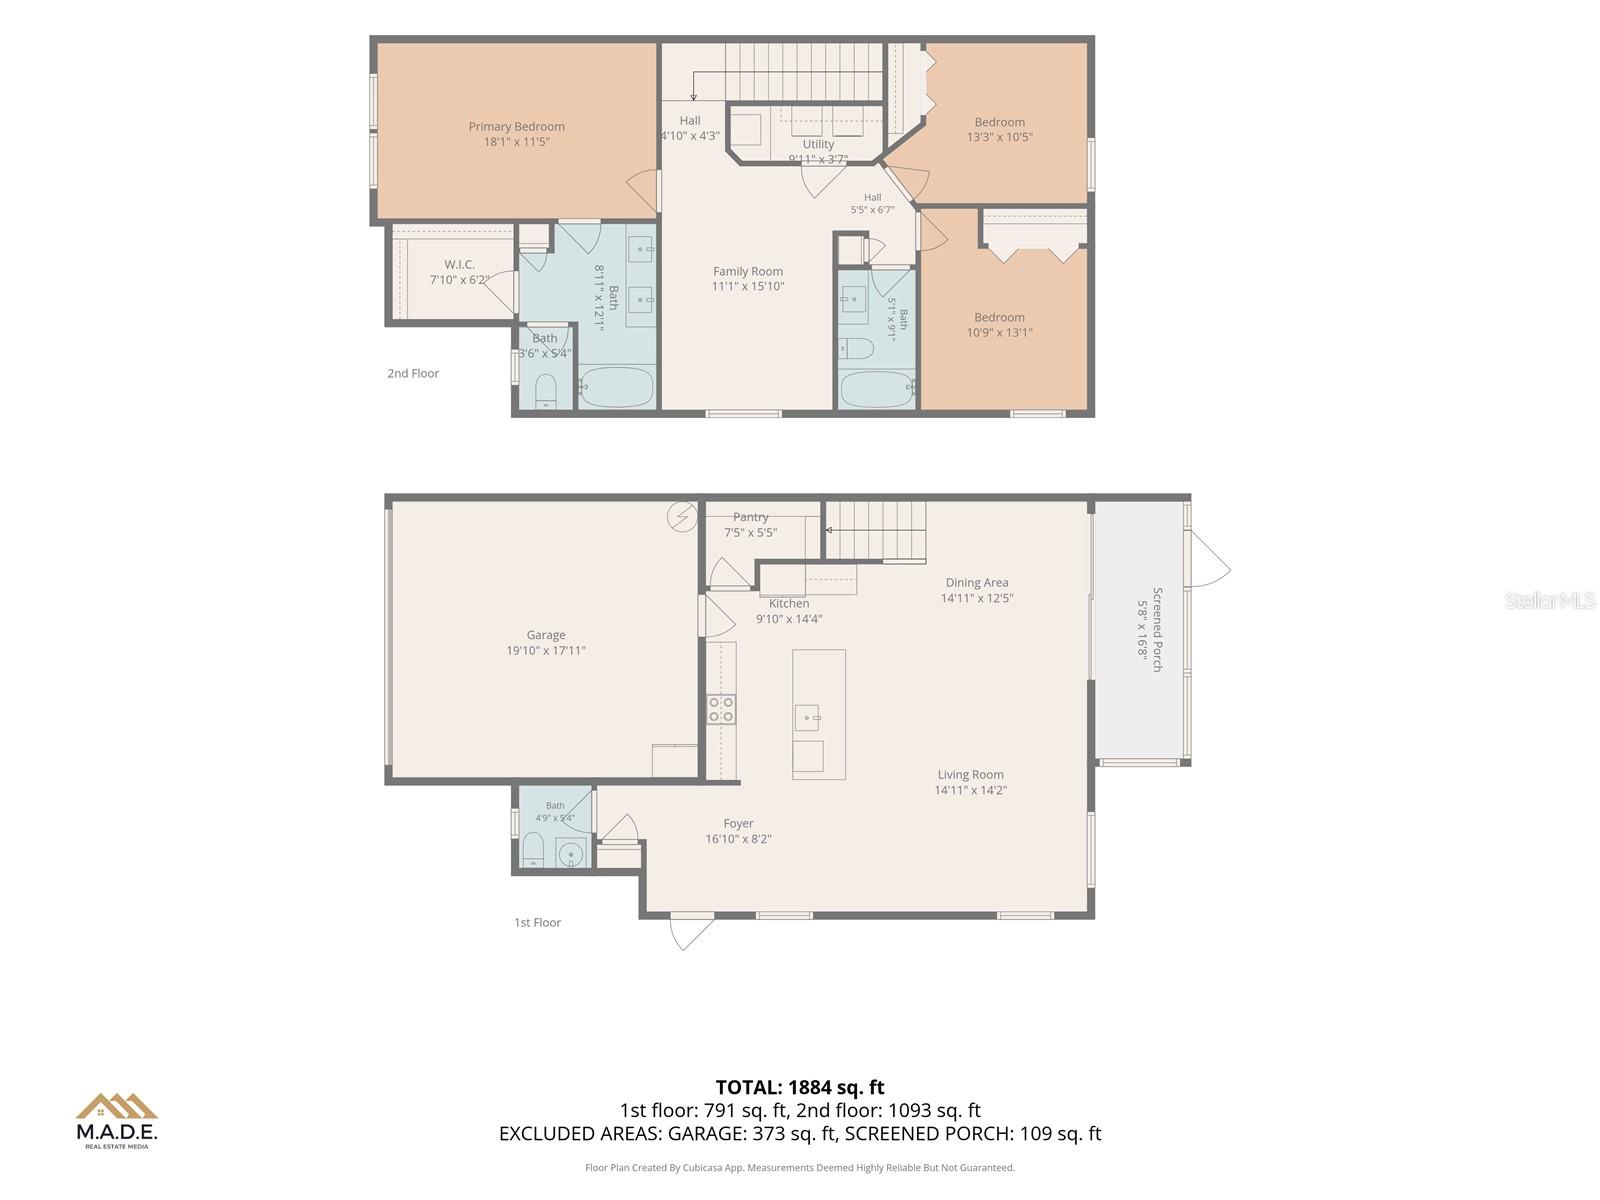
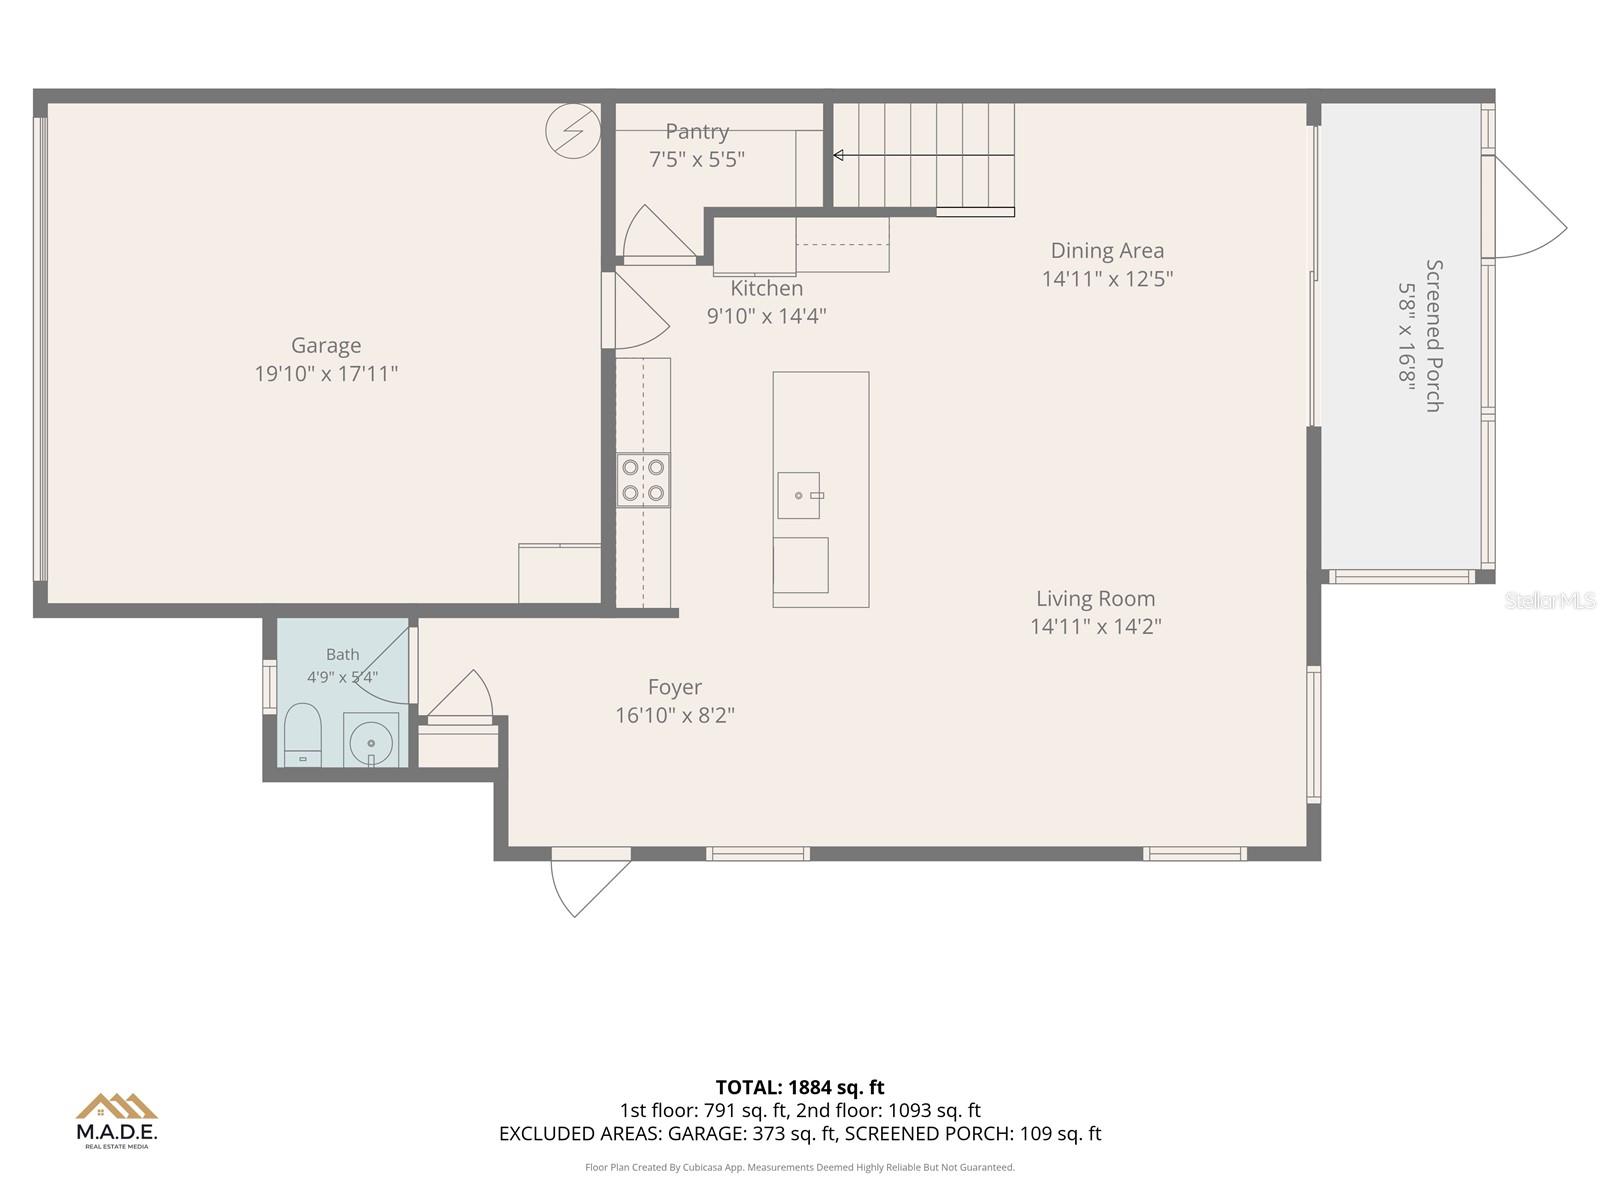
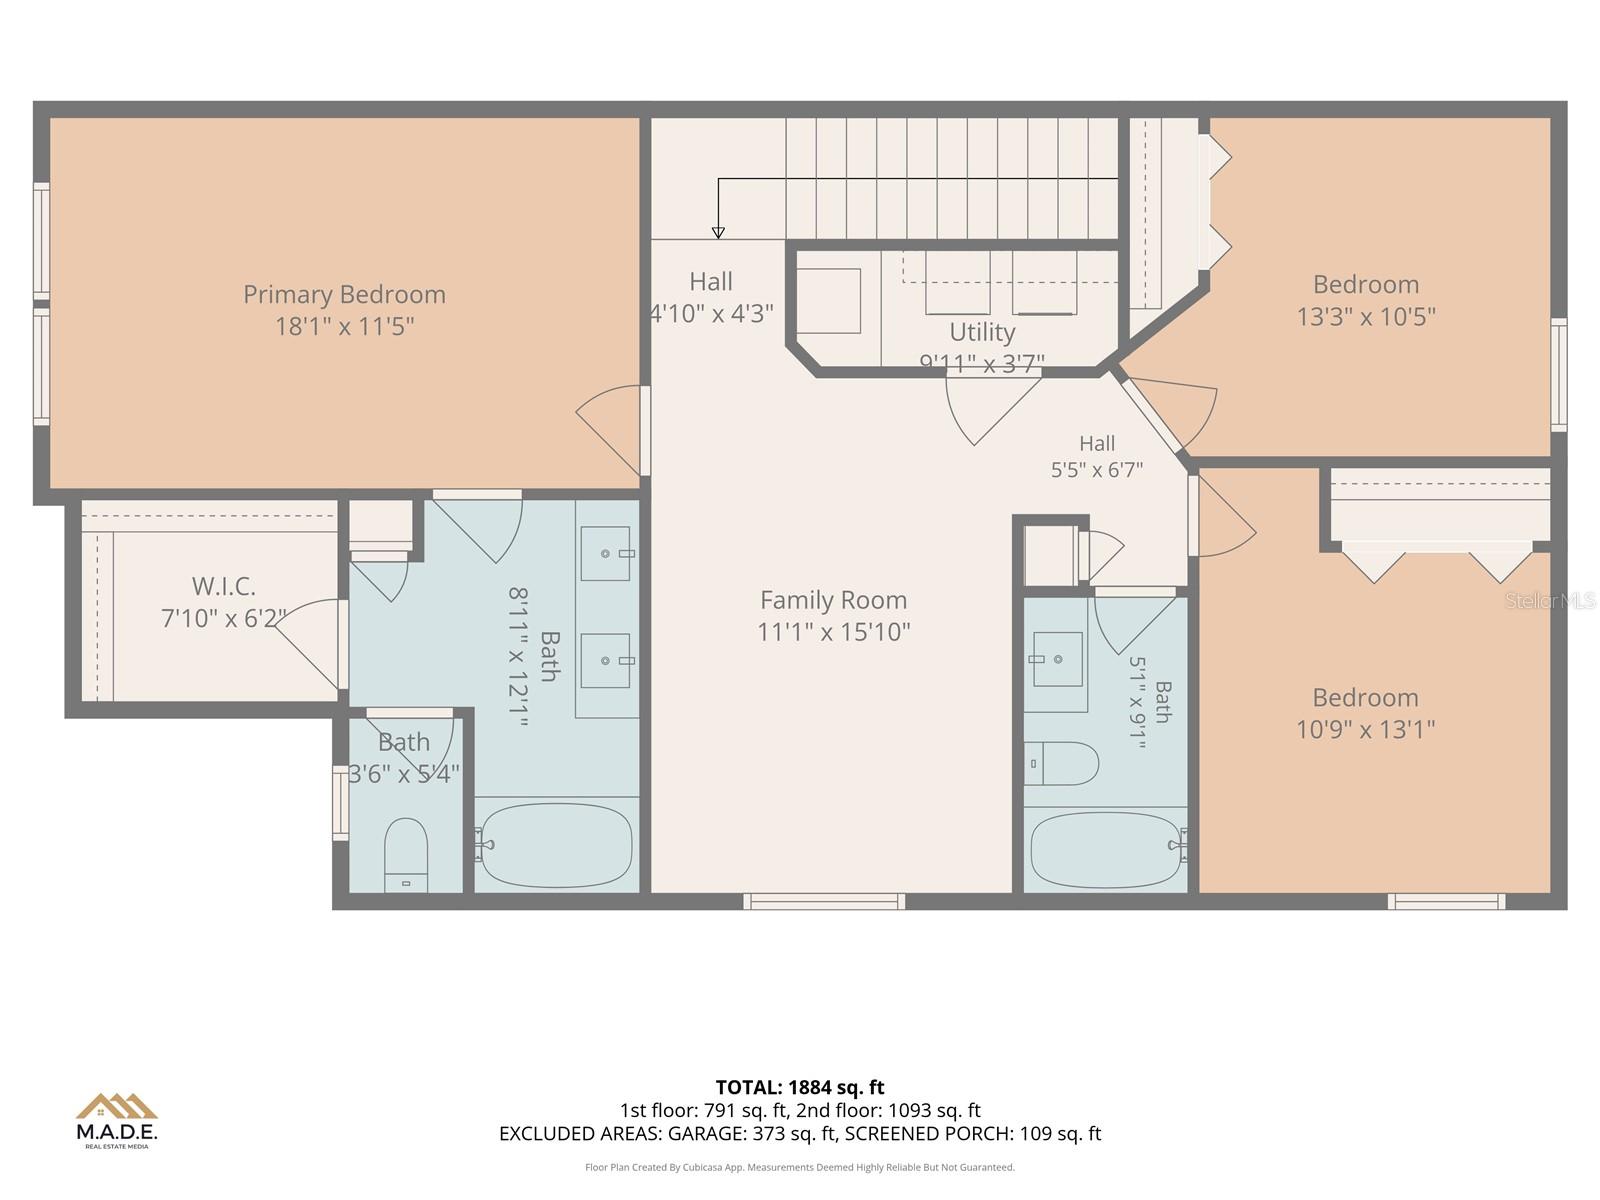
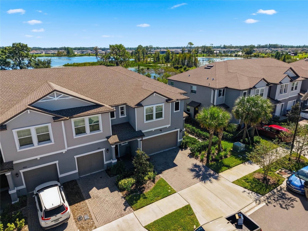
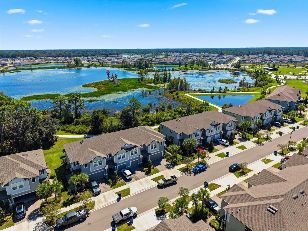
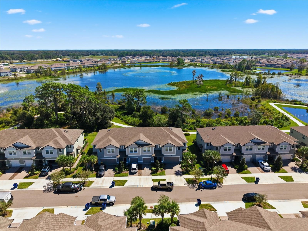
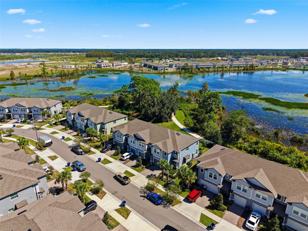
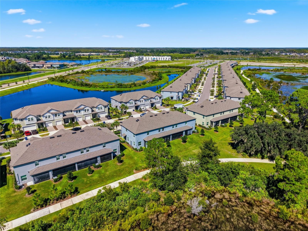
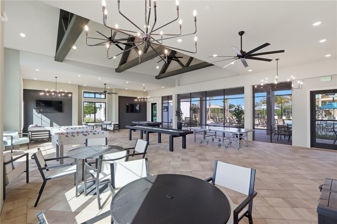
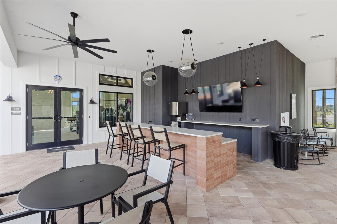
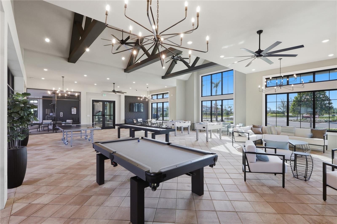
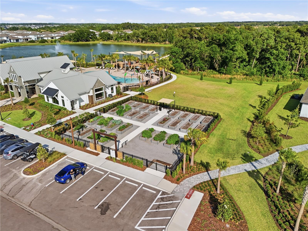
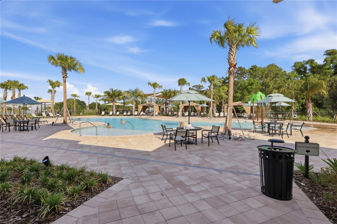
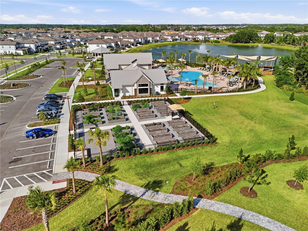
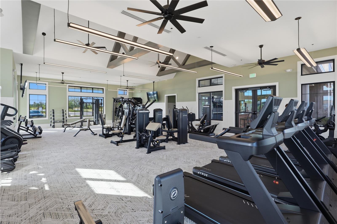
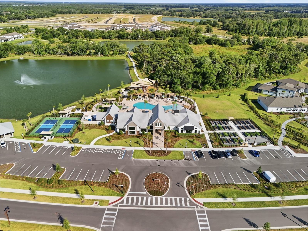
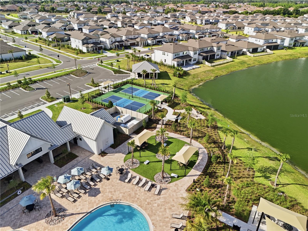
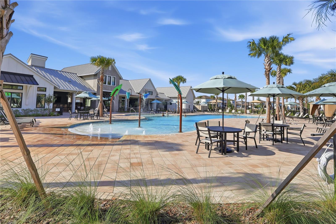
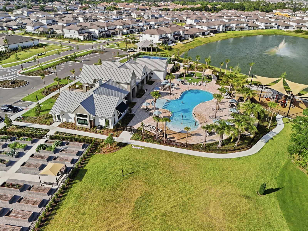
Short Sale. Only two years old and shows like a model home! This end-unit townhome in Connerton offers 3 bedrooms, 2.5 bathrooms, and a 2-car garage, with only one adjoining neighbor. The seller is offering $10,000 in flex money, subject to lender approval, giving buyers added flexibility toward allowable closing costs or an interest rate buydown. Enjoy a community designed for recreation and relaxation, with resort-style pools, a splash park, clubhouse, fitness center, playgrounds, dog parks, and sports courts. Scenic walking and biking trails, sidewalks, and green spaces provide plenty of opportunities to enjoy the outdoors, throughout the year. Nearby shopping, ...dining, and access to US-41 and SR 54 add everyday convenience. Schedule your showing and discover the home and lifestyle waiting for you in Connerton!

Co-listed By: Melodie Cooper, mcooper612@aol.com
No upcoming open house dates. Check back later.
Bedrooms
- Total Bedrooms: 3
Bathrooms
- Full bathrooms: 2
- Half bathrooms: 1
Appliances
- Dishwasher
- Disposal
- Electric Water Heater
- Microwave
- Range
- Refrigerator
Architectural Style
- Contemporary
Association
- Association Fee2: $70
- Association Fee2 Frequency: Monthly
- Association Name: Connerton
- Association Phone: 813-993-4000
Association Fee Includes
- Internet
- Maintenance Structure
- Maintenance Grounds
- Private Road
Community Features
- Buyer Approval Required
- Clubhouse
- Community Mailbox
- Deed Restrictions
- Dog Park
- Fitness Center
- Golf Carts OK
- Irrigation-Reclaimed Water
- Park
- Playground
- Pool
- Restaurant
- Sidewalks
- Tennis Court(s)
- Street Lights
Construction Materials
- Block
- Concrete
- Stucco
Cooling
- Central Air
Exterior Features
- Lighting
- Sidewalk
Flooring
- Carpet
- Ceramic Tile
Foundation Details
- Slab
Heating
- Central
Interior Features
- Cathedral Ceiling(s)
- Ceiling Fans(s)
- Kitchen/Family Room Combo
- Open Floorplan
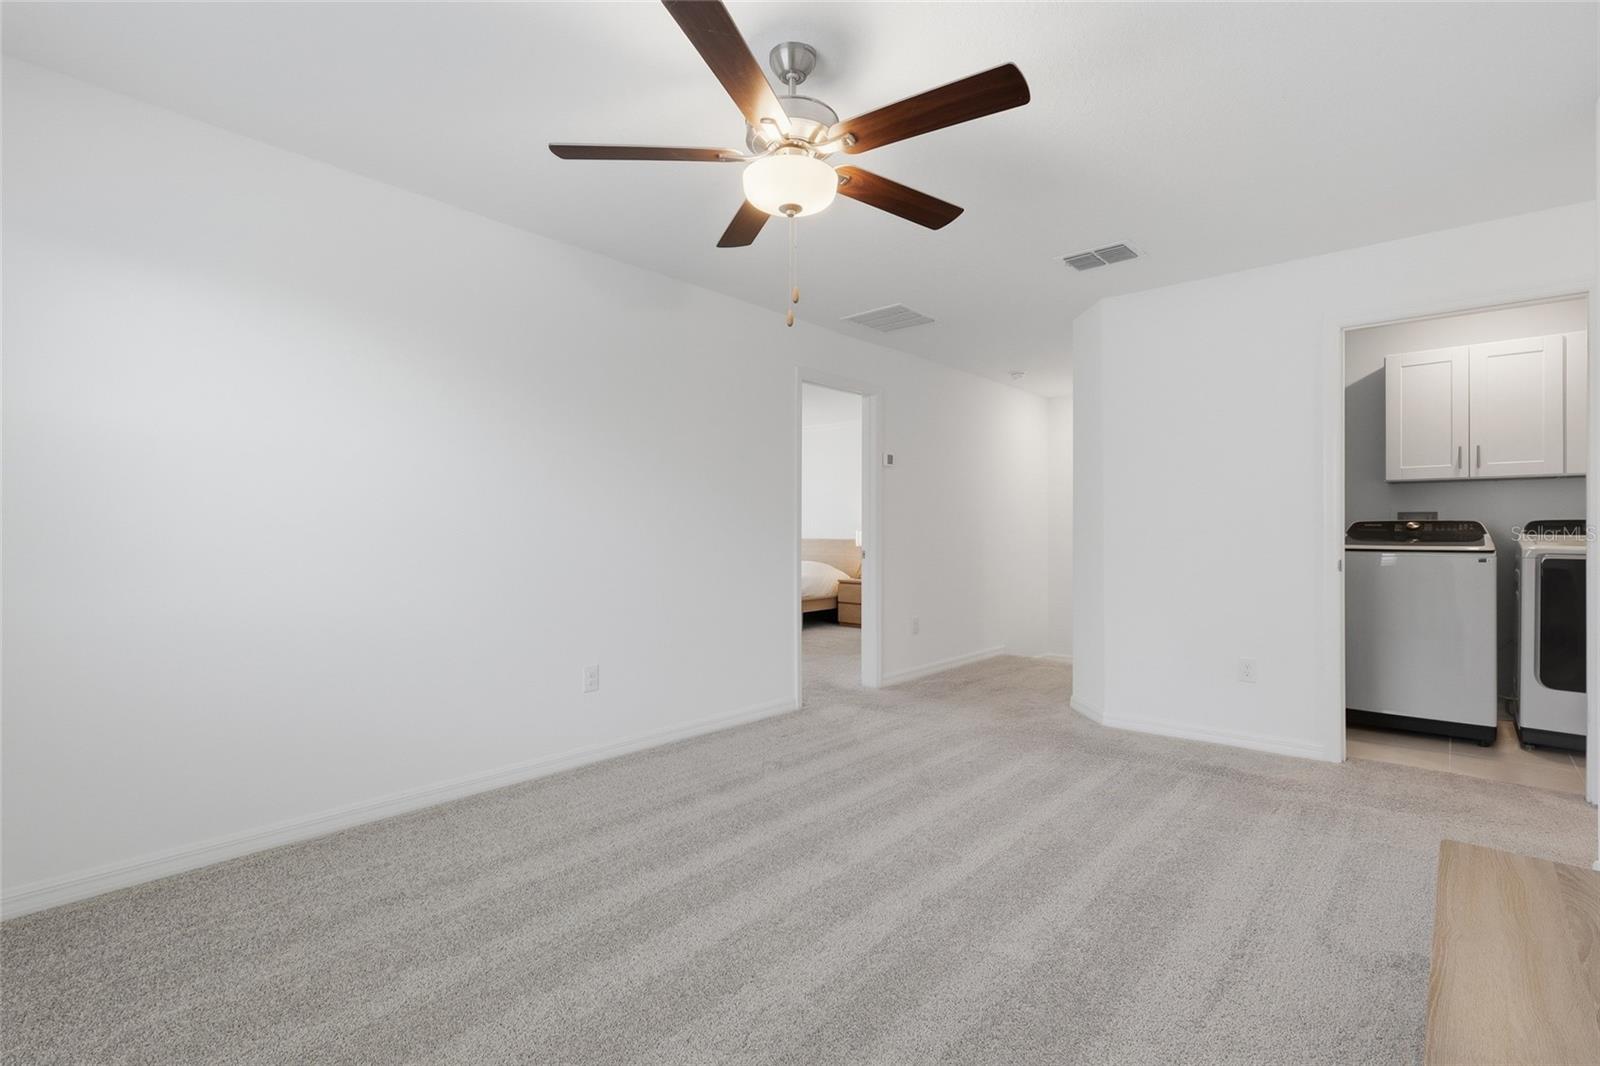
- Primary Bedroom Upstairs
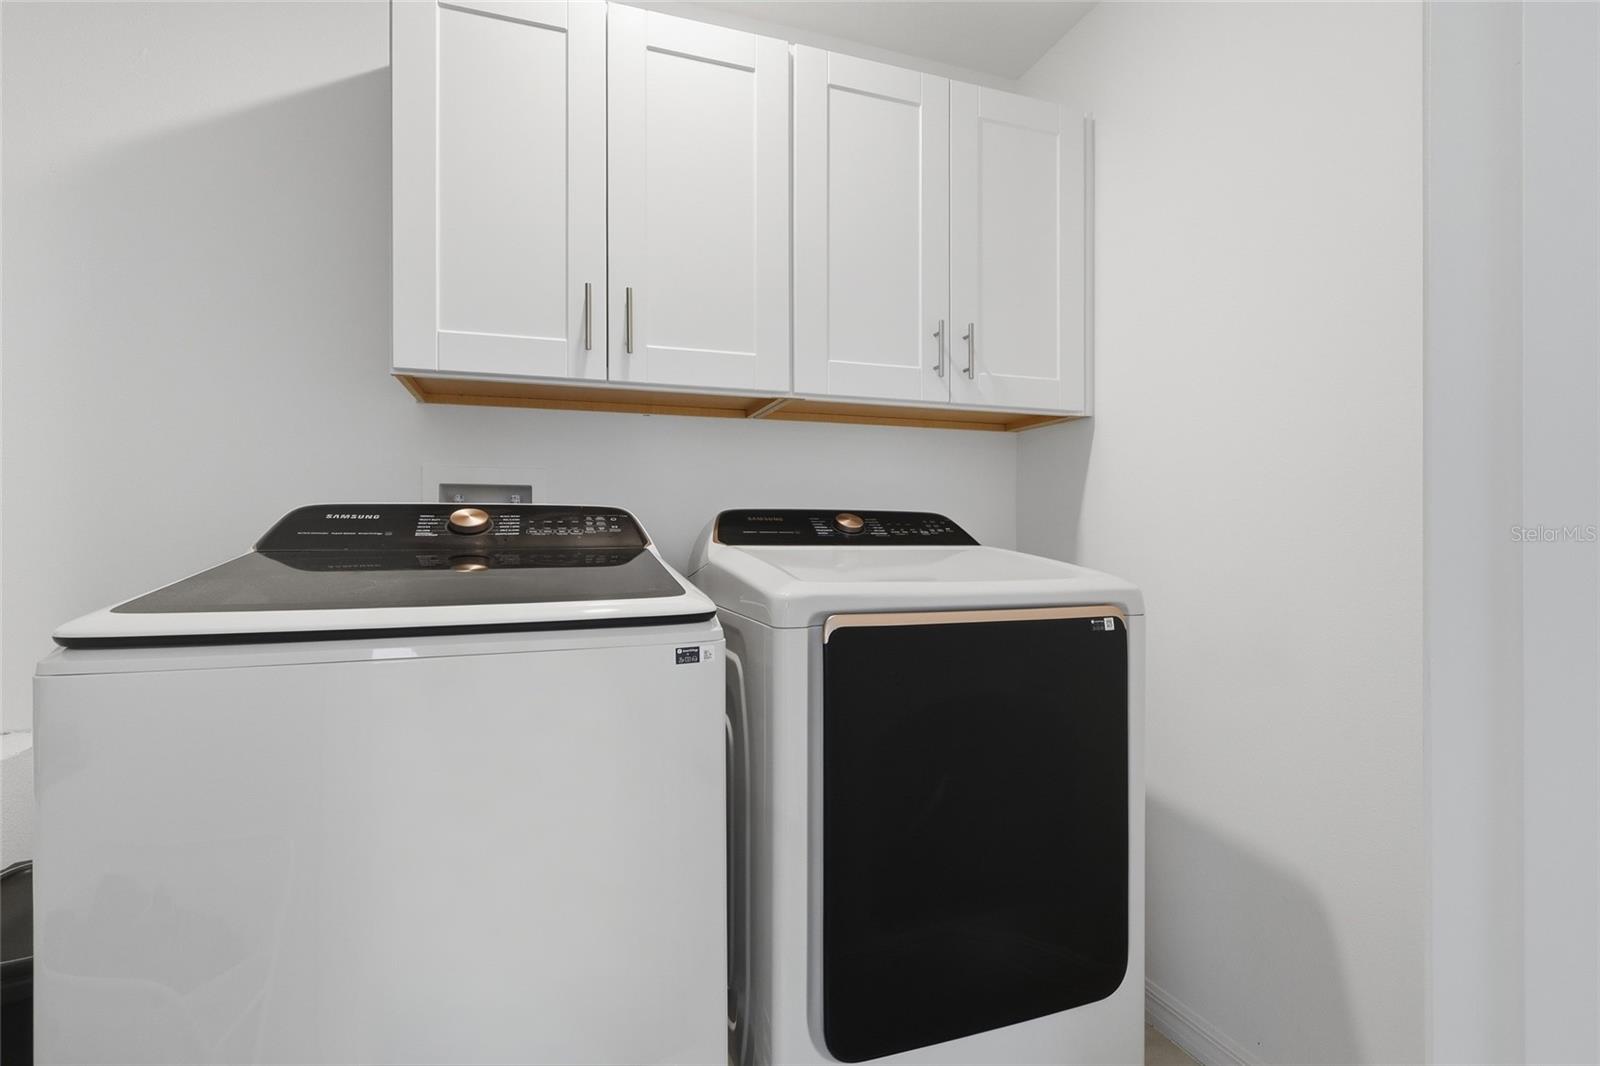
Laundry Features
- Inside
- Laundry Room
Levels
- Two
Lot Features
- Corner Lot
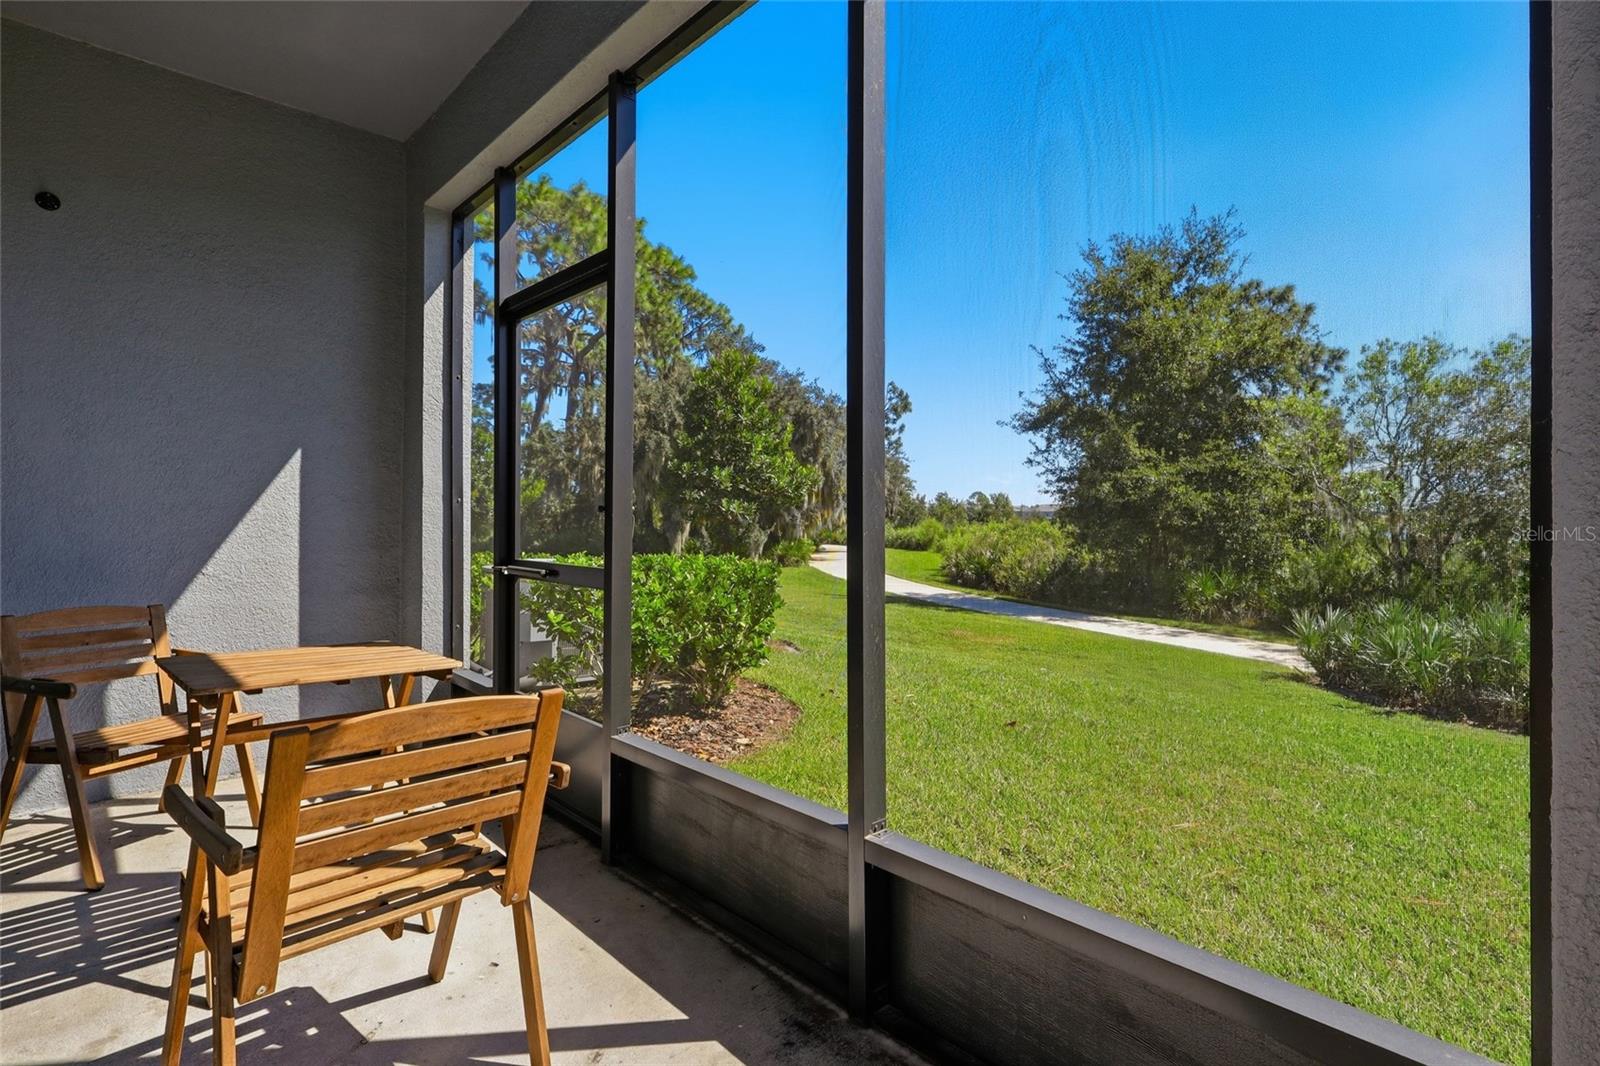
Patio and Porch Features
- Covered
- Enclosed
- Patio
- Screened
Pets Allowed
- Yes
Road Surface Type
- Paved
Roof
- Shingle
Sewer
- Public Sewer
Utilities
- Cable Available
- Electricity Available
- Public
- Sewer Available
- Water Connected
WaterSource
- Public
Rooms
- Kitchen
- Primary Bedroom
- Family Room

CHARLES RUTENBERG REALTY INC
866-580-6402
Melodie Cooper, mcooper612@aol.com
Data Source: Stellar MLS
MLS#: TB8559192
Data Source Copyright: © 2026 Stellar MLS All rights reserved.
This property was listed on 10/18/2026 and last updated as of 10/21/2026 4:03:10 AM. OSI IDX updated the data from Stellar MLS on 11/6/2026 at 9:03 AM. This information is for your personal, non-commercial use and may not be used for any purpose other than to identify prospective properties you may be interested in purchasing. Display of MLS data is usually deemed reliable but is NOT guaranteed accurate by the MLS. Buyers are responsible for verifying the accuracy of all information and should investigate the data themselves or retain appropriate professionals. Information from sources other than the Listing Agent may have been included in the MLS data. Unless otherwise specified in writing, Broker/Agent has not and will not verify any information obtained from other sources. The Broker/Agent providing the information contained herein may or may not have been the Listing and/or Selling Agent.
Your Search Results
FEATURED LISTINGS
© 2026 Charles Rutenberg Realty, Inc
DMCA Notice | Terms & Services | Privacy Policy | Accessibility Statement
EQUAL HOUSING OPPORTUNITY


Charles Rutenberg Realty, Inc
1545 S. Belcher Rd, Clearwater, FL 33764
Mobile: 813-300-5567
gary@garyveach.com
