905 Bluewater Drive
Sun City Center, FL 33573
For Sale - Active
offered at $250,000
2
bedrooms
2
baths
1,516
sq ft
$165
price per sf
Single Family
property type
19 Days
time on site
1979
yr. built
6,336 sq ft
lot size
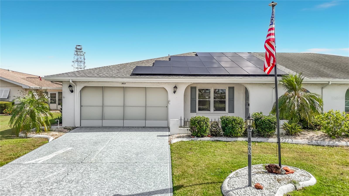
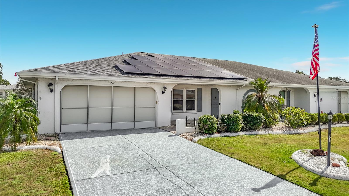
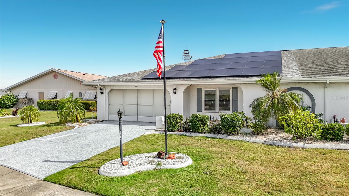
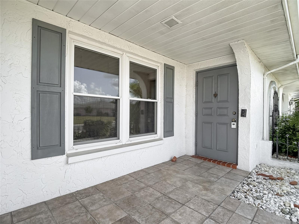
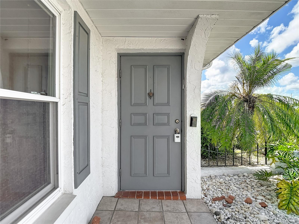
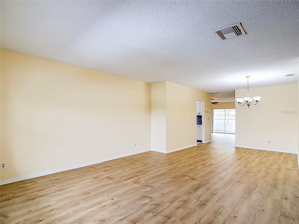
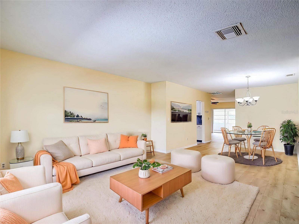
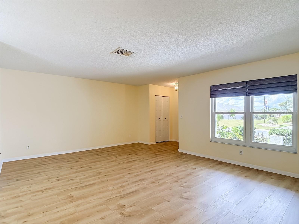
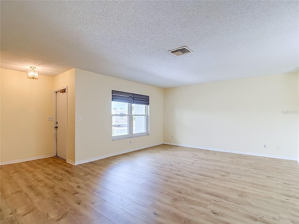
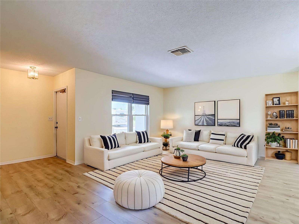
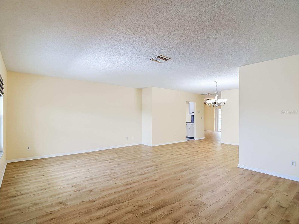
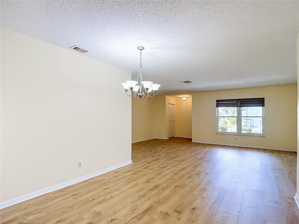
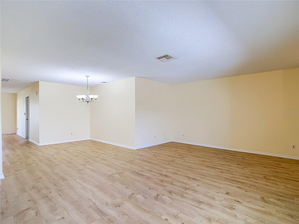
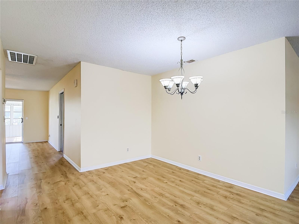
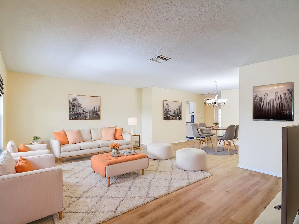
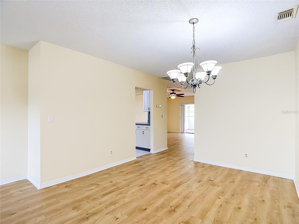
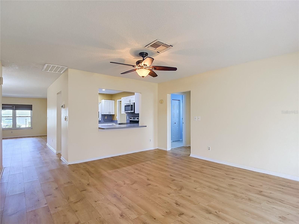
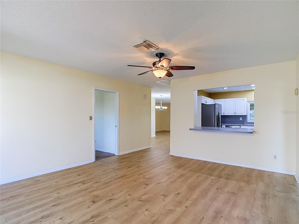
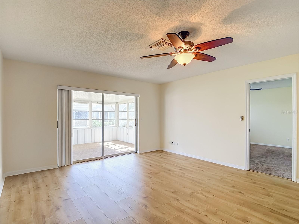
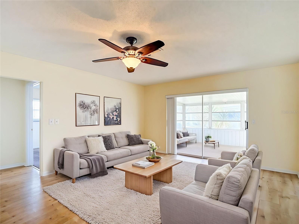
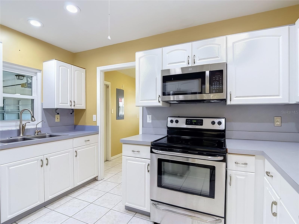
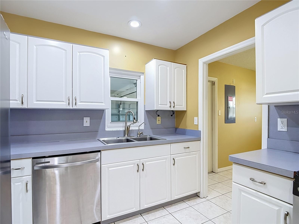
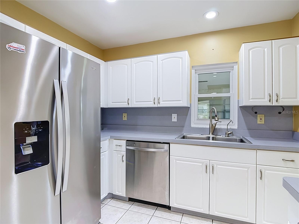
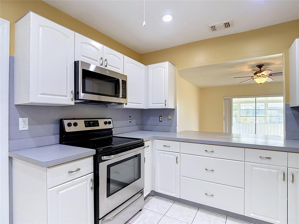
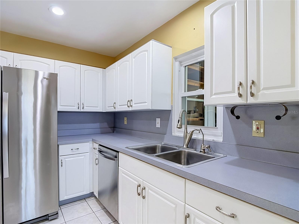
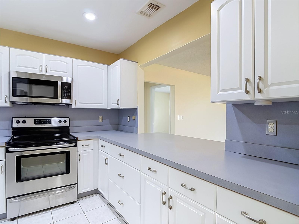
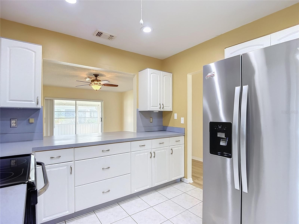
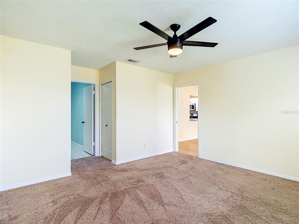
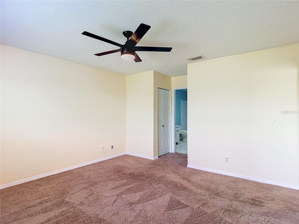
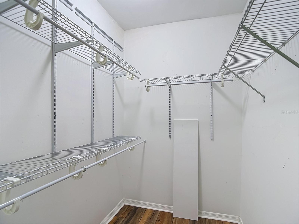
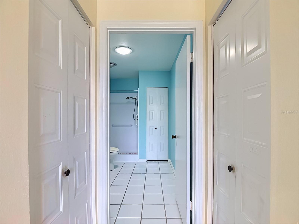
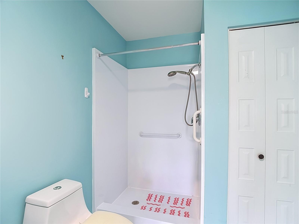
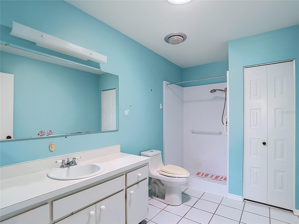
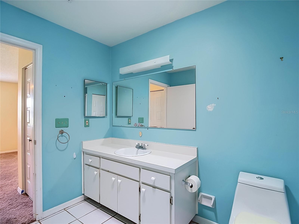
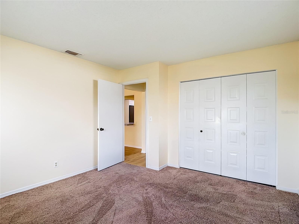
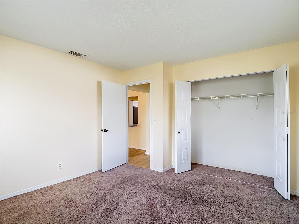
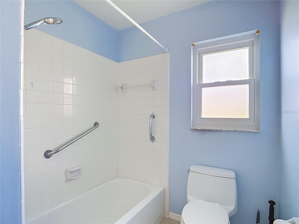
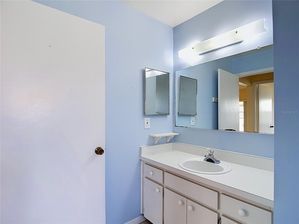
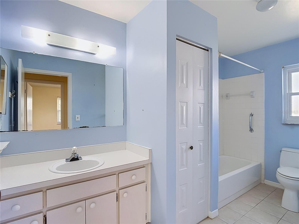
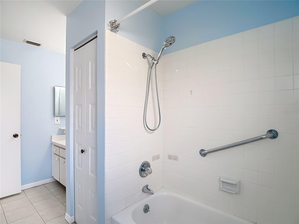
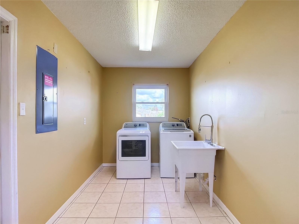
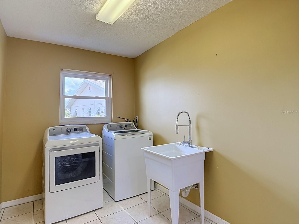
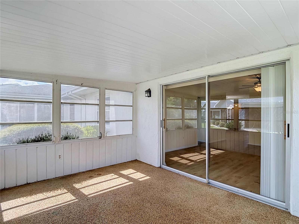
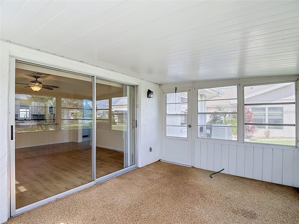
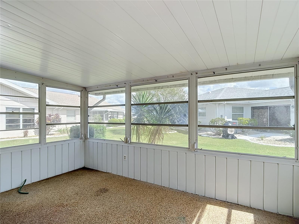
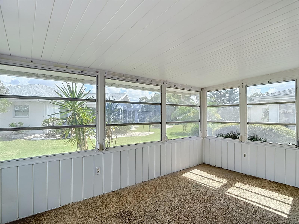
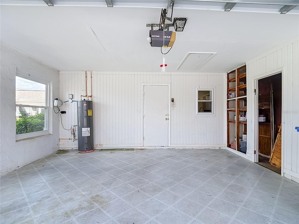
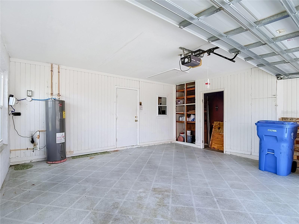
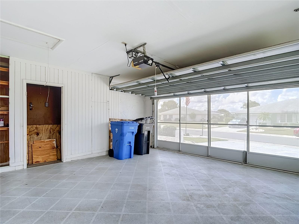
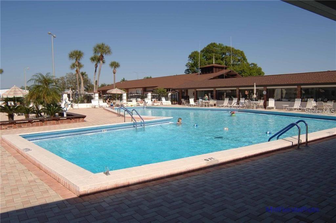
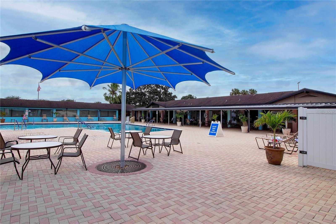
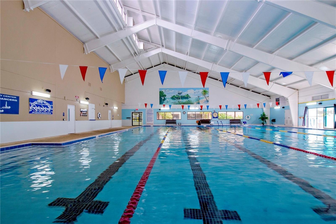
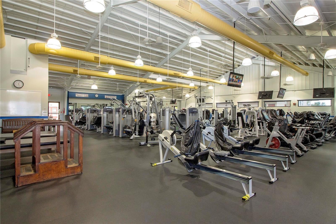
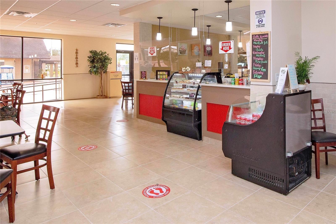
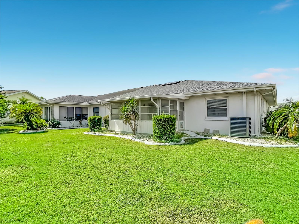
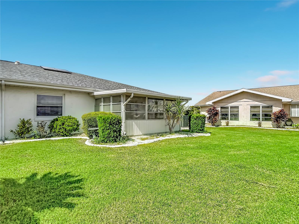
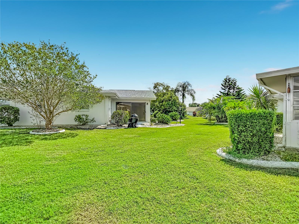
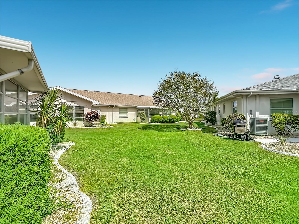
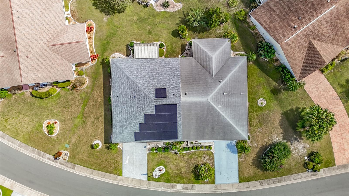
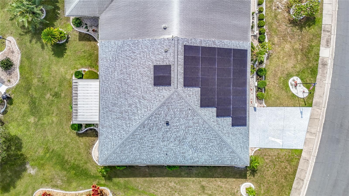
Virtually Staged. PRICE IMPROVEMENT.....UPDATED TWIN TREE MODEL located in the #1 Retirement Community 2025 in Florida. Spacious open-floor plan with new wood laminate (2026) throughout the living areas. Freshly painted. Home has a front living room with a spacious area for the dining room. Updated kitchen with stainless steel appliances and light cabinets. Microwave 2025. Laundry room has lots of room for more cabinets and storage space. Family room leads to the enclosed Lanai. Split bedrooms with their own bathrooms. Step-in Shower in master bathroom Bathtub in spacious 2nd bathroom. Walkin closet in Master bedroom. Coat closet is a welcomed addition for ...more storage. Updated electrical panel. Washer/Dryer 2024. Roof 2025. Newly insulated attic 2025. A/C 2023. Hurricane impact windows with pull downs in front living room. Home has solar panels which are leased and assumable. HOA maintains the lawn, so no need for extra tools in 2-car garage, and pet-friendly. Golf Cart community. Sun City Center has everything a person needs to relax, enjoy, socialize, and keeping body and mind healthy. You name it, with 2 Clubhouses, North and South, SCC has it, including its own Softball Park that plays all year round. To name a few - Fully equipped Gym, Pickleball, Bocci Ball, Tennis, Archery, Doggie Park, Volley ball, lawn bowling, woodcarving, train club, all types of arts & crafts, including water aerobics, and all types of dancing. SCC Travel club enjoys daily trips, overnights and will be doing a trip to Tennessee. It encompasses all Broadway type shows and baseball games. Too many clubs to name. 45 minute drive to Bradenton beaches. 30 minutes to downtown Tampa, Riverwalk and Casino. Sun City Center caters to the ACTIVE 55+ communty. Close to all shopping and restaurants, Manatee look-out center, E.G. Simmons park for Kayakking, and Ruskin Drive-in Movie Theatre with weekly movies. SCC has its own Mobile Security Squad and Emergency Squad. MAKE YOUR APPOINTMENT TODAY!

No upcoming open house dates. Check back later.
Bedrooms
- Total Bedrooms: 2
Bathrooms
- Full bathrooms: 2
Appliances
- Dishwasher
- Disposal
- Dryer
- Electric Water Heater
- Microwave
- Range
- Refrigerator
- Washer
Association
- Association Fee2: $346
- Association Fee2 Frequency: Annually
- Association Name: Sabal Lakes POA
Association Amenities
- Basketball Court
- Fitness Center
- Maintenance
- Pickleball Court(s)
- Pool
- Recreation Facilities
- Security
- Spa/Hot Tub
- Tennis Court(s)
- Trail(s)
- Wheelchair Access
Association Fee Includes
- Pool
- Maintenance Grounds
Community Features
- Association Recreation - Owned
- Clubhouse
- Dog Park
- Fitness Center
- Golf Carts OK
- Golf
- Irrigation-Reclaimed Water
- Pool
- Restaurant
- Sidewalks
- Tennis Court(s)
- Wheelchair Access
Construction Materials
- Block
- Stucco
Cooling
- Central Air
Exterior Features
- Private Mailbox
- Rain Gutters
- Sidewalk
Flooring
- Ceramic Tile
- Laminate
Foundation Details
- Block
- Slab
Green Energy Generation
- Solar
Heating
- Central
Interior Features
- Ceiling Fans(s)
- Open Floorplan
- Split Bedroom
- Thermostat
Laundry Features
- Inside
Levels
- One
Lot Features
- In County
- Irregular Lot
- Landscaped
- Sidewalk
- Paved
Other Equipment
- Irrigation Equipment
Patio and Porch Features
- Covered
- Front Porch
Pets Allowed
- Yes
Road Responsibility
- Public Maintained Road
Road Surface Type
- Paved
Roof
- Shingle
Sewer
- Public Sewer
Utilities
- BB/HS Internet Available
- Cable Available
- Electricity Connected
- Public
- Water Connected
Vegetation
- Mature Landscaping
- Trees/Landscaped
View
- Garden
WaterSource
- Public
Rooms
- Family Room
- Dining Room
- Kitchen
- Living Room
- Primary Bedroom
- Bedroom 2

CHARLES RUTENBERG REALTY INC
866-580-6402
Data Source: Stellar MLS
MLS#: TB8557748
Data Source Copyright: © 2026 Stellar MLS All rights reserved.
This property was listed on 10/18/2026 and last updated as of 10/26/2026 4:44:15 PM. OSI IDX updated the data from Stellar MLS on 11/6/2026 at 9:06 AM. This information is for your personal, non-commercial use and may not be used for any purpose other than to identify prospective properties you may be interested in purchasing. Display of MLS data is usually deemed reliable but is NOT guaranteed accurate by the MLS. Buyers are responsible for verifying the accuracy of all information and should investigate the data themselves or retain appropriate professionals. Information from sources other than the Listing Agent may have been included in the MLS data. Unless otherwise specified in writing, Broker/Agent has not and will not verify any information obtained from other sources. The Broker/Agent providing the information contained herein may or may not have been the Listing and/or Selling Agent.
Your Search Results
FEATURED LISTINGS
© 2026 Charles Rutenberg Realty, Inc
DMCA Notice | Terms & Services | Privacy Policy | Accessibility Statement
EQUAL HOUSING OPPORTUNITY


Charles Rutenberg Realty, Inc
1545 S. Belcher Rd, Clearwater, FL 33764
Mobile: 813-300-5567
gary@garyveach.com
