3221 Living Coral Drive
Odessa, FL 33556
For Sale - Active
offered at $619,900
5
bedrooms
3.5
baths
3,561
sq ft
$174
price per sf
Single Family
property type
20 Days
time on site
2021
yr. built
7,068 sq ft
lot size
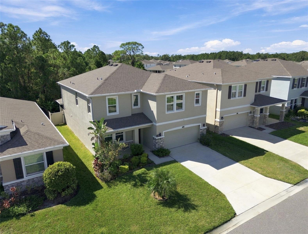
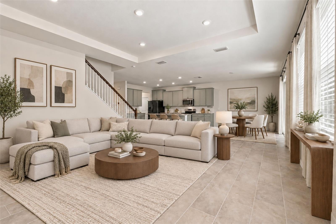
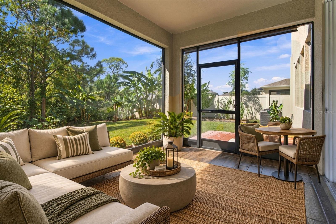
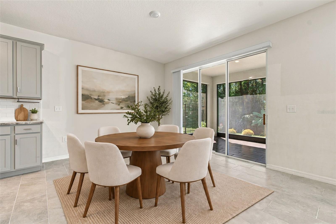
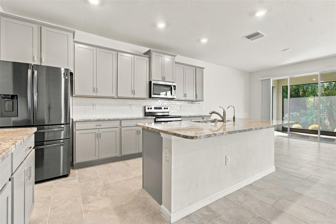
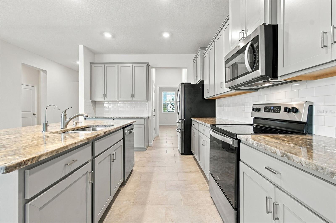
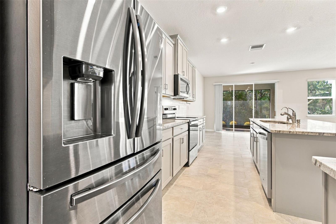
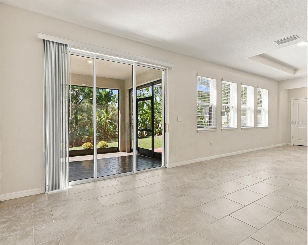
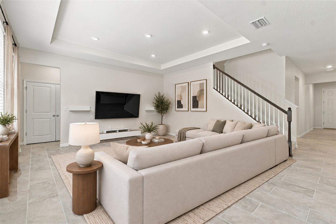
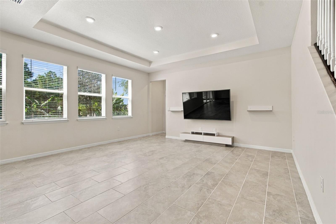
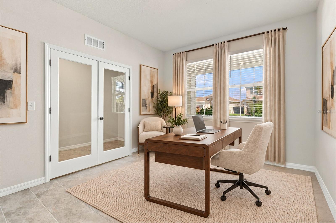
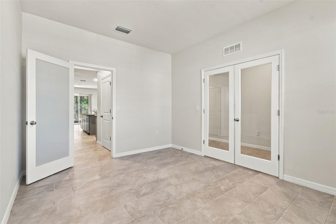
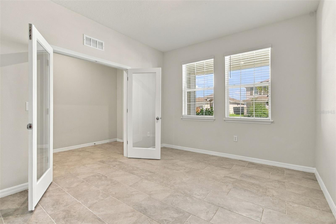
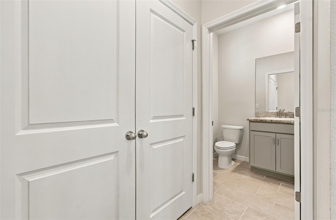
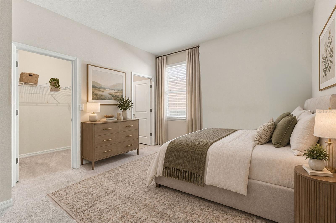
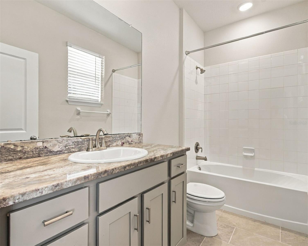
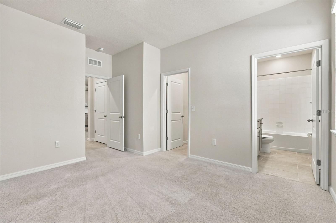
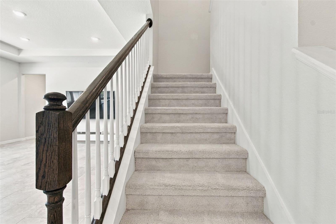
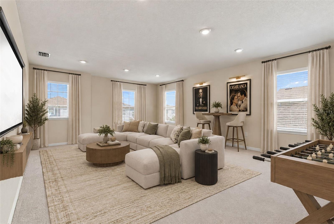
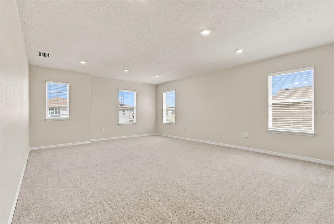
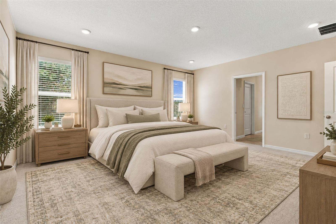
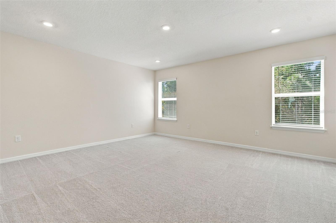
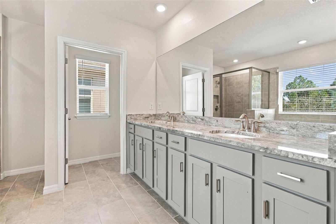
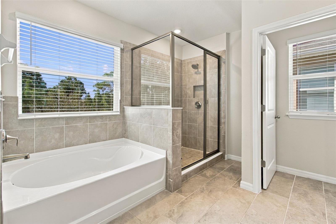
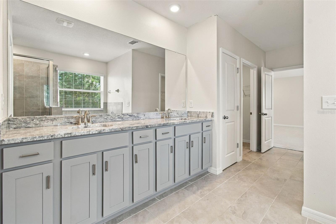
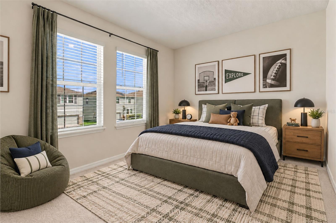
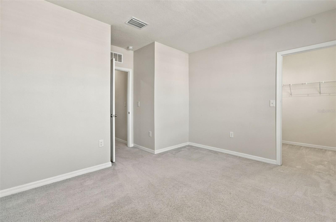
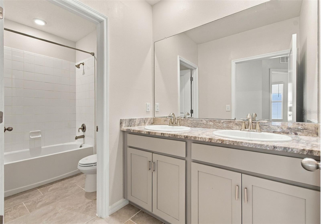
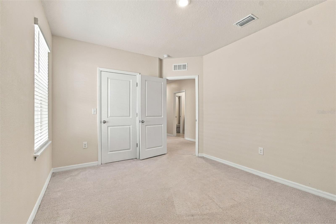
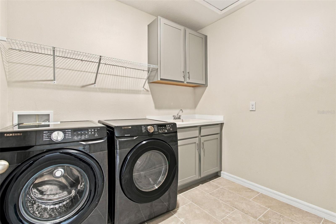
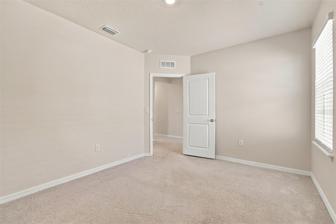
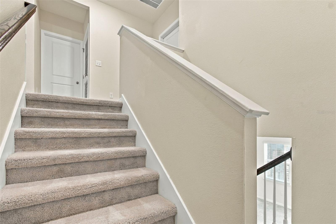
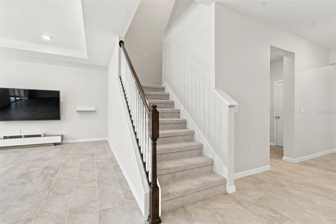
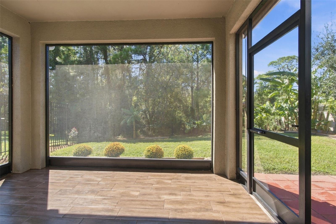
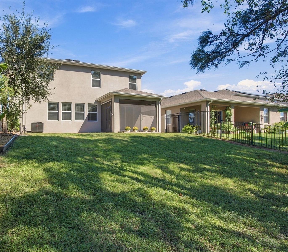
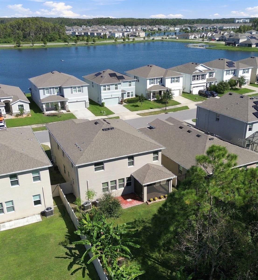
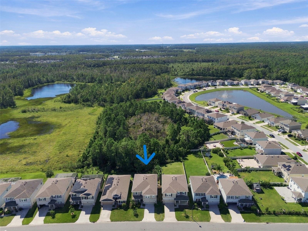
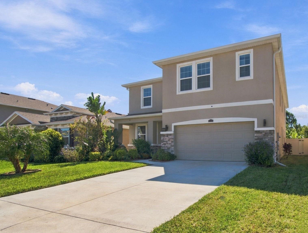
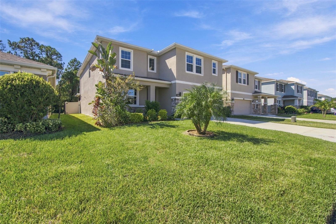
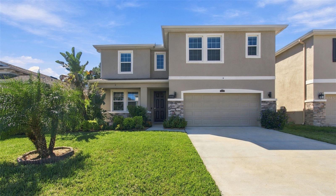
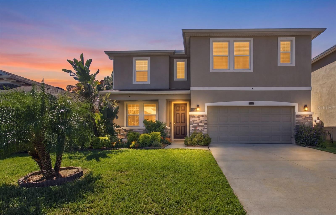
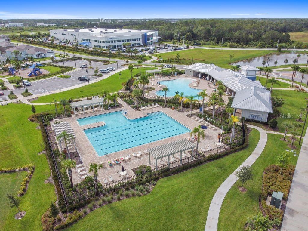
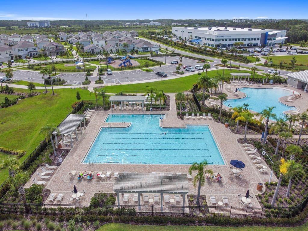
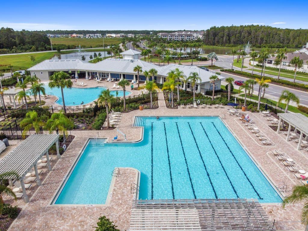
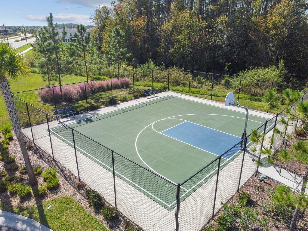
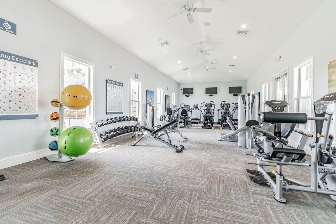
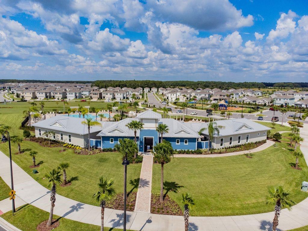
Virtually Staged. EXCEPTIONAL move-in-ready 2021 home offering 3,561 heated square feet, 5 oversized bedrooms, 3.5 baths, on a premium conservation lot in Odessa's highly desirable community, The Preserve. A standout feature is the peaceful views of the preserve and rare backyard privacy from your screened-in lanai and adjoining paver patio. Highlights include a large open-concept kitchen and living area, private home office with French doors, main level guest suite with full bath, spacious upstairs family room, and a beautiful primary suite overlooking the conservation area. All five bedrooms feature walk-in closets. There are TWO Air Conditioning Systems with dedica...ted units for the main and upper floor. The laundry room is complete with Samsung front-load washer and dryer, utility sink, and abundant cabinetry. Additional features include tons of storage space, a reverse osmosis system, video doorbell, pre-wired security, soft water and sprinkler system. Plus, an extra refrigerator in the garage. This sought after community has two resort pools, fitness center, walking trails, basketball court, playgrounds, dog park and super convenient access to the Sunshine Parkway. Space, privacy, comfort and location all in one home.

Saturday, November 7, 2026
from 11:00 AM to 1:00 PMBedrooms
- Total Bedrooms: 5
Bathrooms
- Full bathrooms: 3
- Half bathrooms: 1
Appliances
- Dishwasher
- Disposal
- Dryer
- Electric Water Heater
- Exhaust Fan
- Ice Maker
- Kitchen Reverse Osmosis System
- Microwave
- Range
- Refrigerator
- Washer
- Water Softener
Architectural Style
- Contemporary
Association
- Association Fee: $284
- Association Fee Frequency: Quarterly
- Association Name: Patty Desthers
- Association Phone: 813-541-9727
Association Fee Includes
- Escrow Reserves Fund
- Maintenance Grounds
- Management
- Pool
- Recreational Facilities
Community Features
- Clubhouse
- Community Mailbox
- Dog Park
- Fitness Center
- Irrigation-Reclaimed Water
- Playground
- Pool
- Sidewalks
- Street Lights
Construction Materials
- Block
- Concrete
- Stucco
Cooling
- Central Air
- Zoned
Exterior Features
- Hurricane Shutters
- Lighting
- Sidewalk
Fencing
- Fenced
- Vinyl
Flooring
- Carpet
- Tile
Foundation Details
- Slab
Heating
- Central
- Zoned
Interior Features
- High Ceilings
- Open Floorplan
- Split Bedroom
- Stone Counters
- Walk-In Closet(s)
- Window Treatments
Laundry Features
- Inside
- Laundry Room
- Sink
Levels
- Two
Lot Features
- Conservation Area
- Landscaped
- Sidewalk
- Paved
Other Equipment
- Irrigation Equipment
- Smart Locks
- Smart Thermostat
Parking Features
- Driveway
- Garage Door Opener
Patio and Porch Features
- Covered
- Enclosed
- Front Porch
- Patio
- Screened
Pets Allowed
- Yes
Road Responsibility
- Public Maintained Road
Road Surface Type
- Asphalt
- Paved
Roof
- Shingle
Security Features
- Security System
- Smoke Detector(s)
Sewer
- Public Sewer
Utilities
- BB/HS Internet Available
- Cable Connected
- Electricity Connected
- Public
- Sewer Connected
- Water Connected
Vegetation
- Trees/Landscaped
View
- Trees/Woods
WaterSource
- None
Window Features
- Window Treatments
Rooms
- Living Room
- Kitchen
- Dining Room
- Office
- Bedroom 1
- Bedroom 4
- Bedroom 3
- Bedroom 2
- Primary Bedroom
- Family Room

CHARLES RUTENBERG REALTY INC
866-580-6402
Data Source: Stellar MLS
MLS#: TB8558612
Data Source Copyright: © 2026 Stellar MLS All rights reserved.
This property was listed on 10/17/2026 and last updated as of 11/4/2026 4:42:13 PM. OSI IDX updated the data from Stellar MLS on 11/6/2026 at 8:57 AM. This information is for your personal, non-commercial use and may not be used for any purpose other than to identify prospective properties you may be interested in purchasing. Display of MLS data is usually deemed reliable but is NOT guaranteed accurate by the MLS. Buyers are responsible for verifying the accuracy of all information and should investigate the data themselves or retain appropriate professionals. Information from sources other than the Listing Agent may have been included in the MLS data. Unless otherwise specified in writing, Broker/Agent has not and will not verify any information obtained from other sources. The Broker/Agent providing the information contained herein may or may not have been the Listing and/or Selling Agent.
Your Search Results
FEATURED LISTINGS
© 2026 Charles Rutenberg Realty, Inc
DMCA Notice | Terms & Services | Privacy Policy | Accessibility Statement
EQUAL HOUSING OPPORTUNITY


Charles Rutenberg Realty, Inc
1545 S. Belcher Rd, Clearwater, FL 33764
Mobile: 813-300-5567
gary@garyveach.com
