8183 Deland Street
Port Charlotte, FL 33981
For Sale - Active
offered at $697,000
4
bedrooms
3
baths
2,512
sq ft
$277
price per sf
Single Family
property type
22 Days
time on site
2011
yr. built
0.46 acre
lot size
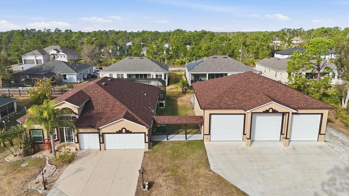
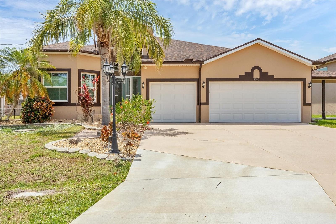
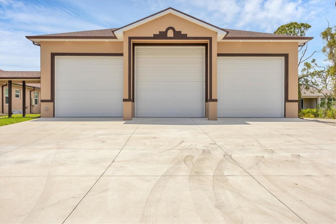
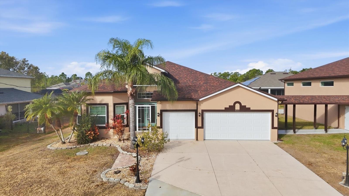
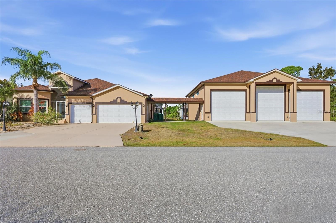
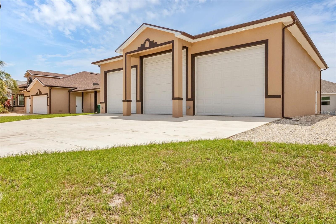
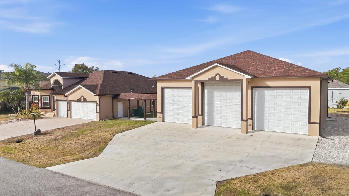
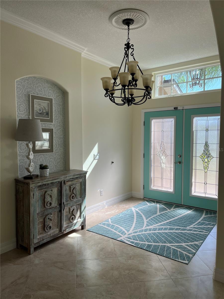
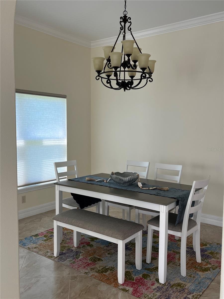
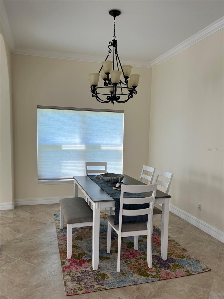
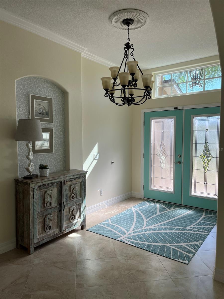
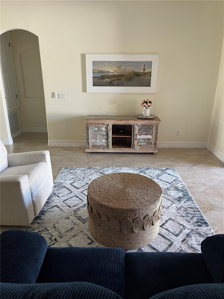
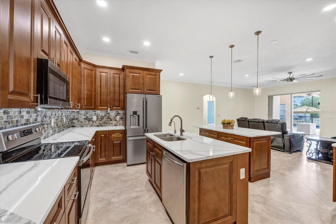
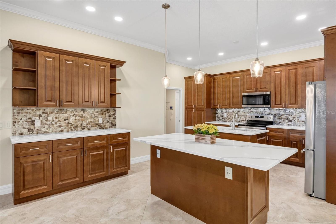
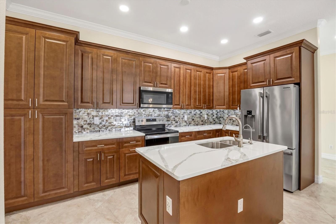
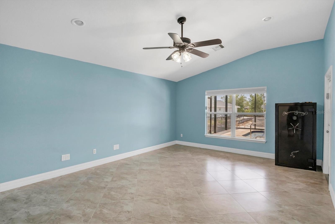
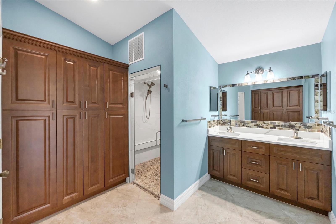
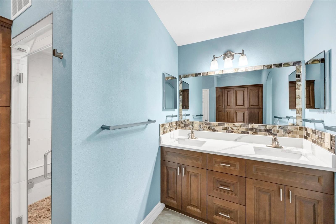
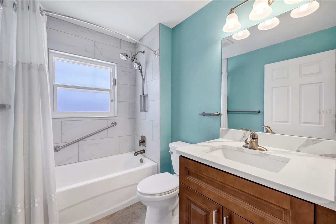
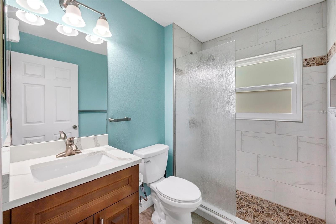
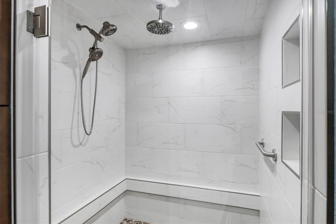
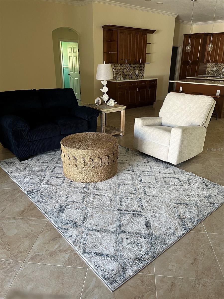
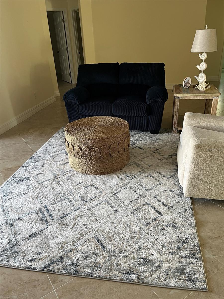
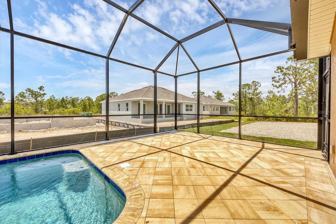
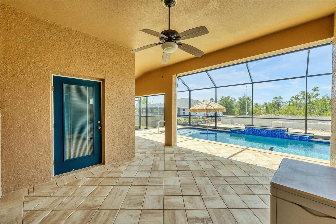
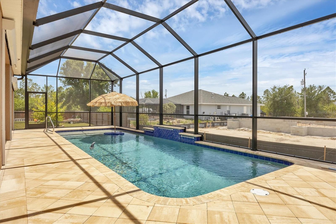
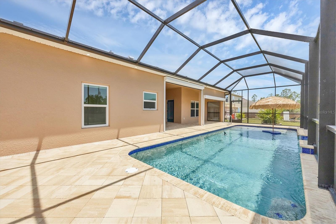
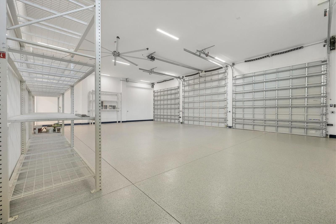
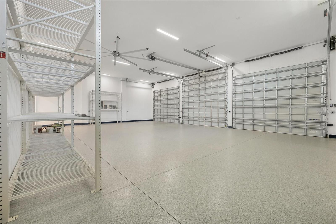
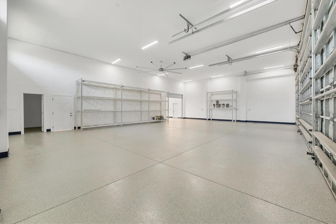
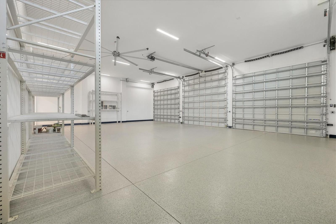
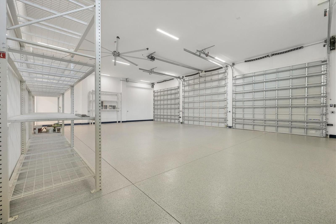
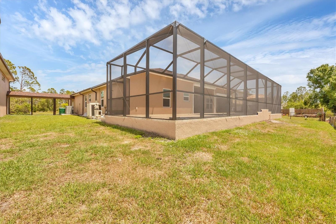
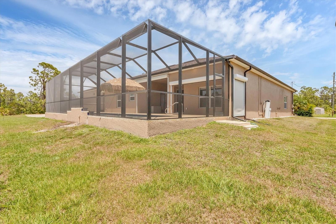
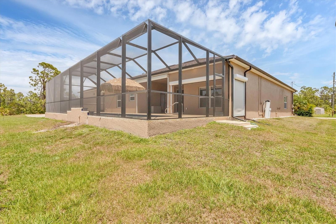
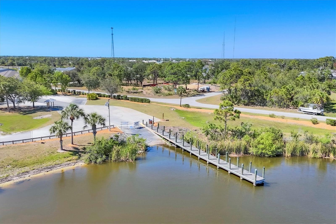
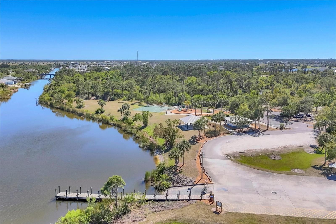
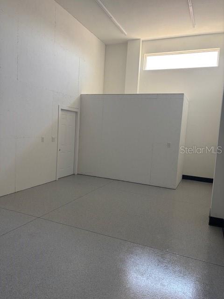
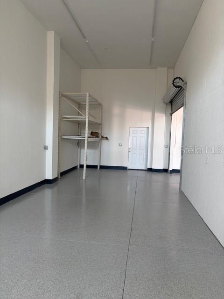
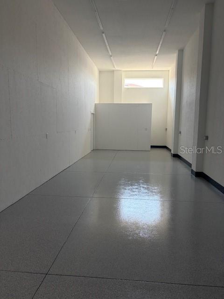
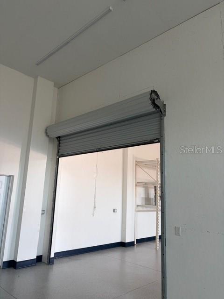
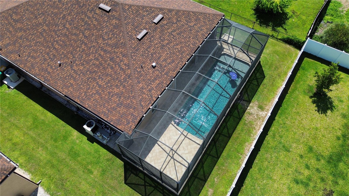
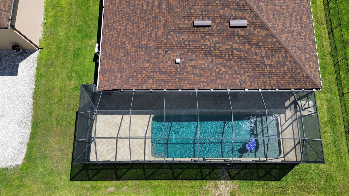
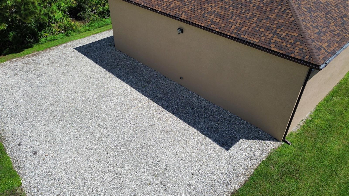
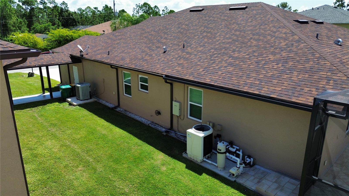
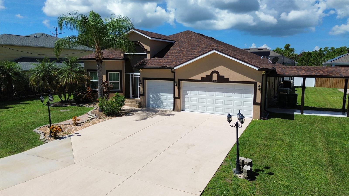
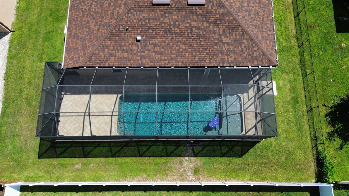
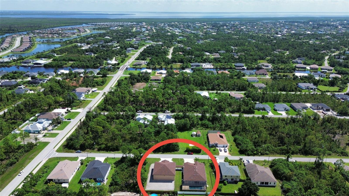
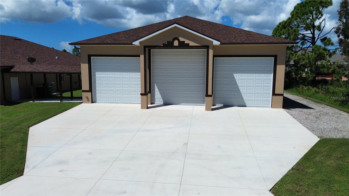
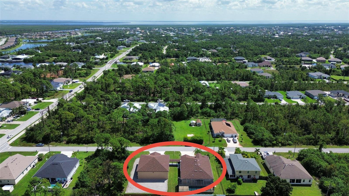
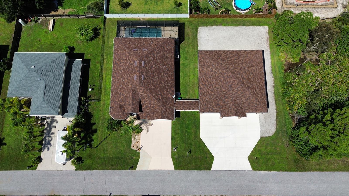
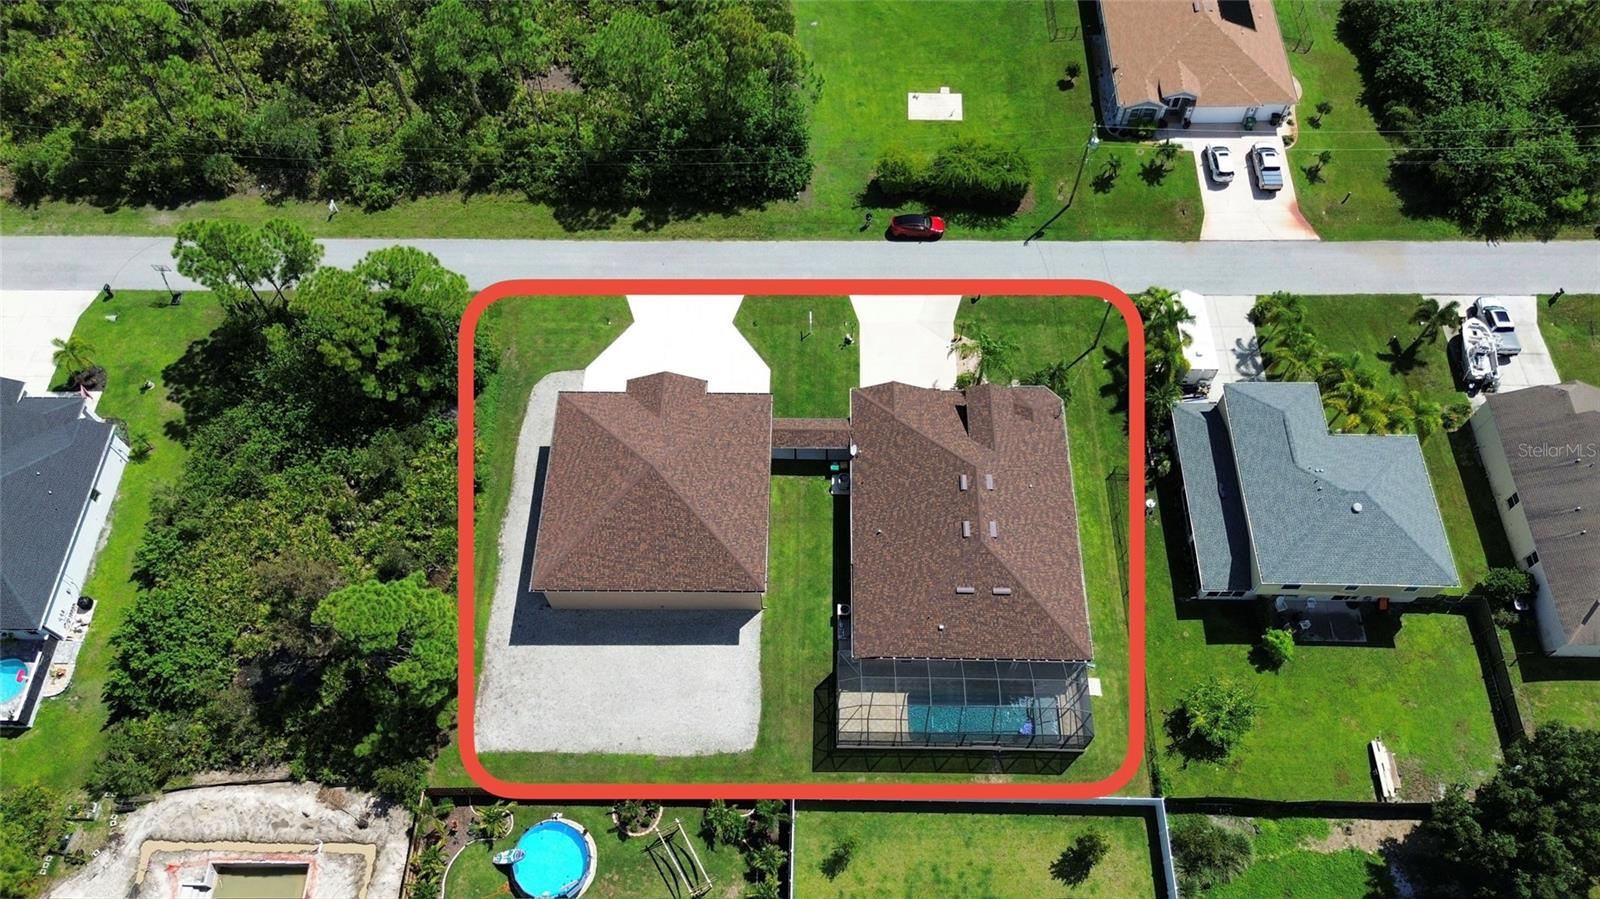
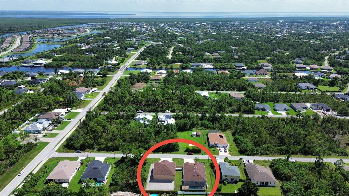
UNIQUE BUSINESS OWNERS FOR A UNIQUE LISTING.Attention, home business owners wanting to expand, big families who need LOTS of room! A chef's kitchen to die for, or car enthusiasts, collectors, and hobbyists. Located in desirable South Gulf Cove within Port Charlotte, this exceptional 4-bedroom, 3-bath, 3-car garage saltwater pool home offers over 2,500 square feet of open-concept living plus a rare 2,500 sq ft detached workshop! Diagonal tile flows throughout the home, featuring a flexible dining/office space and a beautifully upgraded kitchen with custom cabinetry, under-cabinet lighting, a pot filler, an expansive island with a sink and dishwasher, a reverse osmosis ...system, and all appliances replaced in 2023. The split-bedroom layout offers privacy, while the primary suite features dual quartz vanities and a spa-inspired, sauna-style shower. Step outside to a 29-foot saltwater pool with waterfalls, app-controlled lighting, hurricane screens, and space for a future hot tub — designed for year-round Florida living. The 50x50 concrete block workshop is a true standout and a car collector’s dream, offering 15-foot ceilings, commercial hurricane-rated doors, epoxy flooring, welding outlets, reinforced vehicle paths, and RV/trailer parking. Ideal for car enthusiasts, hobbyists, business owners, or investors seeking secure storage and flexible workspace — including buyers relocating from northern climates. Minutes to boating and fishing in Charlotte Harbor, historic Boca Grande, and Gulf beaches. A rare opportunity combining lifestyle, functionality, and long-term value. Call today to schedule a private showing of this unique home! MUST-SEE FEATURE SHEET.

No upcoming open house dates. Check back later.
Bedrooms
- Total Bedrooms: 4
Bathrooms
- Full bathrooms: 3
Appliances
- Cooktop
- Dishwasher
- Disposal
- Exhaust Fan
- Microwave
- Range
- Range Hood
- Refrigerator
Architectural Style
- Florida
Association
- Association Fee: $125
- Association Fee Frequency: Annually
- Association Name: Stevee Cormier
- Association Phone: 941-404-8080
Construction Materials
- Block
- Stucco
Cooling
- Central Air
Exterior Features
- RV Hookup
Flooring
- Ceramic Tile
Foundation Details
- Slab
Heating
- Electric
Interior Features
- Ceiling Fans(s)
- Eat-in Kitchen
- High Ceilings
- Living Room/Dining Room Combo
- Open Floorplan
- Primary Bedroom Main Floor
- Solid Surface Counters
- Walk-In Closet(s)
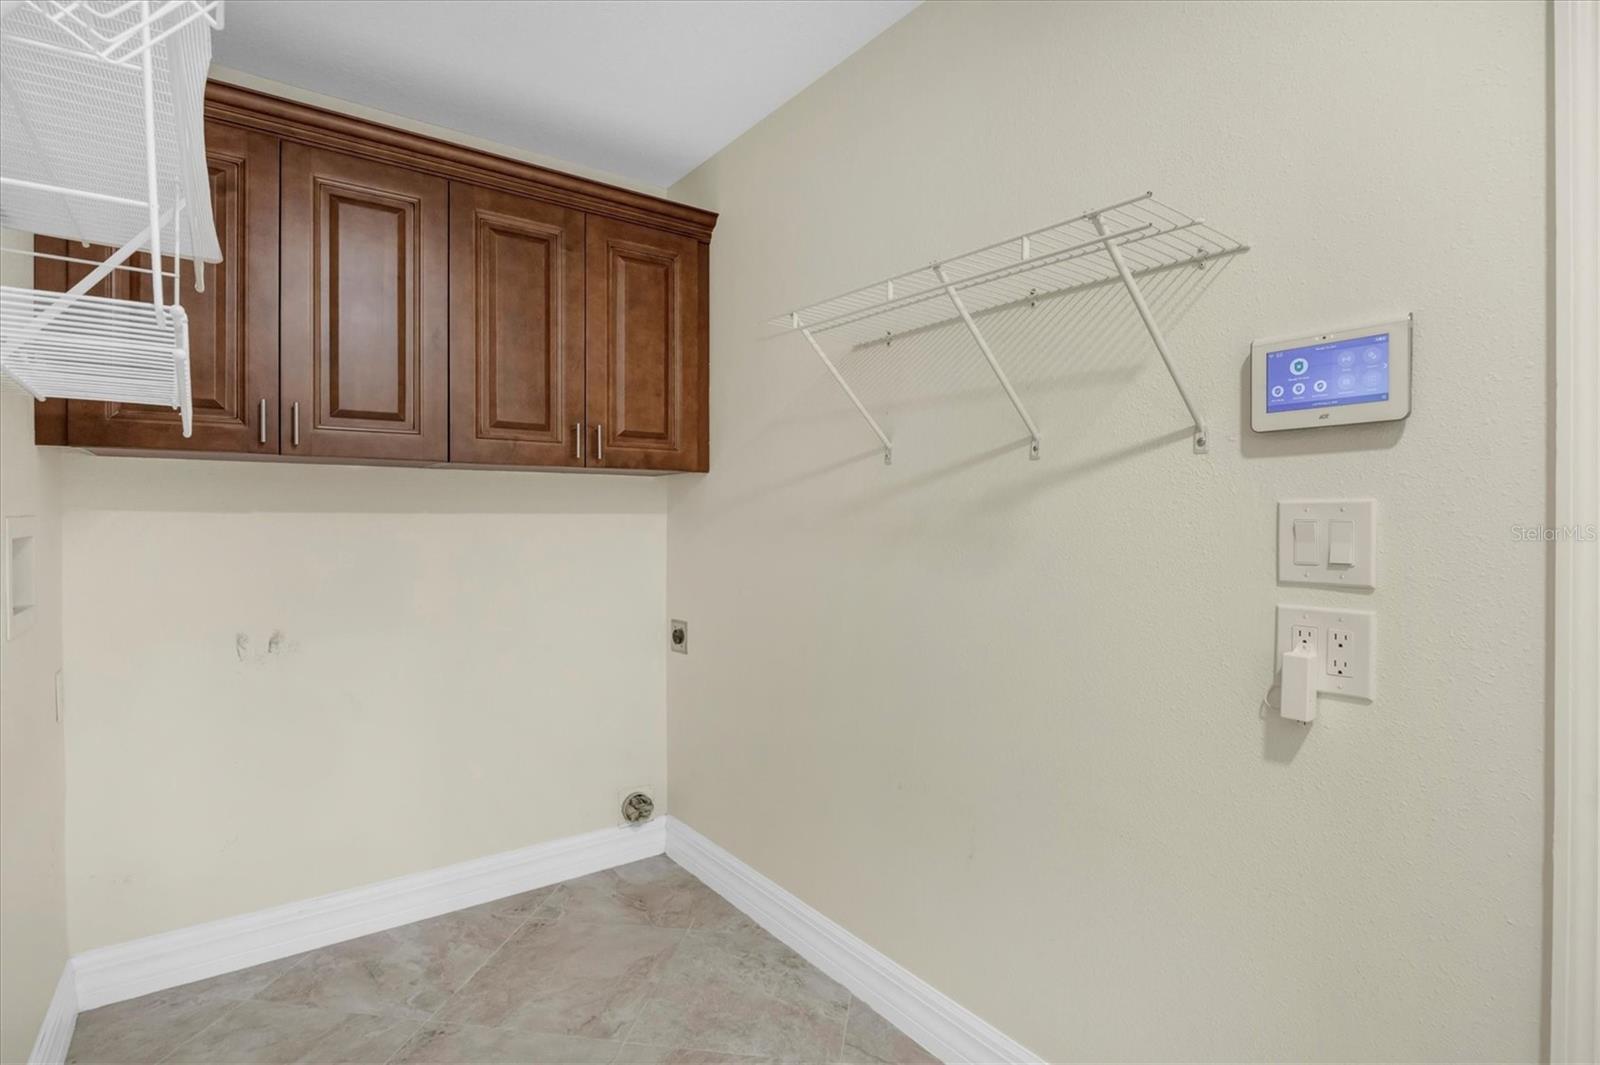
Laundry Features
- Electric Dryer Hookup
- Laundry Room
Levels
- One
Other Equipment
- RV Hookup
Patio and Porch Features
- Covered
- Deck
- Enclosed
- Patio
- Rear Porch
- Screened
Pets Allowed
- Cats OK
- Dogs OK
Pool Features
- Heated
- In Ground
- Salt Water
Road Surface Type
- Paved
Roof
- Shingle
Sewer
- Public Sewer
Spa Features
- In Ground
Utilities
- BB/HS Internet Available
- Electricity Connected
- Public
- Sewer Connected
- Water Connected
Vegetation
- Mature Landscaping
WaterSource
- Public
Rooms
- Primary Bedroom
- Bedroom 2
- Bedroom 3
- Bedroom 4
- Balcony/Porch/Lanai
- Living Room
- Kitchen
- Bonus Room
- Bathroom 3
- Bathroom 2
- Dining Room
- Bathroom 3
- Bathroom 2
- Primary Bathroom

CHARLES RUTENBERG REALTY INC
866-580-6402
Data Source: Stellar MLS
MLS#: A4709513
Data Source Copyright: © 2026 Stellar MLS All rights reserved.
This property was listed on 10/16/2026 and last updated as of 10/26/2026 1:56:12 PM. OSI IDX updated the data from Stellar MLS on 11/6/2026 at 2:40 PM. This information is for your personal, non-commercial use and may not be used for any purpose other than to identify prospective properties you may be interested in purchasing. Display of MLS data is usually deemed reliable but is NOT guaranteed accurate by the MLS. Buyers are responsible for verifying the accuracy of all information and should investigate the data themselves or retain appropriate professionals. Information from sources other than the Listing Agent may have been included in the MLS data. Unless otherwise specified in writing, Broker/Agent has not and will not verify any information obtained from other sources. The Broker/Agent providing the information contained herein may or may not have been the Listing and/or Selling Agent.
Your Search Results
FEATURED LISTINGS
© 2026 Charles Rutenberg Realty, Inc
DMCA Notice | Terms & Services | Privacy Policy | Accessibility Statement
EQUAL HOUSING OPPORTUNITY


Charles Rutenberg Realty, Inc
1545 S. Belcher Rd, Clearwater, FL 33764
Mobile: 813-300-5567
gary@garyveach.com
