4477 Majestic Hills Loop
Brooksville, FL 34601
For Sale - Active
offered at $599,900
3
bedrooms
3
baths
2,605
sq ft
$230
price per sf
Single Family
property type
23 Days
time on site
2024
yr. built
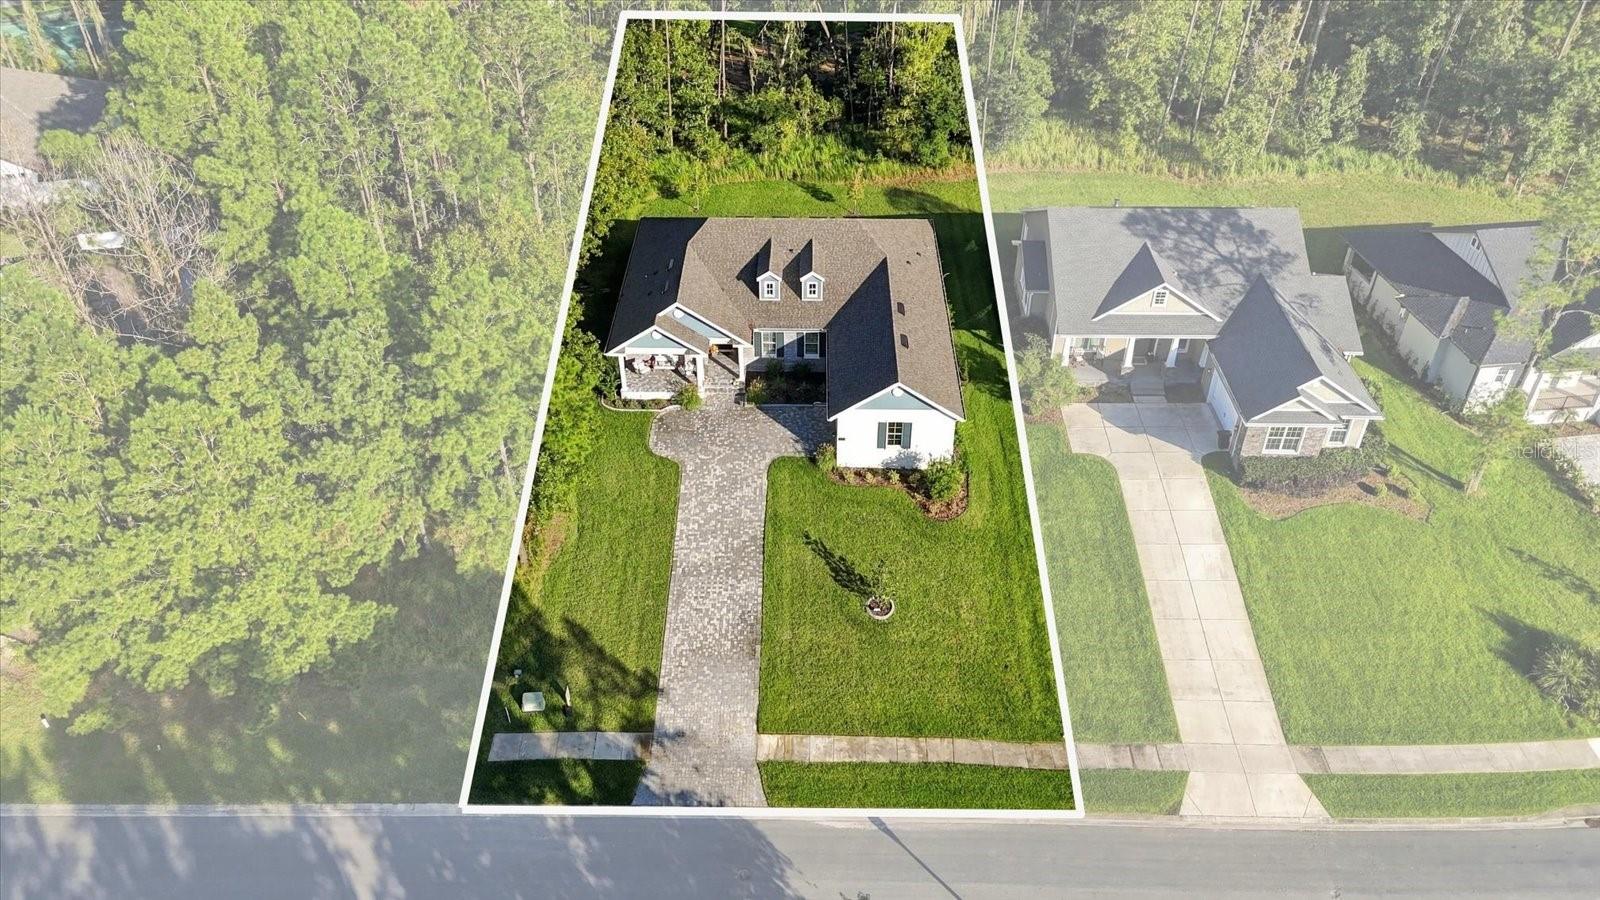
0.44 acre
lot size
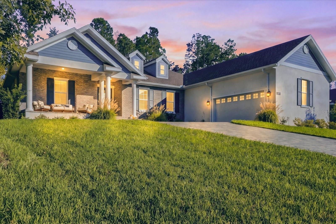
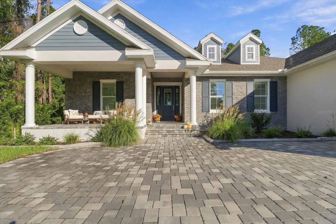
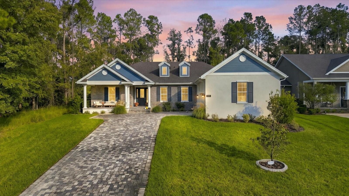
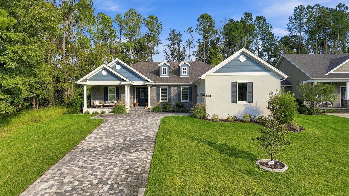
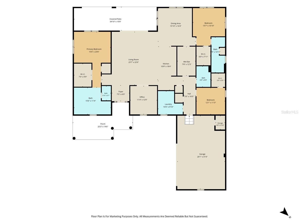
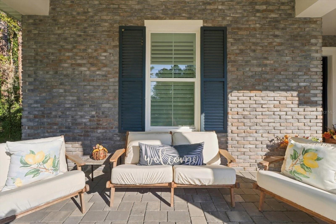
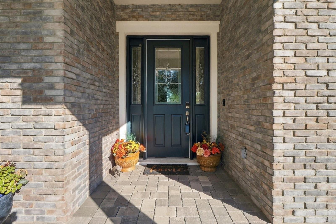
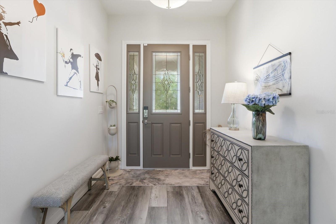
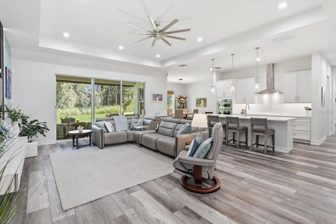
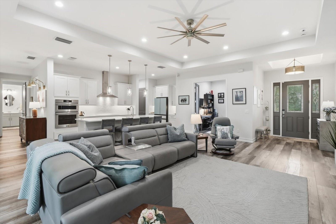
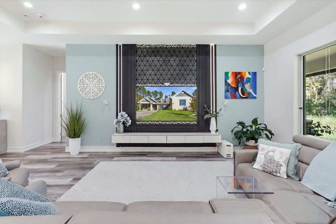
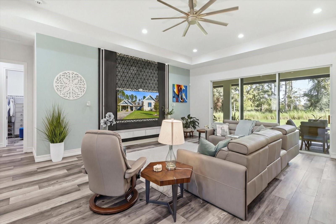
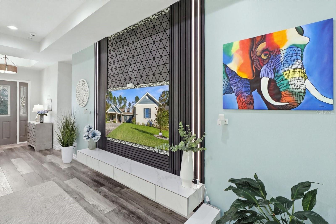
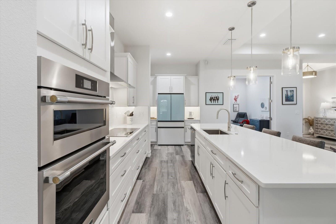
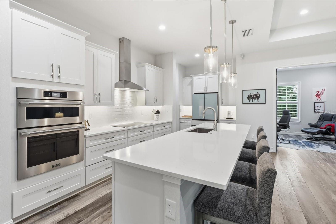
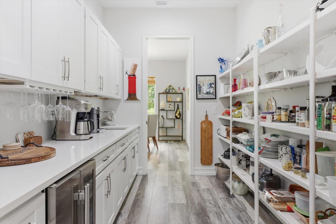
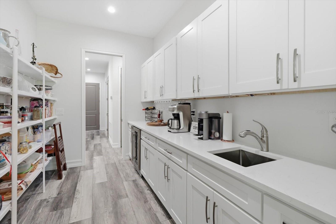
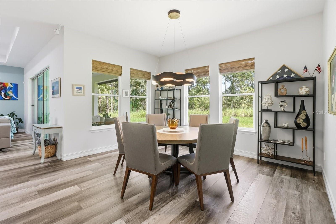
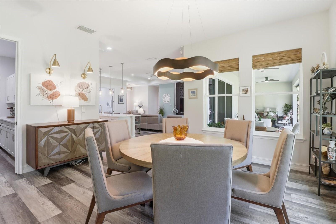
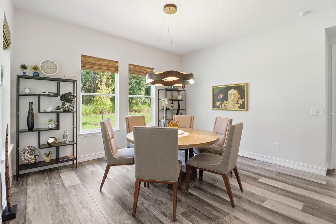
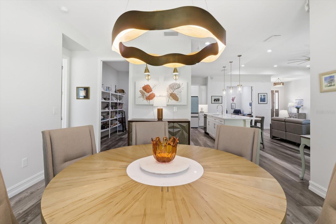
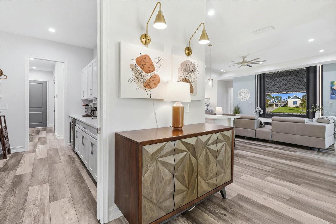
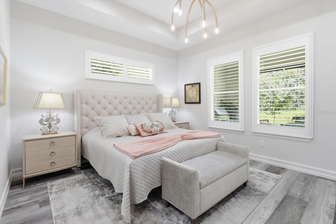
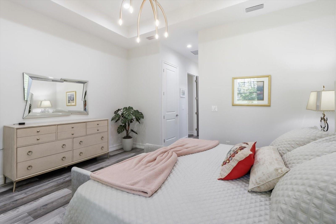
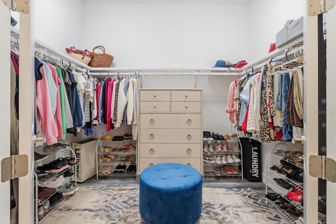
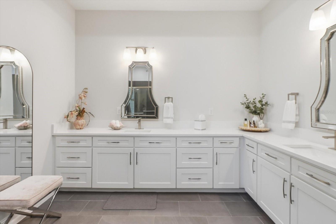
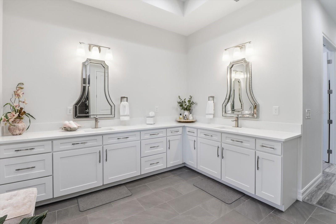
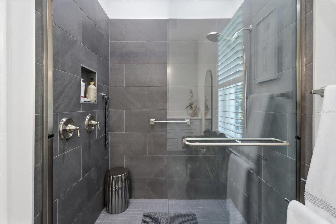
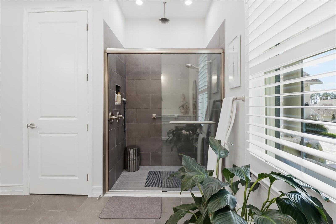
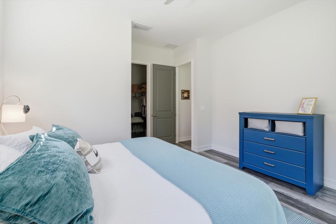
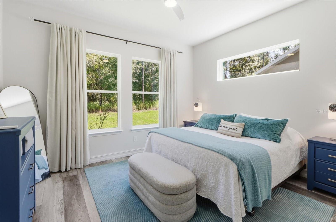
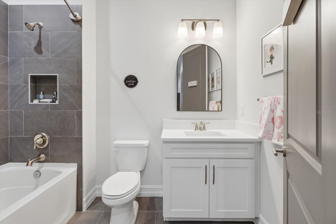
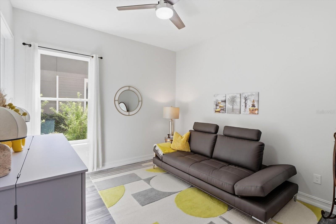
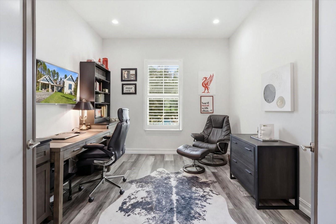
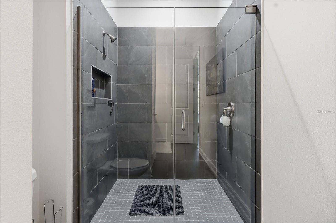
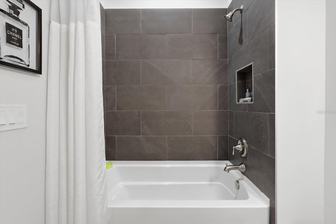
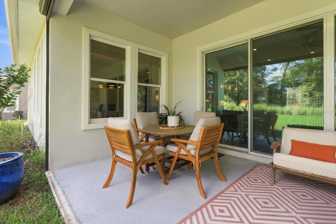
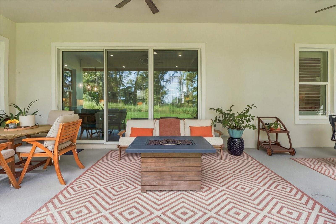
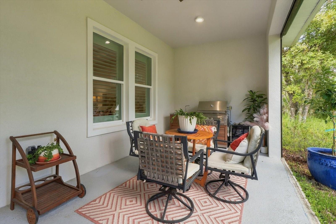
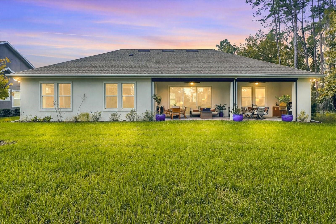
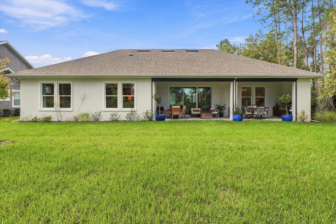
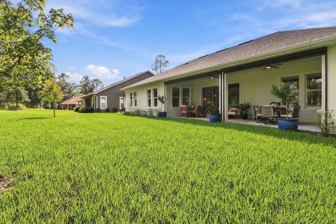
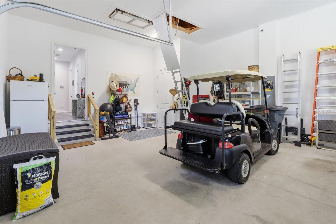
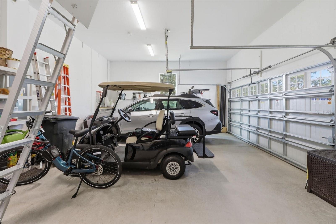
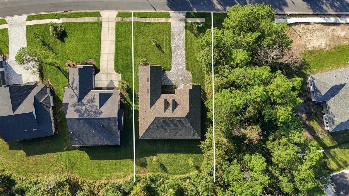
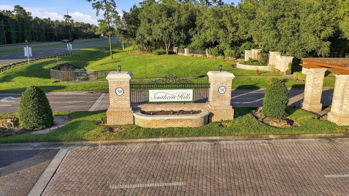
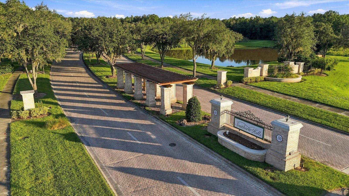
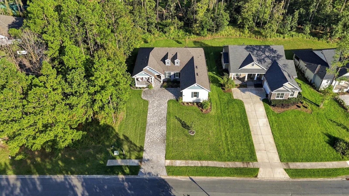
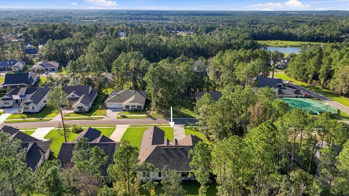
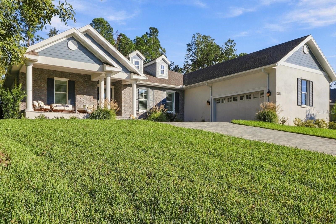
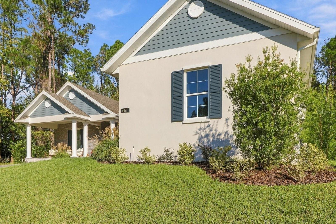
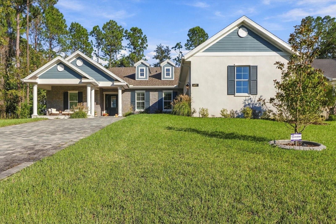
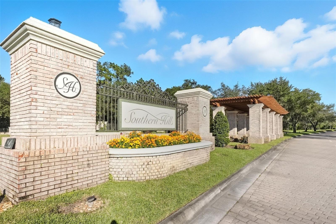
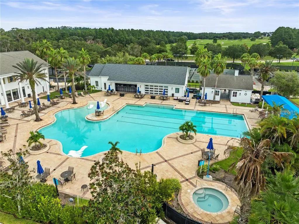
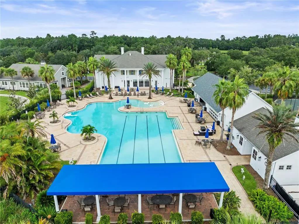
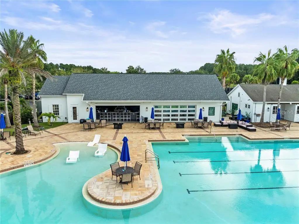
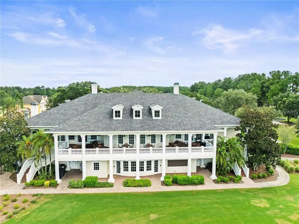
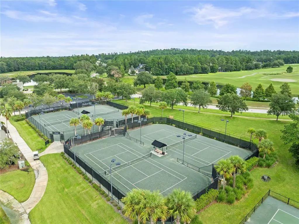
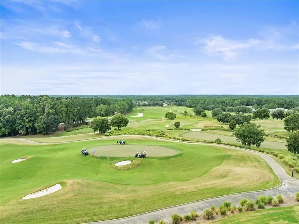
Built in 2024, this 3-bedroom, 3-bathroom, 2,605 sq ft single-family home in Southern Hills sits on a nearly half-acre lot backing to a greenbelt for ultimate privacy in Brooksville, Florida. It comes loaded with custom builder upgrades, an outdoor kitchen plumbed for water and gas, and an oversized two-car garage with room for a golf cart, motorcycle, or recreational vehicle. The chef’s kitchen features an induction cooktop, Frigidaire Gallery appliances, a Samsung Bespoke refrigerator/freezer, and 42-inch wood cabinets with under-cabinet lighting. Recessed lighting and upgraded ceiling fans run throughout the living spaces, and an upgraded Trane Hyperion Series air ...handler with humidity control keeps the home comfortable all year. Step outside to a lanai with electric drop-down screens and an outdoor kitchen ready for entertaining, all overlooking the greenbelt with no rear neighbors. The garage offers overhead storage with a lift that makes moving seasonal items up and down effortless. Southern Hills is home to a renowned Pete Dye-designed golf course, and the community sits minutes from downtown Brooksville and the Suncoast Parkway. Thoughtfully built, move-in ready, and set on almost half an acre, this home in premier Southern Hills is waiting for you to see it in person.

No upcoming open house dates. Check back later.
Bedrooms
- Total Bedrooms: 3
Bathrooms
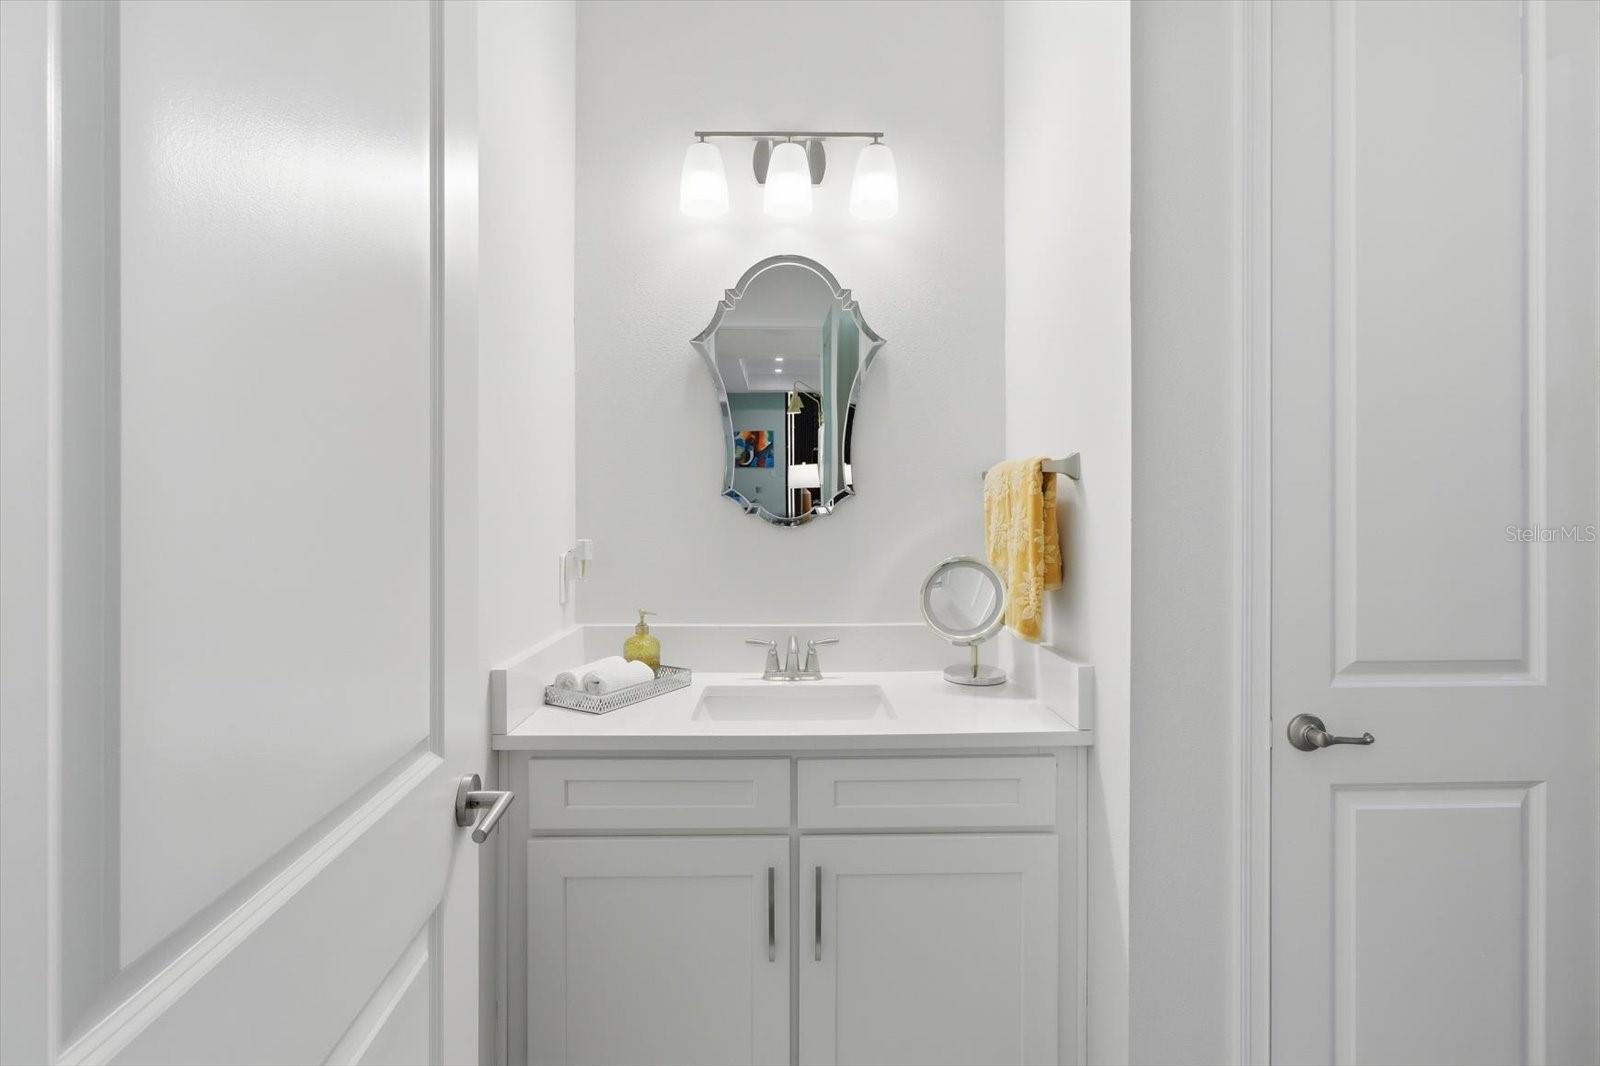
- Full bathrooms: 3
Appliances
- Built-In Oven
- Convection Oven
- Cooktop
- Dishwasher
- Disposal
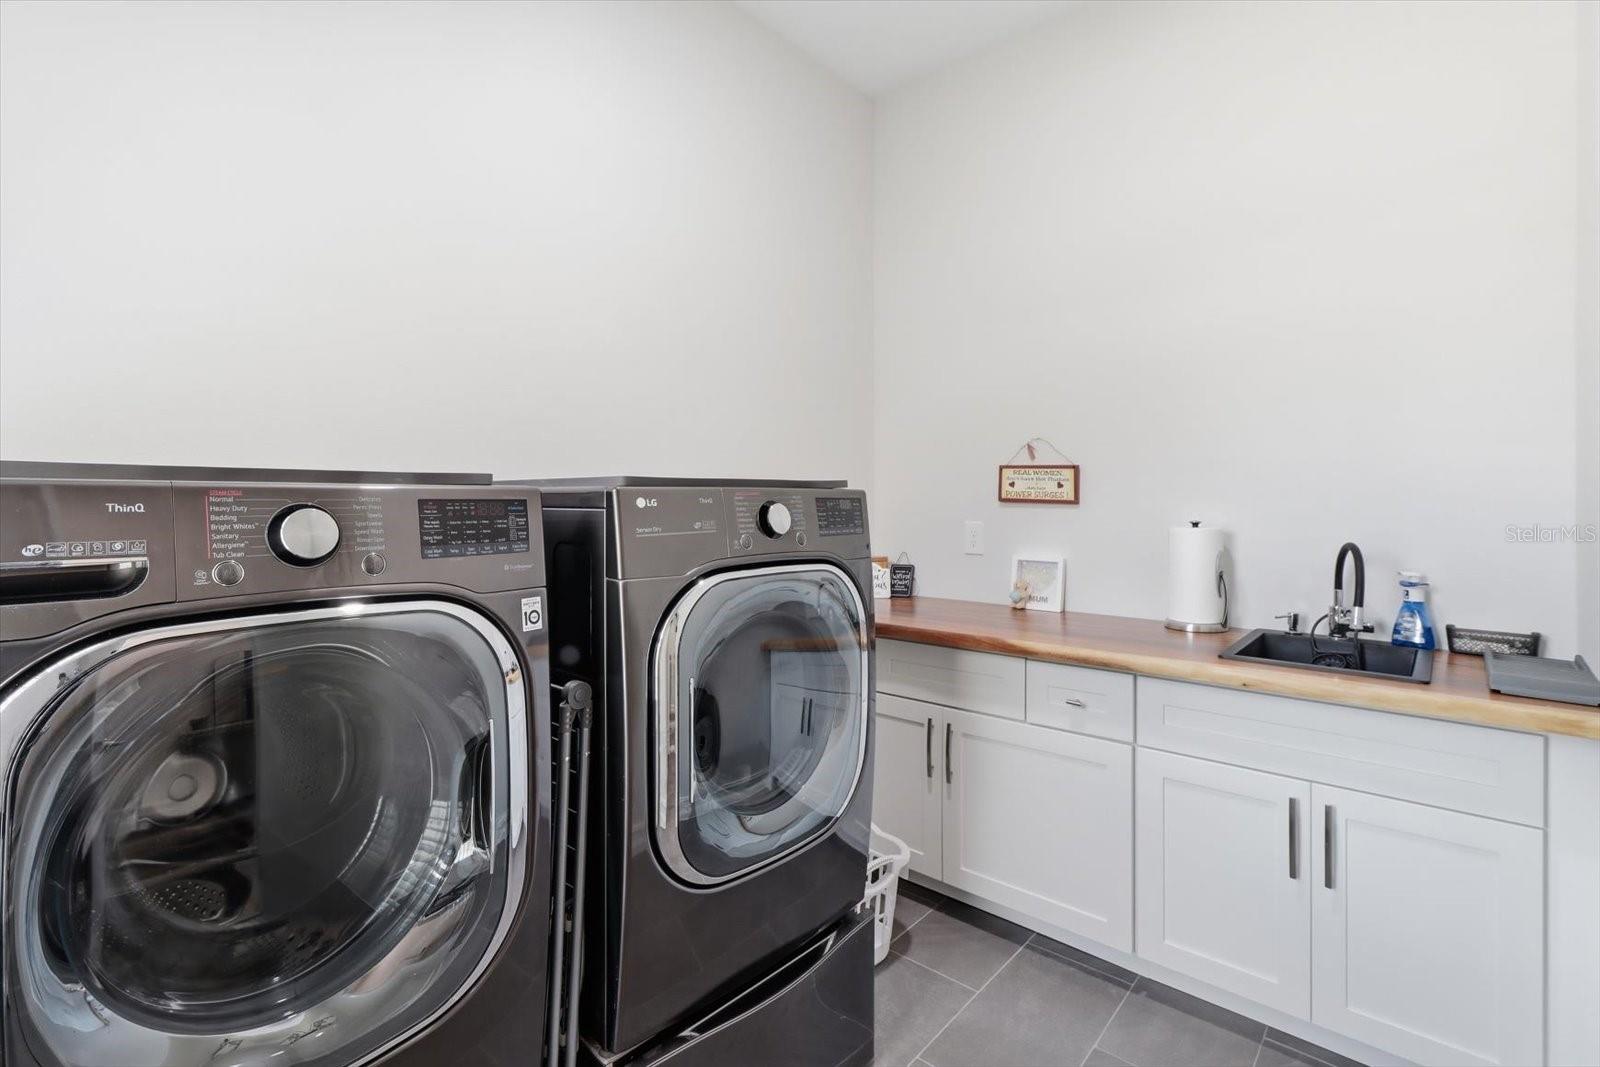
- Dryer
- Electric Cooktop
- Electric Water Heater
- Exhaust Fan
- Microwave
- Range
- Range Hood
- Refrigerator
- Smart Appliances
- Tankless Water Heater
- Washer
- Water Filtration System
Architectural Style
- Traditional
Association
- Association Fee: $587
- Association Fee Frequency: Quarterly
- Association Name: Zita Tuoney
- Association Phone: 866-378-1099
Association Amenities
- Cable TV
- Fitness Center
- Gated
- Golf Course
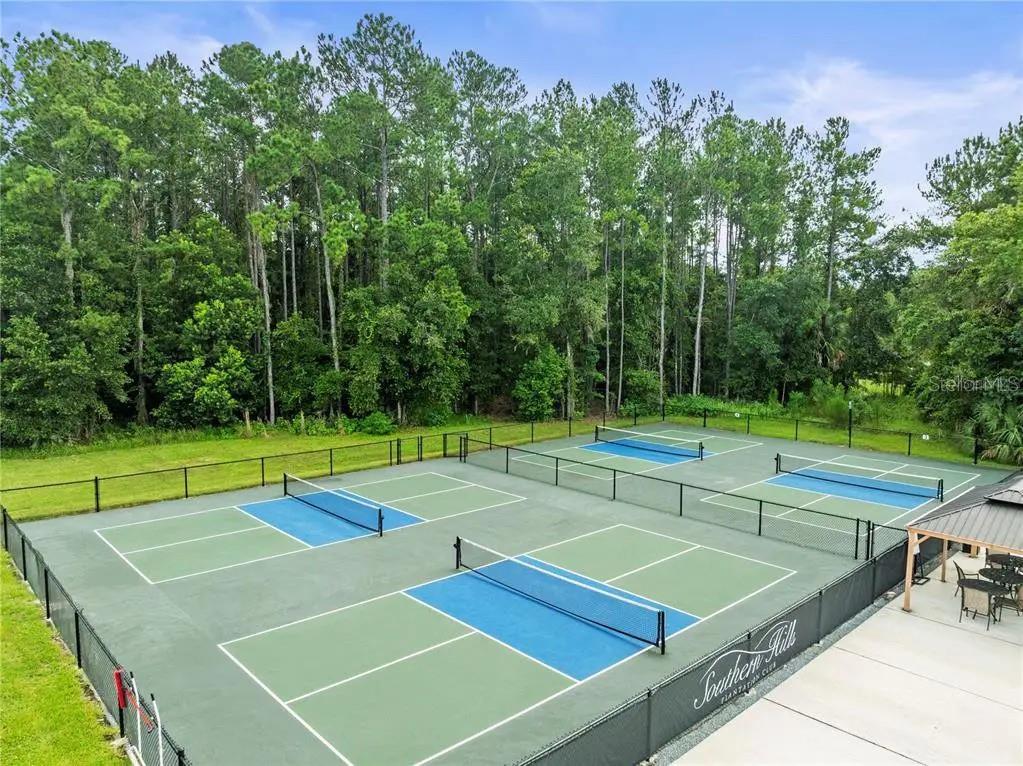
- Pickleball Court(s)
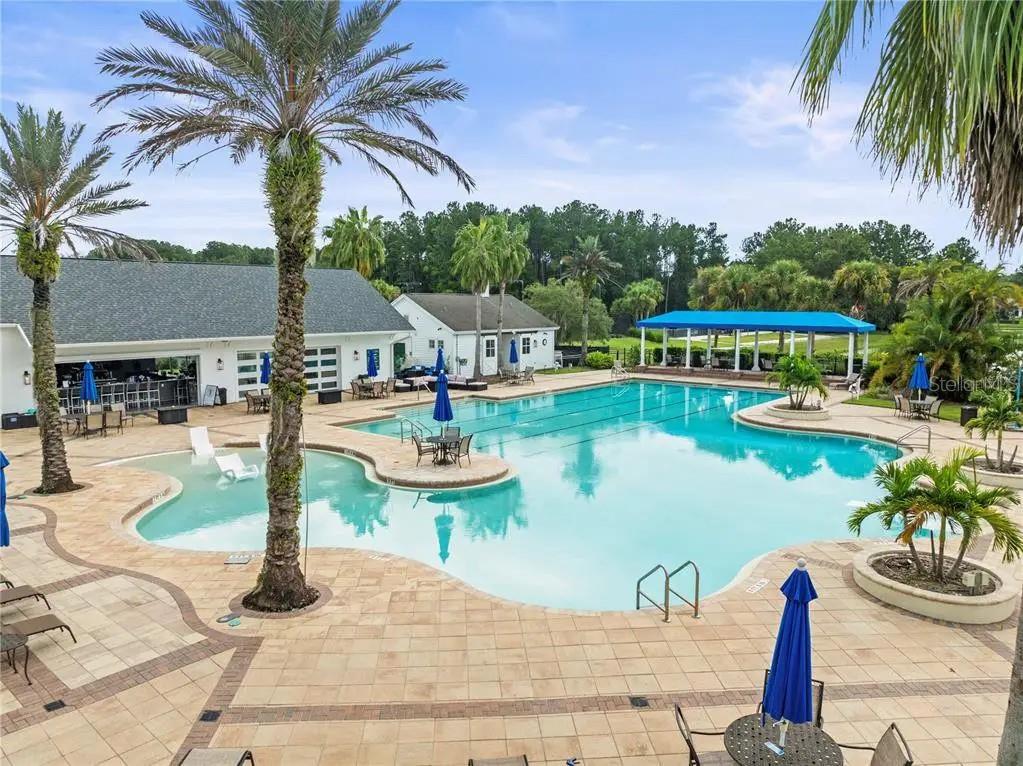
- Pool
- Recreation Facilities
Association Fee Includes
- Guard - 24 Hour
- Cable TV
- Common Area Taxes
- Pool
- Internet
Community Features
- Clubhouse
- Deed Restrictions
- Fitness Center
- Gated Community - Guard
- Golf Carts OK
Construction Materials
- Block
- Stucco
Cooling
- Central Air
- Humidity Control
Exterior Features
- Outdoor Kitchen
- Private Yard
- Rain Gutters
- Sidewalk
Flooring
- Ceramic Tile
- Luxury Vinyl
Foundation Details
- Slab
Heating
- Central
- Electric
Interior Features
- Ceiling Fans(s)
Laundry Features
- Laundry Room
Levels
- One
Other Equipment
- Irrigation Equipment
- Private Yard
Patio and Porch Features
- Covered
- Front Porch
- Patio
- Rear Porch
- Screened
Pets Allowed
- Yes
Road Surface Type
- Asphalt
Roof
- Shingle
Security Features
- Fire Alarm
Sewer
- Public Sewer
Utilities
- Cable Connected
- Electricity Connected
- Sewer Connected
- Underground Utilities
- Water Connected
WaterSource
- Public
Window Features
- Shades
- Shutters
- Window Treatments
- Wood Frames
Rooms
- Primary Bedroom
- Bedroom 1
- Bathroom 2
- Living Room
- Bonus Room
- Kitchen

CHARLES RUTENBERG REALTY INC
866-580-6402
Data Source: Stellar MLS
MLS#: TB8558001
Data Source Copyright: © 2026 Stellar MLS All rights reserved.
This property was listed on 10/14/2026 and last updated as of 10/25/2026 7:36:10 PM. OSI IDX updated the data from Stellar MLS on 11/6/2026 at 8:35 AM. This information is for your personal, non-commercial use and may not be used for any purpose other than to identify prospective properties you may be interested in purchasing. Display of MLS data is usually deemed reliable but is NOT guaranteed accurate by the MLS. Buyers are responsible for verifying the accuracy of all information and should investigate the data themselves or retain appropriate professionals. Information from sources other than the Listing Agent may have been included in the MLS data. Unless otherwise specified in writing, Broker/Agent has not and will not verify any information obtained from other sources. The Broker/Agent providing the information contained herein may or may not have been the Listing and/or Selling Agent.
Your Search Results
FEATURED LISTINGS
© 2026 Charles Rutenberg Realty, Inc
DMCA Notice | Terms & Services | Privacy Policy | Accessibility Statement
EQUAL HOUSING OPPORTUNITY


Charles Rutenberg Realty, Inc
1545 S. Belcher Rd, Clearwater, FL 33764
Mobile: 813-300-5567
gary@garyveach.com
