1785 Albemarle Road
Clearwater, FL 33764
For Sale - Active
offered at $539,900
3
bedrooms
2
baths
1,532
sq ft
$352
price per sf
Single Family
property type
16 Days
time on site
1978
yr. built
8,237 sq ft
lot size
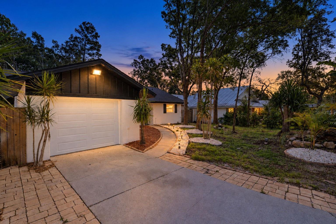
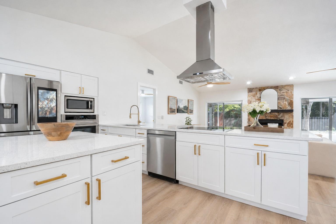
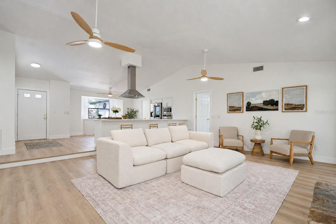
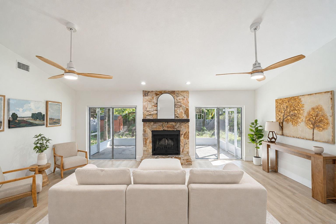
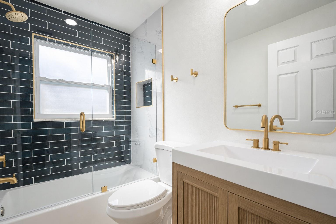
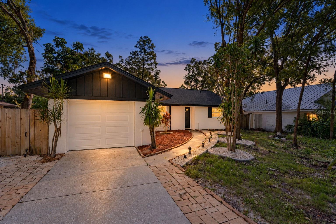
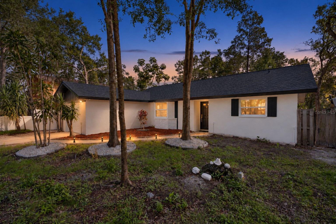
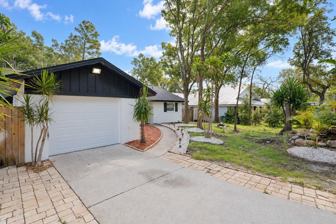
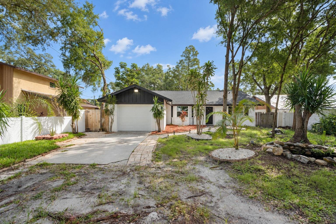
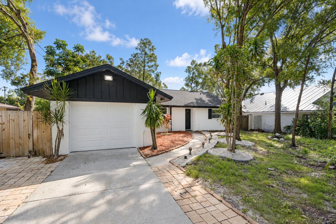
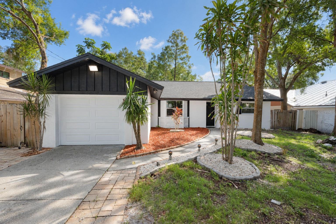
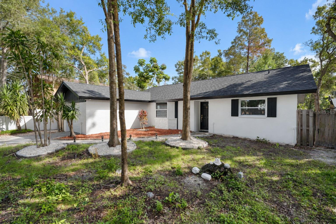
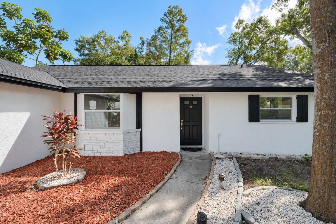
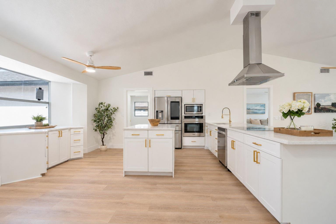
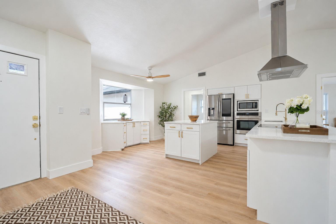
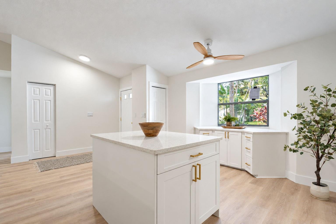
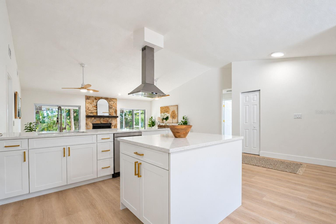
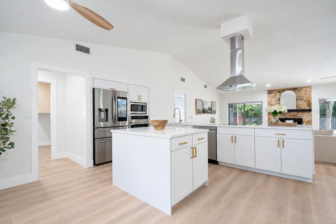
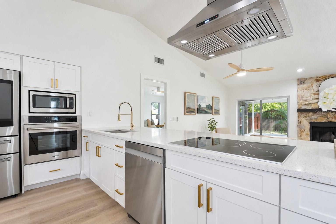
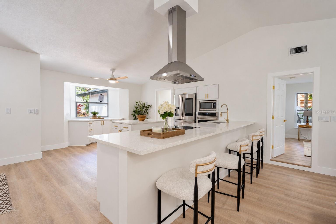
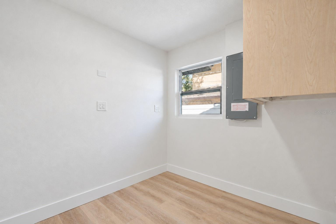
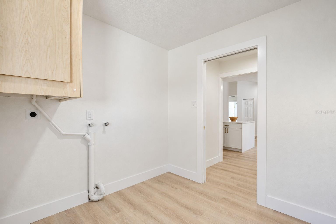
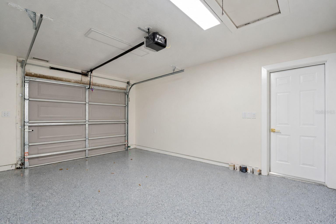
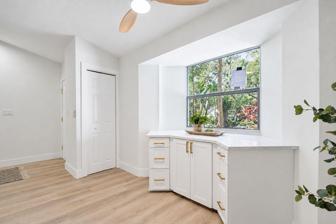
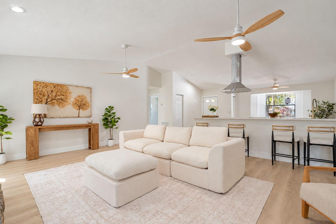
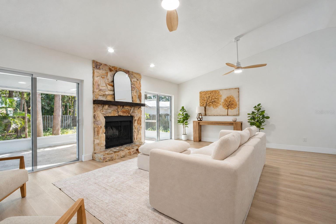
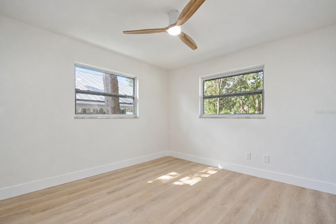
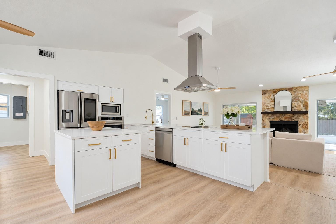
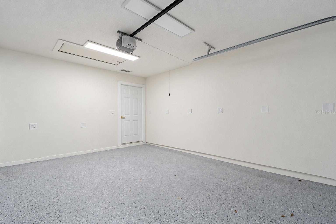
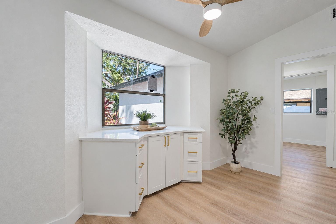
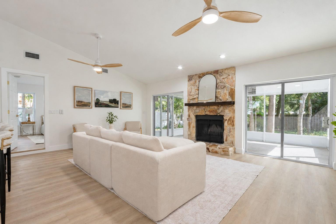
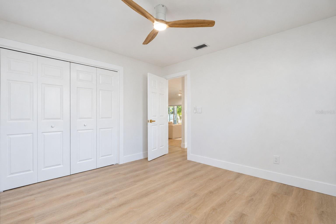
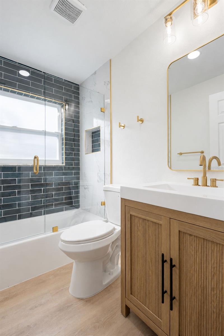
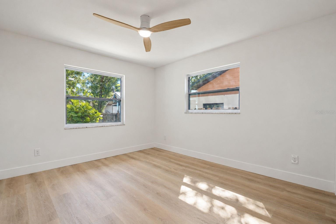
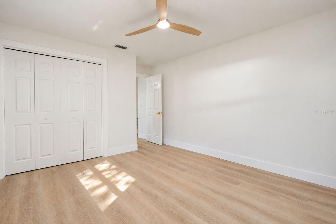
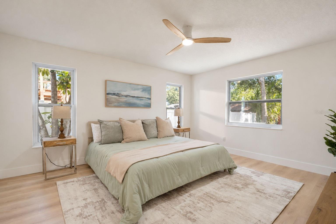
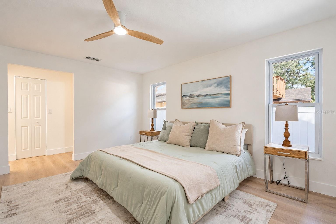
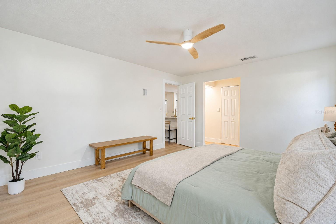
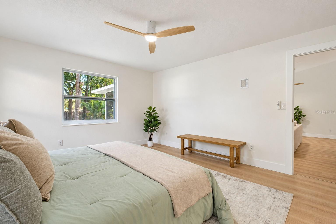
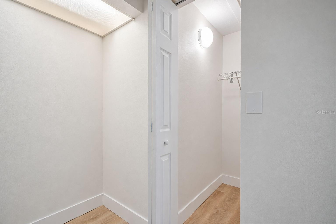
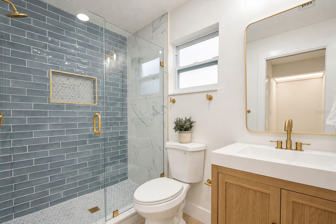
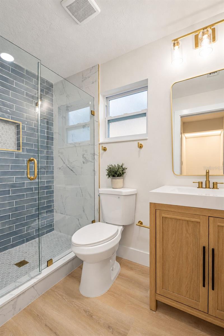
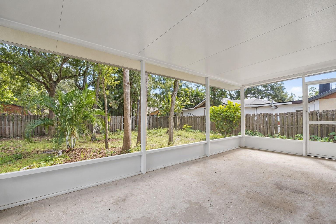
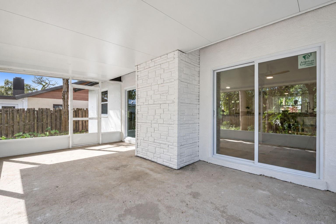
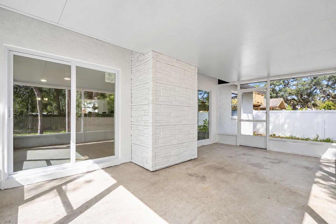
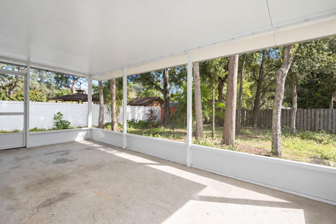
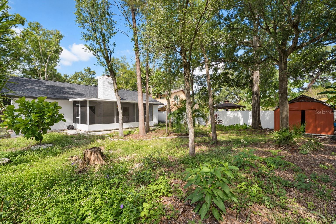
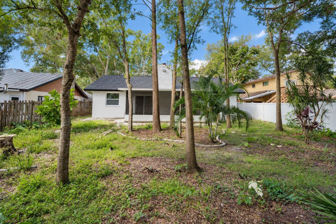
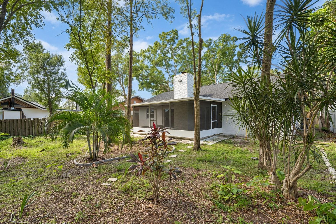
Seller willing to contribute toward buyer’s closing costs or a mortgage rate buydown with an acceptable offer. Subject to lender approval and loan program limits. UNINCORPORATED PINELLAS (STRs ALLOWED). Vaulted ceilings, a statement fireplace, and an open kitchen designed for gathering give this extensively renovated 3-bedroom, 2-bath Clearwater home its inviting character. With 1,532 square feet and a split-bedroom layout, the home balances spacious living areas with comfortable privacy. The redesigned kitchen features NEW white shaker cabinetry, quartz countertops, a generous island with breakfast-bar seating, and stainless steel appliances. An island cooktop... with a suspended range hood and a built-in oven make the kitchen a centerpiece of the home. New luxury vinyl plank flooring, recessed lighting, interior doors, and fresh finishes create a cohesive look throughout. The renovated primary bathroom features a tiled walk-in shower with frameless glass, while the guest bathroom includes a new bathtub and tile surround. Enjoy the covered, screened rear porch, refreshed landscaping, and the convenience of an attached ONE-CAR GARAGE. *** NEW IN 2026 *** ROOF | 4-TON A/C & THERMOSTAT | WINDOWS | KITCHEN CABINETS & QUARTZ COUNTERTOPS | BATHROOMS | LUXURY VINYL PLANK FLOORING | INTERIOR DOORS & BASEBOARDS | RECESSED LIGHTING & CEILING FANS | INTERIOR & EXTERIOR PAINT Schedule your private showing today!

No upcoming open house dates. Check back later.
Bedrooms
- Total Bedrooms: 3
Bathrooms
- Full bathrooms: 2
Appliances
- Built-In Oven
- Dishwasher
- Disposal
- Microwave
- Range
- Refrigerator
Construction Materials
- Block
Cooling
- Central Air
Exterior Features
- Lighting
- Sidewalk
Fencing
- Wood
Fireplace Features
- Living Room
Flooring
- Luxury Vinyl
Foundation Details
- Slab
Heating
- Central
Interior Features
- Built-in Features
- Ceiling Fans(s)
- Eat-in Kitchen
- High Ceilings
- Open Floorplan
- Split Bedroom
- Vaulted Ceiling(s)
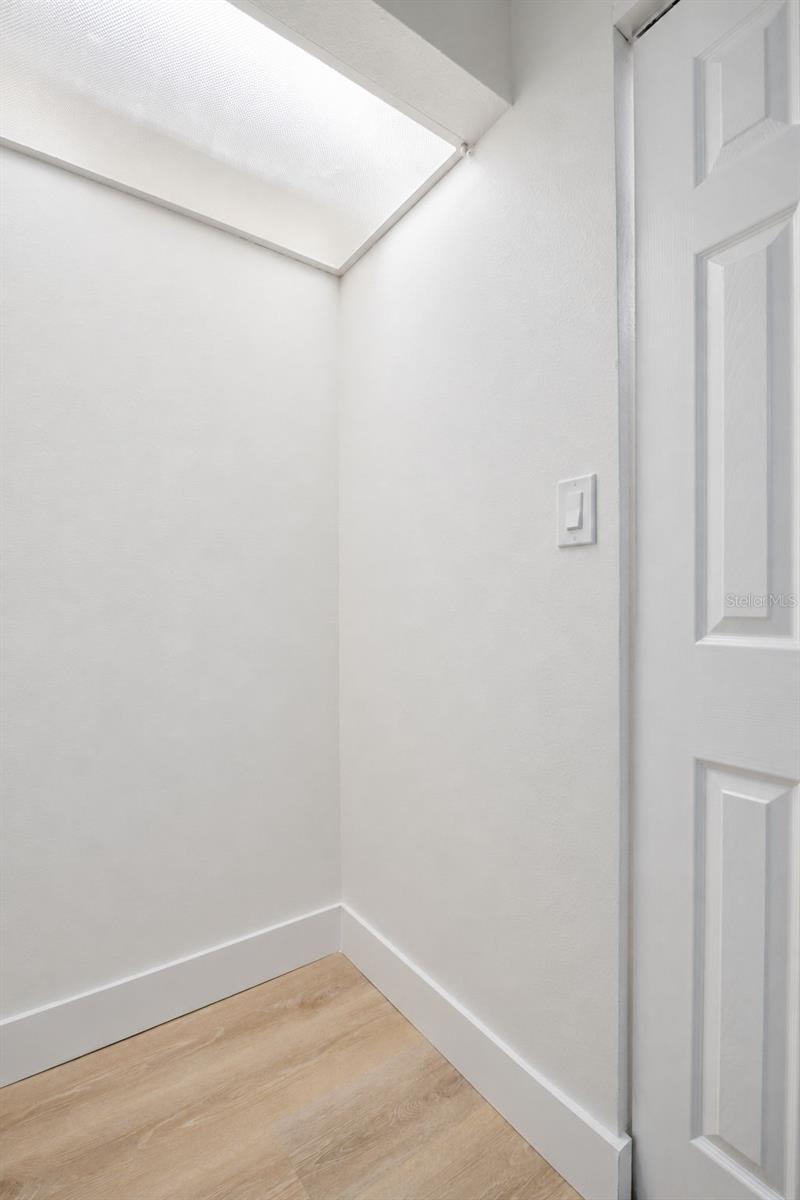
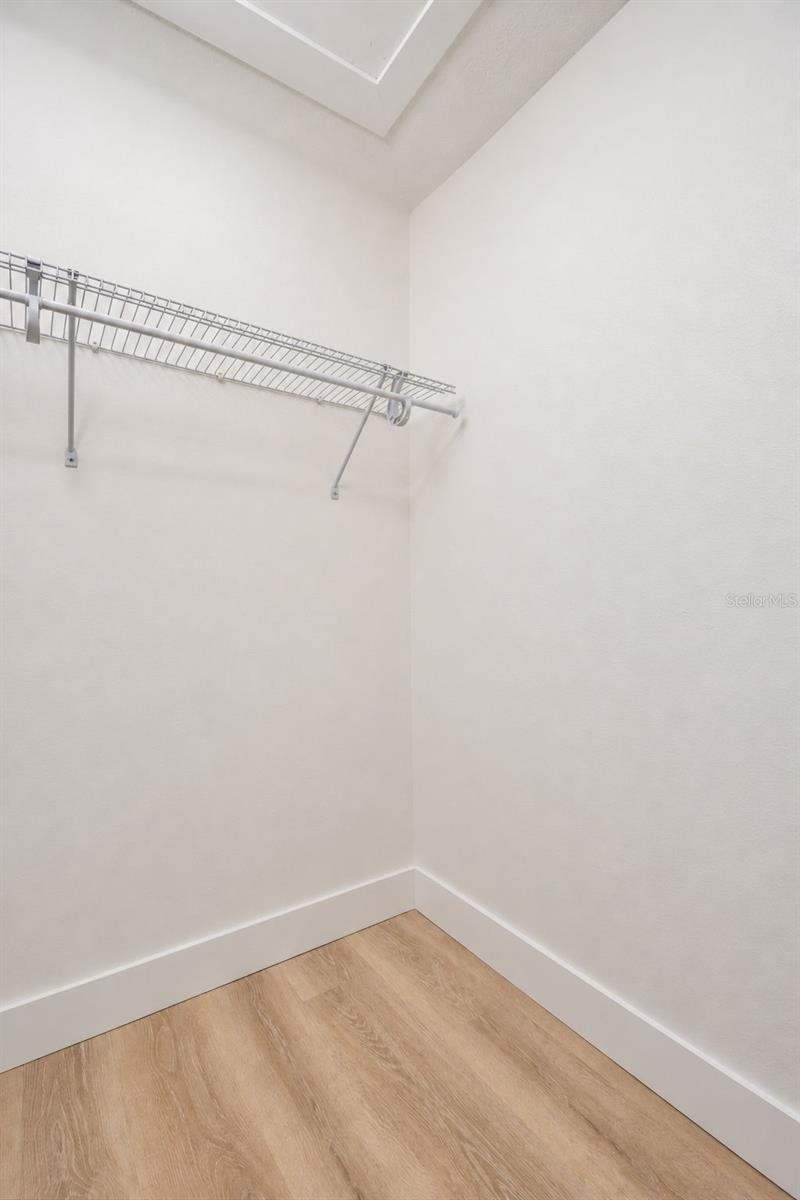
- Walk-In Closet(s)
Laundry Features
- Inside
- Laundry Room
Levels
- One
Lot Features
- Unincorporated
Other Structures
- Shed(s)
Patio and Porch Features
- Covered
- Patio
- Rear Porch
- Screened
Road Surface Type
- Paved
Roof
- Shingle
Sewer
- Public Sewer
Utilities
- Cable Connected
- Electricity Connected
- Water Connected
Vegetation
- Trees/Landscaped
View
- Garden
WaterSource
- Public
Window Features
- Window Treatments
Rooms
- Kitchen
- Living Room
- Primary Bedroom

CHARLES RUTENBERG REALTY INC
866-580-6402
Data Source: Stellar MLS
MLS#: TB8553816
Data Source Copyright: © 2026 Stellar MLS All rights reserved.
This property was listed on 10/21/2026 and last updated as of 11/5/2026 11:16:11 PM. OSI IDX updated the data from Stellar MLS on 11/6/2026 at 1:25 PM. This information is for your personal, non-commercial use and may not be used for any purpose other than to identify prospective properties you may be interested in purchasing. Display of MLS data is usually deemed reliable but is NOT guaranteed accurate by the MLS. Buyers are responsible for verifying the accuracy of all information and should investigate the data themselves or retain appropriate professionals. Information from sources other than the Listing Agent may have been included in the MLS data. Unless otherwise specified in writing, Broker/Agent has not and will not verify any information obtained from other sources. The Broker/Agent providing the information contained herein may or may not have been the Listing and/or Selling Agent.
Your Search Results
FEATURED LISTINGS
© 2026 Charles Rutenberg Realty, Inc
DMCA Notice | Terms & Services | Privacy Policy | Accessibility Statement
EQUAL HOUSING OPPORTUNITY


Charles Rutenberg Realty, Inc
1545 S. Belcher Rd, Clearwater, FL 33764
Mobile: 813-300-5567
gary@garyveach.com
