201 South Street
Palm Harbor, FL 34683
For Sale - Active
offered at $499,000
3
bedrooms
2
baths
1,447
sq ft
$345
price per sf
Single Family
property type
34 Days
time on site
1966
yr. built
7,514 sq ft
lot size
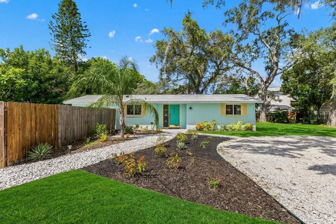
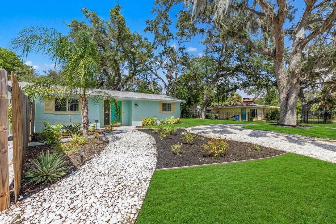
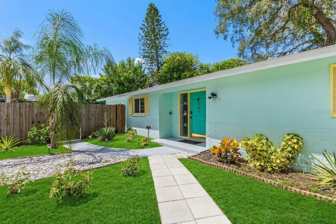
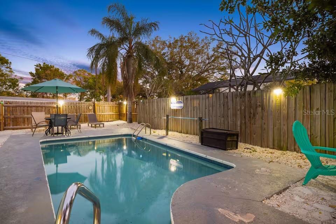
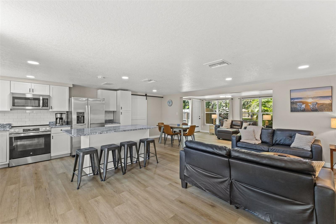
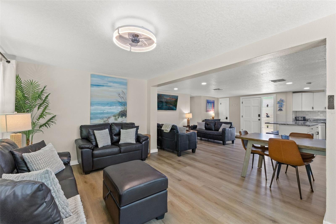
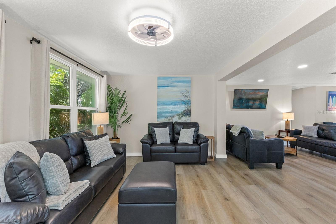
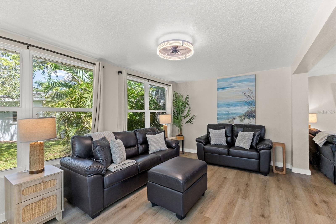
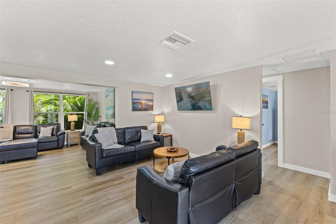
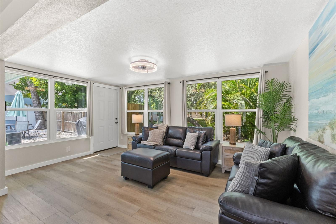
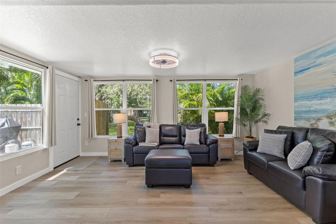
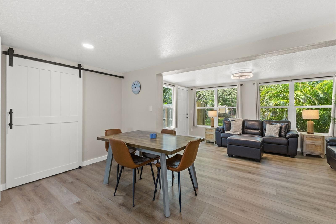
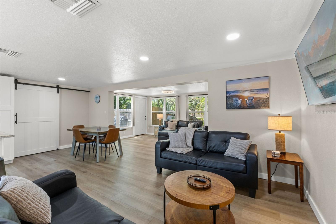
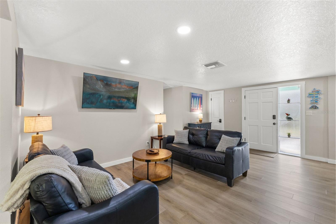
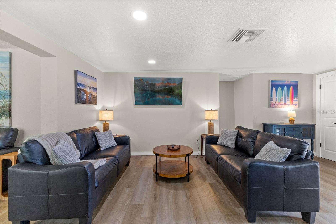
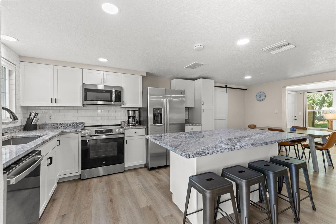
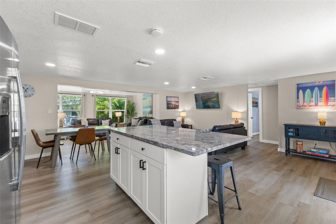
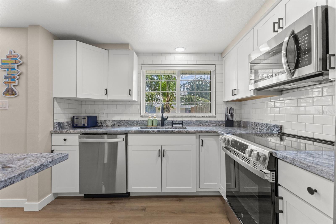
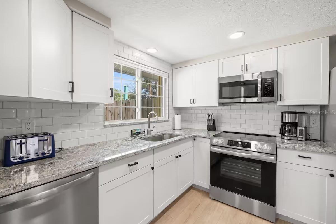
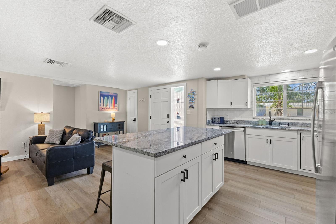
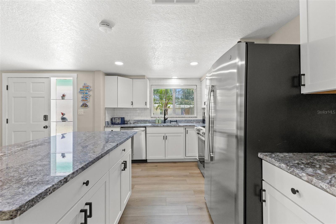
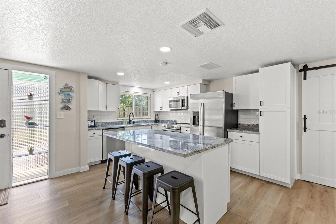
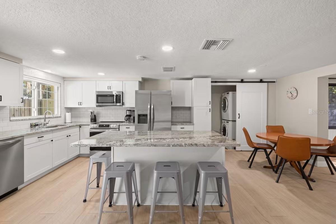
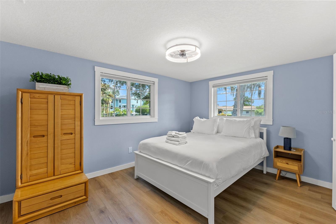
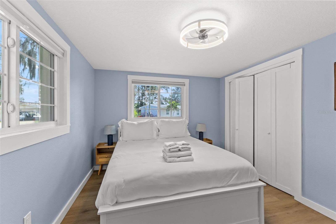
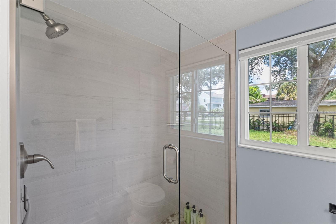
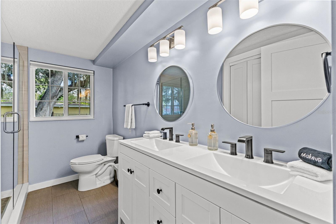
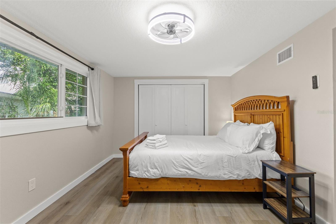
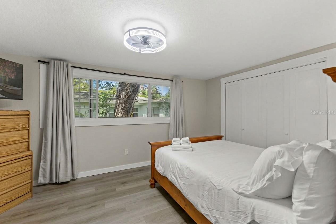
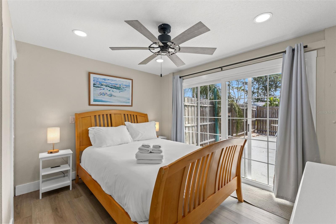
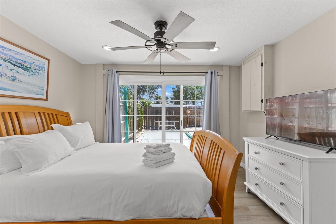
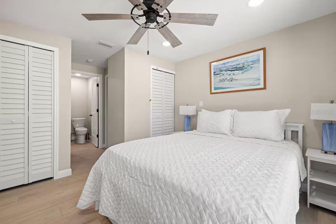
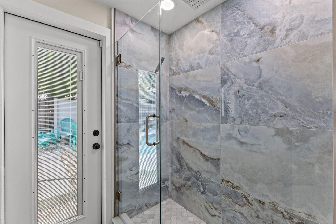
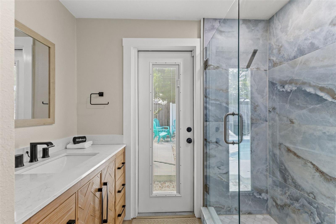
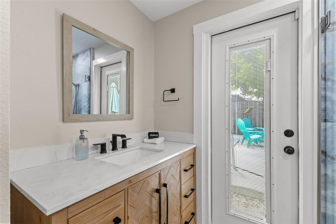
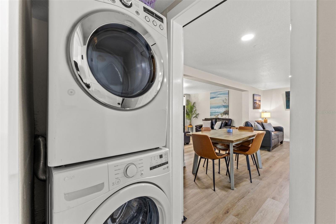
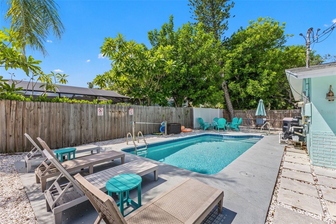
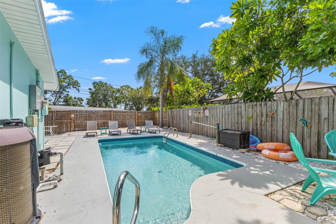
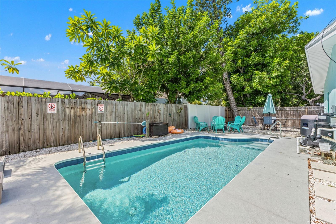
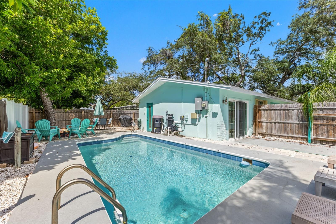
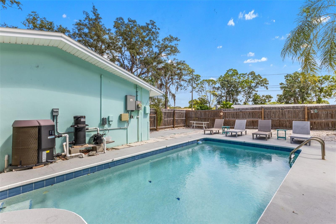
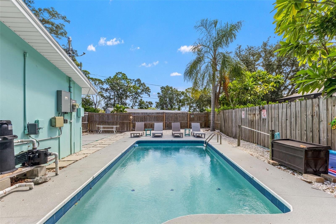
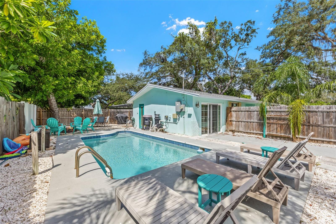
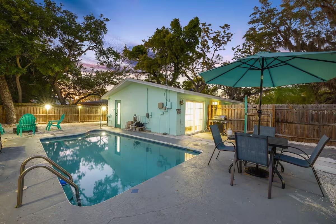
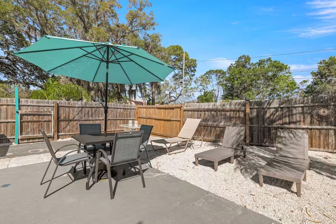
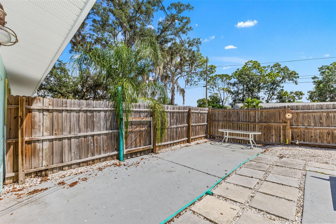
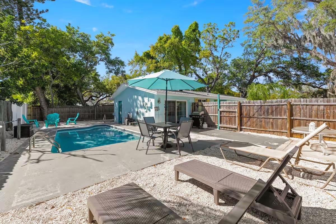
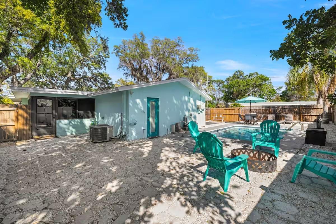
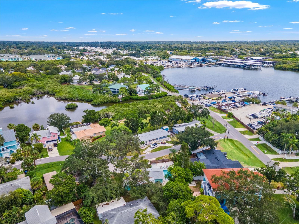
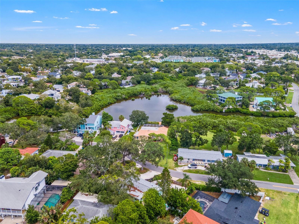
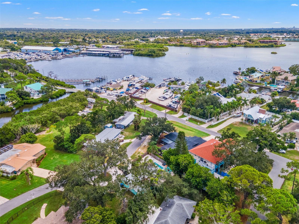
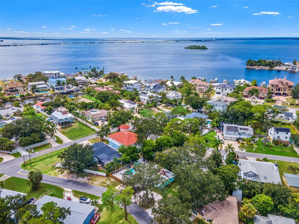
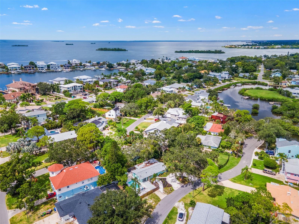
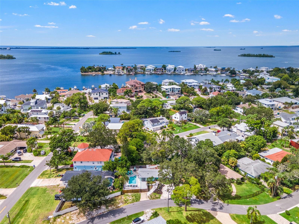
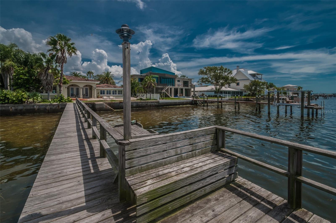
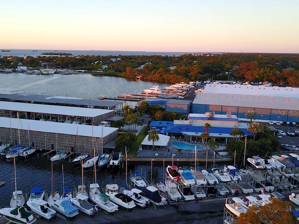
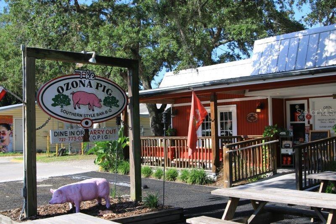
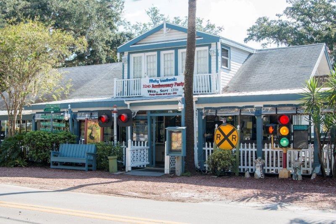
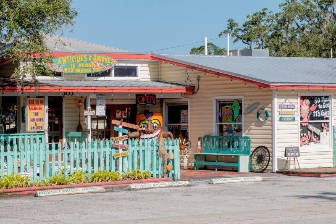
This home is an incredible deal! RENOVATED OZONA POOL HOME! Welcome to OZONA, where golf carts, boats, breweries, and backyard get-togethers are just part of the lifestyle. This FULLY RENOVATED 3 BED / 2 BATH POOL HOME gives you the fun of living in Palm Harbor’s most loved coastal communities. Inside, the SINGLE-STORY, SPLIT FLOOR PLAN is light, open, and completely renovated. The kitchen features NEW CABINETRY, GRANITE COUNTERS, STAINLESS STEEL APPLIANCES, and a LARGE ISLAND made for gathering. Luxury vinyl plank flooring runs throughout (NO CARPET), both bathrooms have been updated, and the list of improvements is BIG: NEW ROOF + FLASHING (2024), NEW ELECTRICAL PAN...EL (2025), NEW WATER HEATER (2025), NEW APPLIANCES (2025), and A/C (2020). Even the pool has been refreshed with a NEW POOL PUMP + HEATER (2025). Out back is your own little Florida playground: a PRIVATE HEATED POOL, fire pit, BBQ grill, outdoor dining, shaded seating, loungers, and a FULLY FENCED SIDE YARD. Morning coffee, afternoon swims, dinner outside, drinks around the fire pit…repeat as necessary. And then there’s OZONA. Golf cart to local restaurants and multiple marinas, hop on the Pinellas Trail, or head to nearby Downtown Palm Harbor, Dunedin, Honeymoon Island, and Tarpon Springs. The home is zoned for Ozona Elementary, Palm Harbor Middle, and Palm Harbor University High! NO HOA. NO CDD. And with its history as a successful short-term rental, this one offers options—primary home, Florida getaway, or investment property. Come for the pool. Stay because you found out why people LOVE living in Ozona.

No upcoming open house dates. Check back later.
Bedrooms
- Total Bedrooms: 3
Bathrooms
- Full bathrooms: 2
Appliances
- Dishwasher
- Disposal
- Dryer
- Electric Water Heater
- Microwave
- Range
- Refrigerator
- Washer
Architectural Style
- Florida
- Ranch
Community Features
- Golf Carts OK
- Irrigation-Reclaimed Water
- Restaurant
Construction Materials
- Block
- Stucco
Cooling
- Central Air
Exterior Features
- Private Mailbox
Fencing
- Vinyl
Flooring
- Vinyl
Foundation Details
- Slab
Heating
- Electric
Interior Features
- Ceiling Fans(s)
- Eat-in Kitchen
- Kitchen/Family Room Combo
- Living Room/Dining Room Combo
- Open Floorplan
- Primary Bedroom Main Floor
- Solid Surface Counters
- Solid Wood Cabinets
- Thermostat
Laundry Features
- Electric Dryer Hookup
- Inside
- Washer Hookup
Levels
- One
Lot Features
- Cleared
- Flood Zone
- In County
- Landscaped
- Level
- Near Golf Course
- Near Marina
- Near Public Transit
- Street Dead-End
- Paved
Pets Allowed
- Cats OK
- Dogs OK
- Yes
Pool Features
- Gunite
- Heated
- In Ground
Property Condition
- Completed
Road Responsibility
- Public Maintained Road
Road Surface Type
- Paved
Roof
- Shingle
Sewer
- Public Sewer
Utilities
- Cable Available
- Cable Connected
- Electricity Connected
- Sewer Connected
- Water Connected
View
- Pool
WaterSource
- Public
Rooms
- Primary Bedroom
- Bedroom 2
- Bathroom 1
- Bathroom 2
- Great Room
- Kitchen

CHARLES RUTENBERG REALTY INC
866-580-6402
Data Source: Stellar MLS
MLS#: TB8552944
Data Source Copyright: © 2026 Stellar MLS All rights reserved.
This property was listed on 10/3/2026 and last updated as of 11/2/2026 12:04:10 AM. OSI IDX updated the data from Stellar MLS on 11/6/2026 at 7:50 AM. This information is for your personal, non-commercial use and may not be used for any purpose other than to identify prospective properties you may be interested in purchasing. Display of MLS data is usually deemed reliable but is NOT guaranteed accurate by the MLS. Buyers are responsible for verifying the accuracy of all information and should investigate the data themselves or retain appropriate professionals. Information from sources other than the Listing Agent may have been included in the MLS data. Unless otherwise specified in writing, Broker/Agent has not and will not verify any information obtained from other sources. The Broker/Agent providing the information contained herein may or may not have been the Listing and/or Selling Agent.
Your Search Results

FEATURED LISTINGS
© 2026 Charles Rutenberg Realty, Inc
DMCA Notice | Terms & Services | Privacy Policy | Accessibility Statement
EQUAL HOUSING OPPORTUNITY


Charles Rutenberg Realty, Inc
1545 S. Belcher Rd, Clearwater, FL 33764
Mobile: 813-300-5567
gary@garyveach.com
