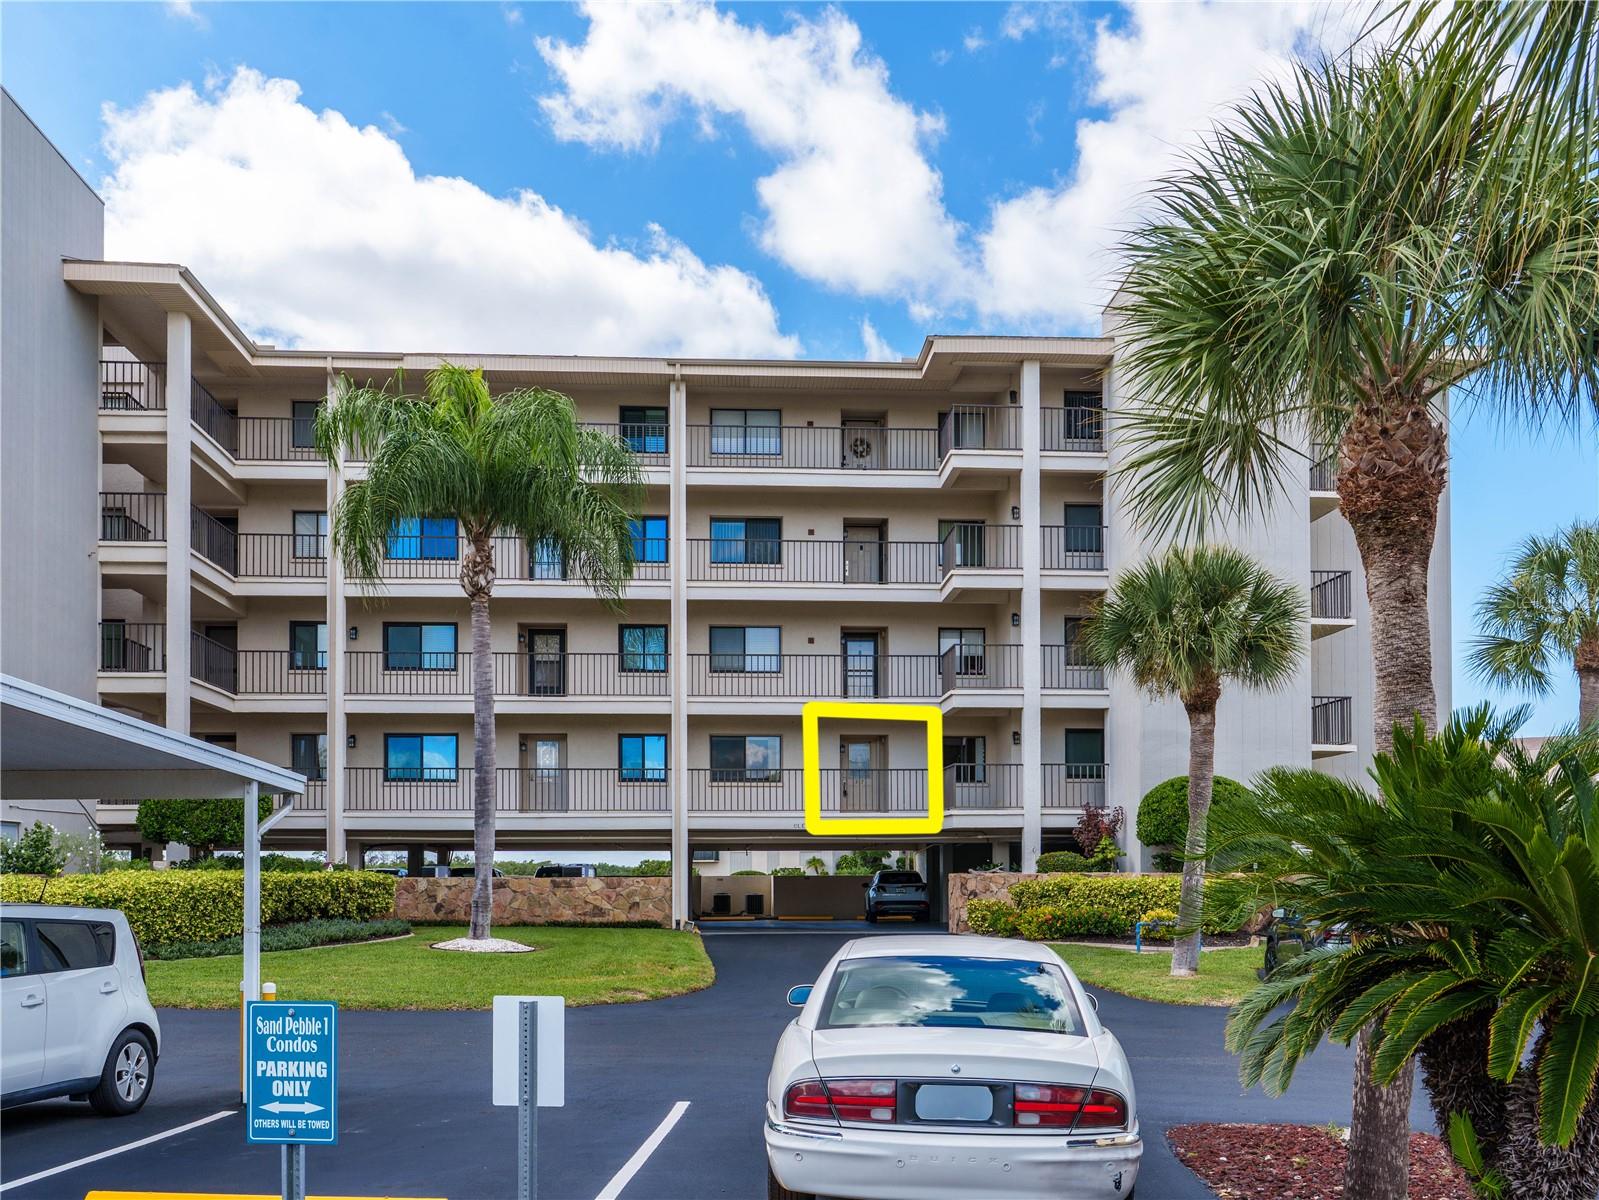
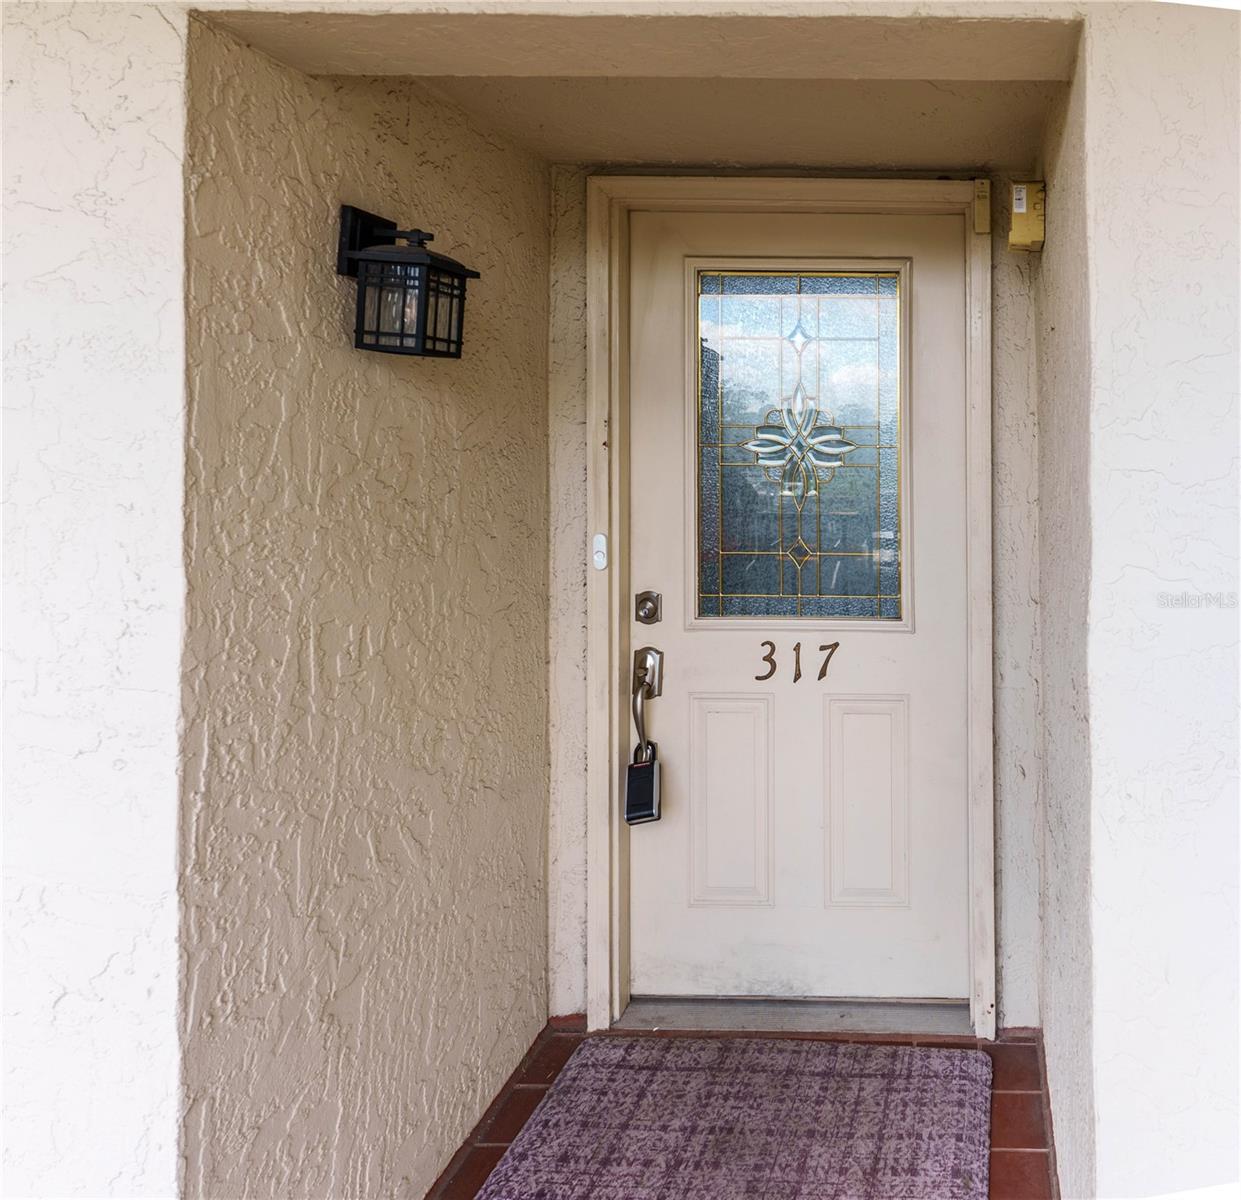
8141 Aquila Street, 317
Port Richey, FL 34668
For Sale - Active
offered at $154,900
2
bedrooms
2
baths
1,025
sq ft
$151
price per sf
Condo/Townhouse
property type
39 Days
time on site
1984
yr. built
1,027 sq ft
lot size
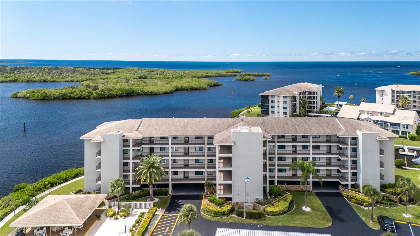
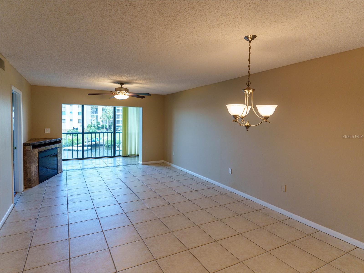
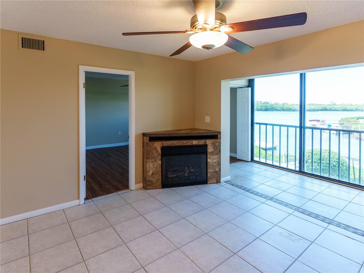
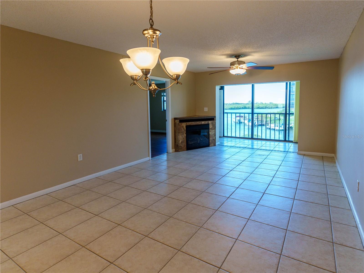
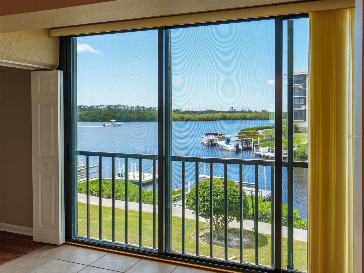
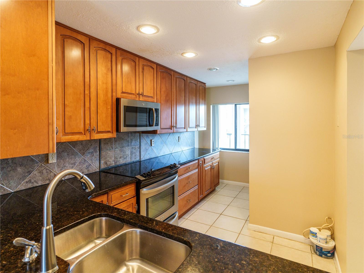
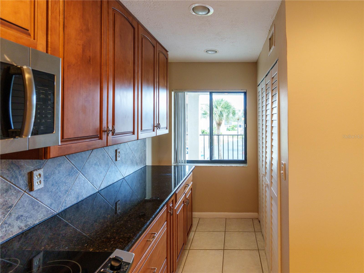
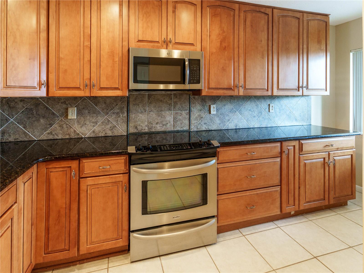
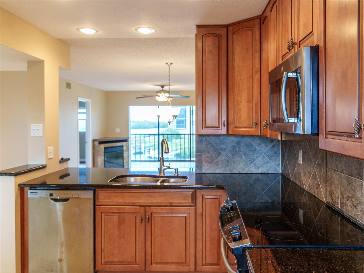
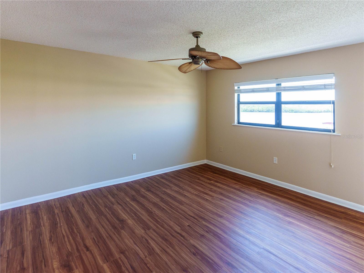
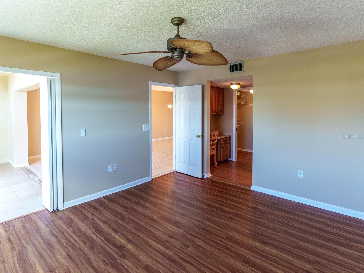
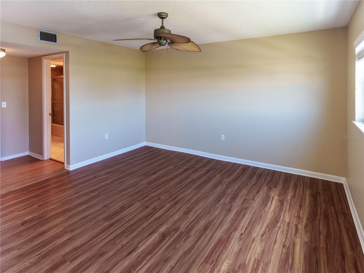
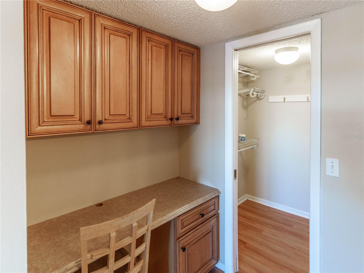
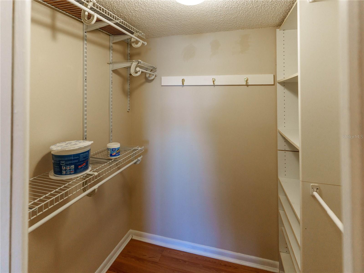
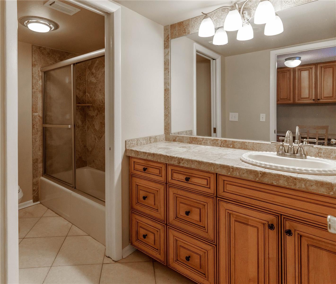
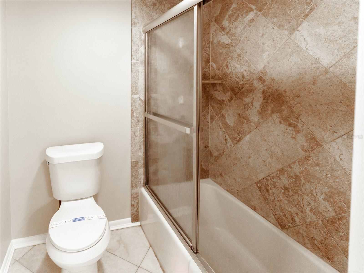
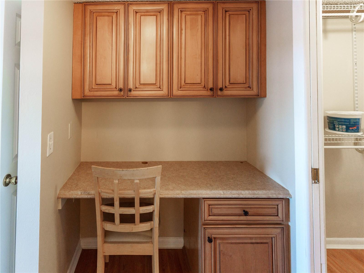
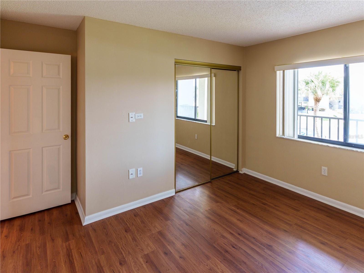
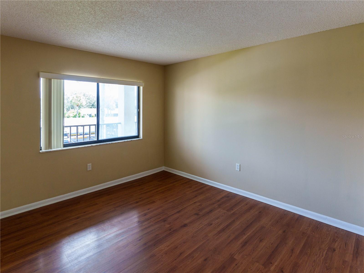
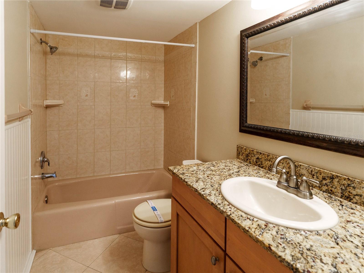
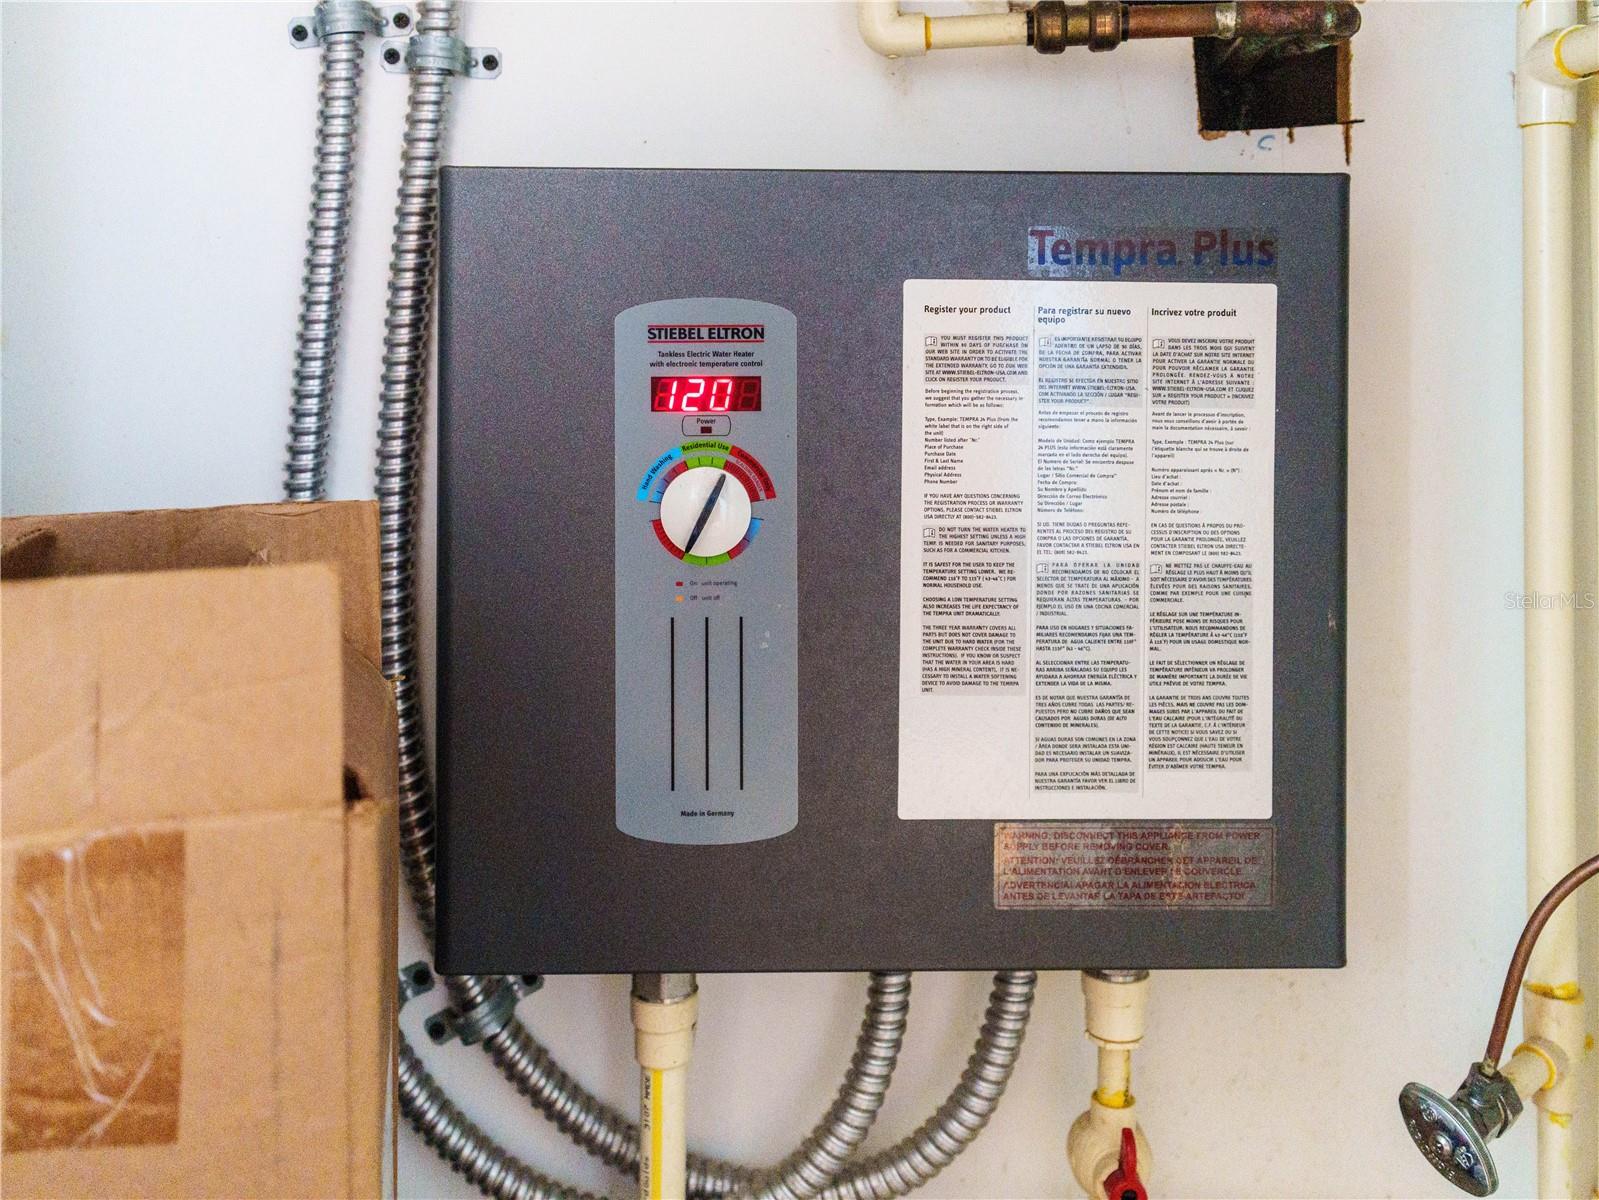
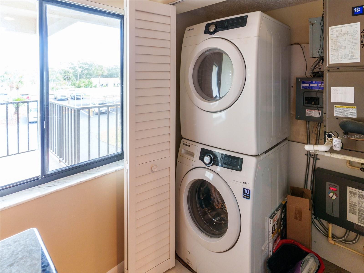
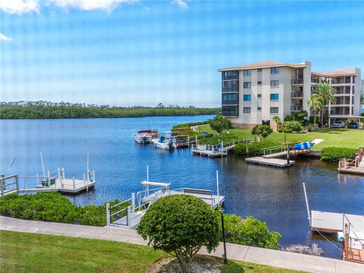
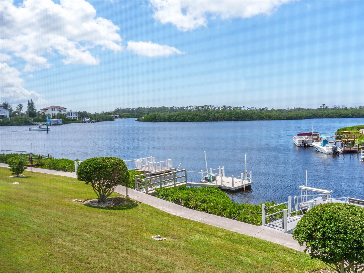
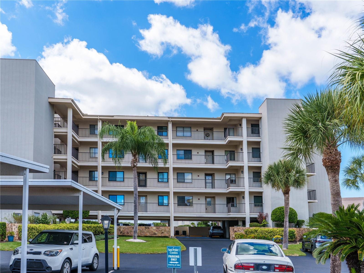
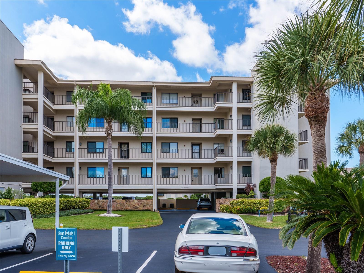
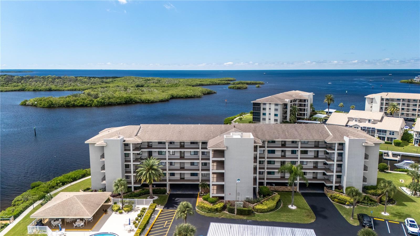
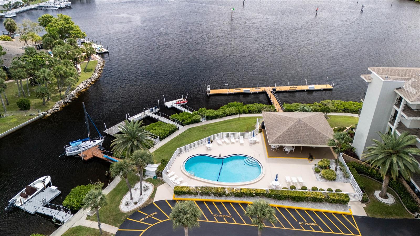
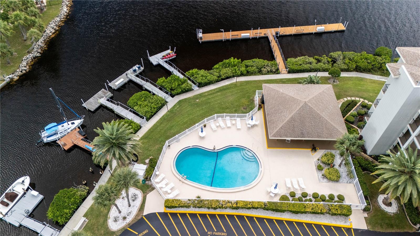
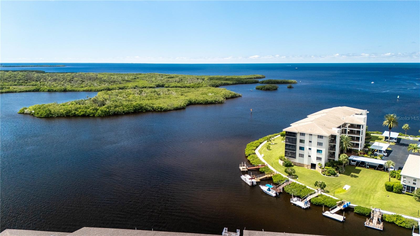
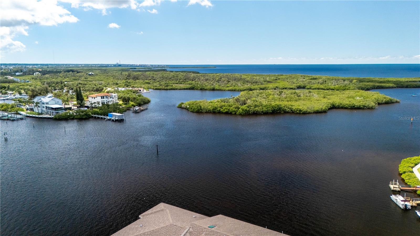
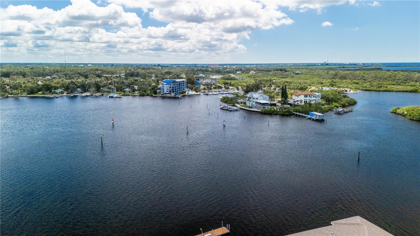
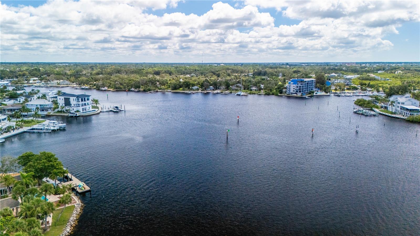
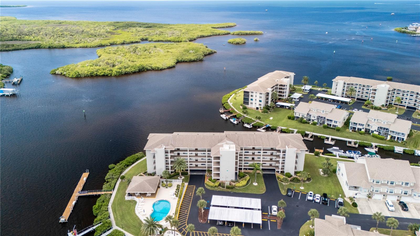
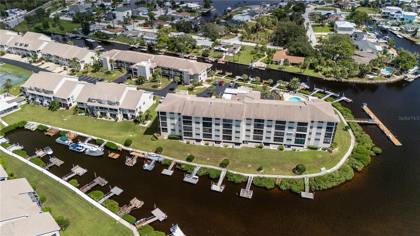
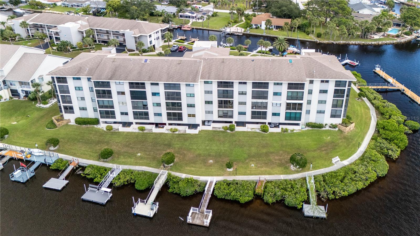
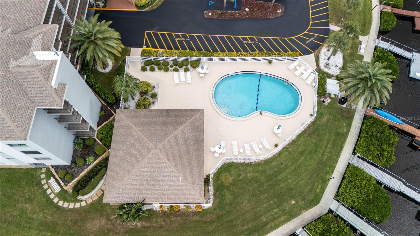
Welcome to Sand Pebble Pointe, where everyday living feels like a Florida getaway. This 2-bedroom, 2-bathroom condo offers a fantastic opportunity to enjoy peaceful water-front living in the heart of Port Richey, with the Gulf Coast lifestyle right outside your door. Recently refreshed with new paint and thoughtful cosmetic updates, this home has been professionally cleaned and is ready for its next owner. The condo also features a stackable washer and dryer and a tankless water heater for added convenience and efficiency. The community offers two swimming pools and a new clubhouse, providing plenty of opportunities to relax, socialize, and enjoy the Florida sunshine... close to home. When you're ready to head out, you're conveniently located near waterfront dining, shopping, entertainment, parks, boating, fishing, and the Gulf Coast. Whether you're looking for a full-time residence, seasonal getaway, or investment property ( after one year of ownership). Sand Pebble offers a great combination of location, lifestyle, and convenience. Come see why this is a popular choice for those looking for a relaxed waterfront lifestyle!

No upcoming open house dates. Check back later.
Bedrooms
- Total Bedrooms: 2
Bathrooms
- Full bathrooms: 2
Appliances
- Dishwasher
- Disposal
- Dryer
- Electric Water Heater
- Range
- Tankless Water Heater
- Washer
Association
- Association Fee: $1,090
- Association Fee Frequency: Monthly
- Association Name: Qualified Property Management
- Association Phone: 727-869-9700
Association Fee Includes
- Guard - 24 Hour
- Cable TV
- Common Area Taxes
- Pool
- Escrow Reserves Fund
- Insurance
- Internet
- Maintenance Structure
- Maintenance Grounds
- Maintenance
- Recreational Facilities
- Security
- Trash
Community Features
- Association Recreation - Owned
- Buyer Approval Required
- Clubhouse
- Community Mailbox
- Fitness Center
- Golf Carts OK
- Pool
Construction Materials
- Concrete
- Stucco
Cooling
- Central Air
Exterior Features
- None
Flooring
- Ceramic Tile
- Laminate
Foundation Details
- Block
Heating
- Central
- Electric
Interior Features
- Ceiling Fans(s)
- Eat-in Kitchen
- Living Room/Dining Room Combo
- Split Bedroom
- Thermostat
Laundry Features
- In Kitchen
- Inside
Levels
- One
Other Equipment
- None
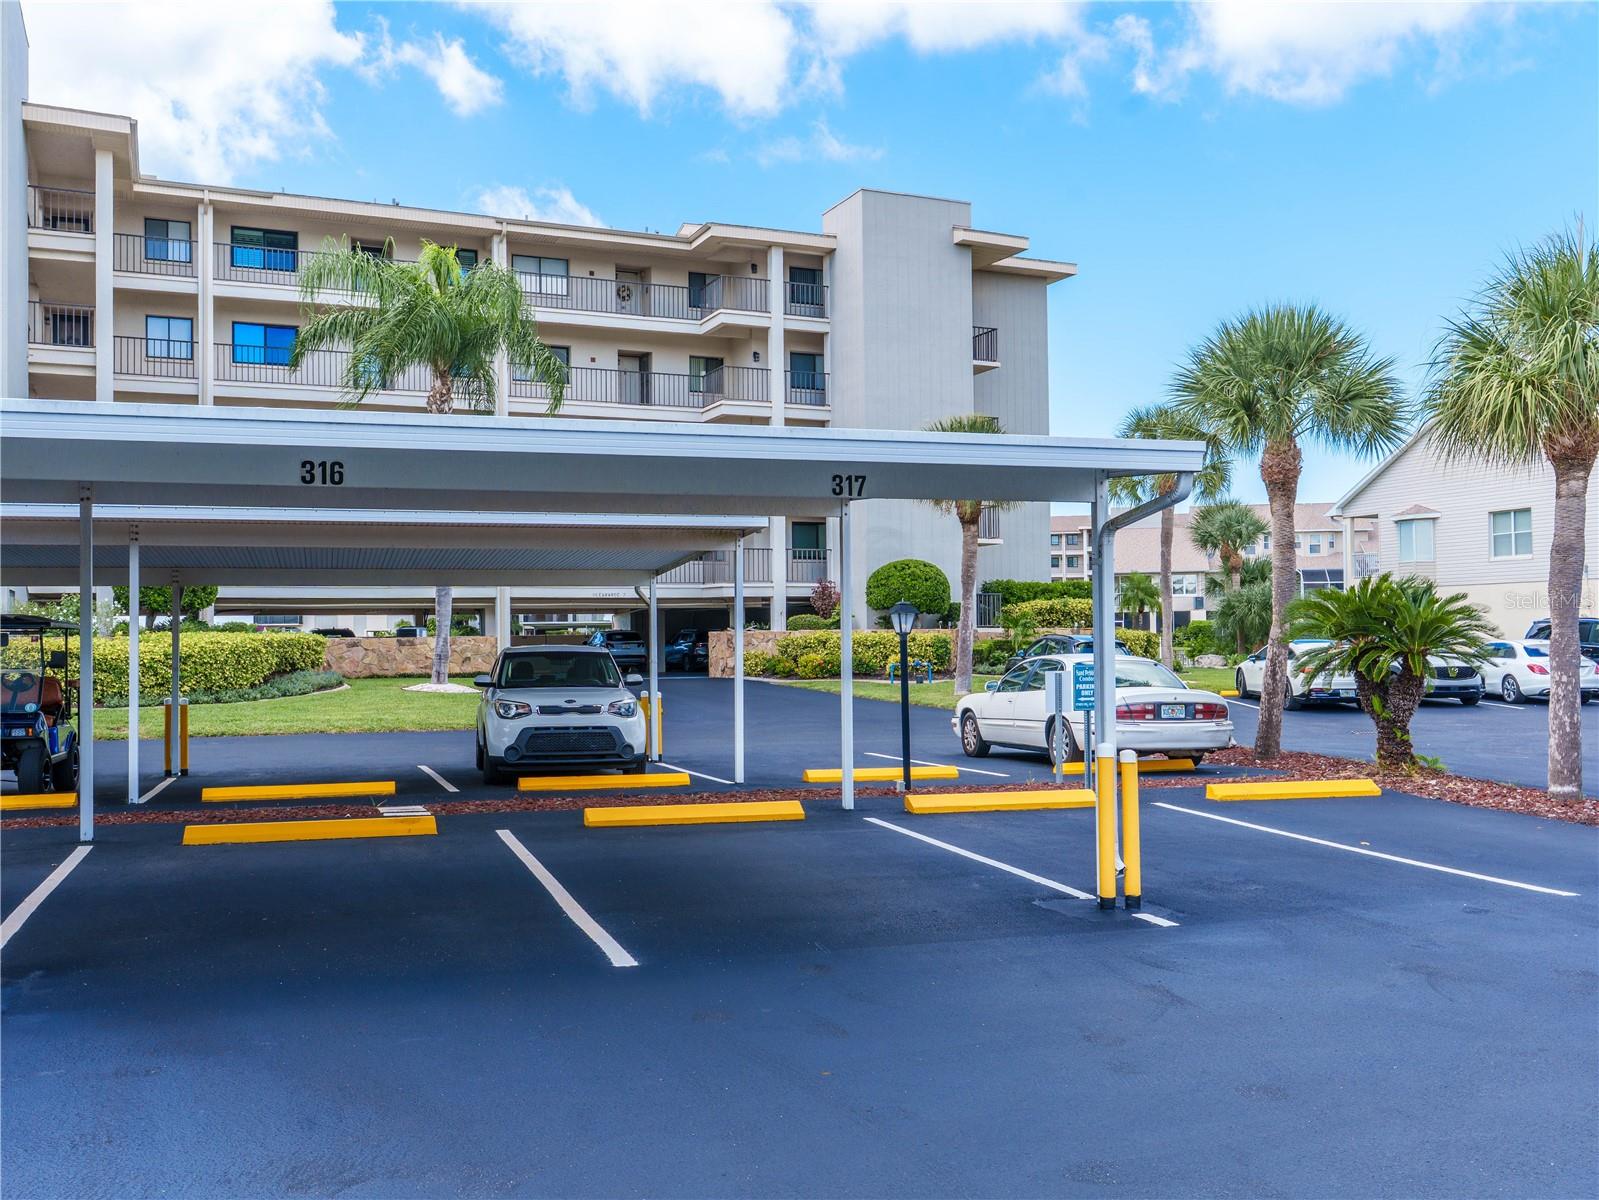
Parking Features
- Covered
- Guest
Patio and Porch Features
- None
Pets Allowed
- No
Pool Features
- In Ground
Road Surface Type
- Asphalt
Roof
- Shingle
Sewer
- Public Sewer
Utilities
- Electricity Connected
- Public
- Sewer Connected
- Water Connected
View
- Water
Waterfront Features
- Canal - Saltwater
WaterSource
- Public
Rooms
- Living Room
- Primary Bedroom
- Bedroom 2
- Kitchen
- Balcony/Porch/Lanai

CHARLES RUTENBERG REALTY INC
866-580-6402
Data Source: Stellar MLS
MLS#: TB8552553
Data Source Copyright: © 2026 Stellar MLS All rights reserved.
This property was listed on 9/28/2026 and last updated as of 11/5/2026 2:27:11 PM. OSI IDX updated the data from Stellar MLS on 11/6/2026 at 8:37 AM. This information is for your personal, non-commercial use and may not be used for any purpose other than to identify prospective properties you may be interested in purchasing. Display of MLS data is usually deemed reliable but is NOT guaranteed accurate by the MLS. Buyers are responsible for verifying the accuracy of all information and should investigate the data themselves or retain appropriate professionals. Information from sources other than the Listing Agent may have been included in the MLS data. Unless otherwise specified in writing, Broker/Agent has not and will not verify any information obtained from other sources. The Broker/Agent providing the information contained herein may or may not have been the Listing and/or Selling Agent.
Your Search Results
FEATURED LISTINGS
© 2026 Charles Rutenberg Realty, Inc
DMCA Notice | Terms & Services | Privacy Policy | Accessibility Statement
EQUAL HOUSING OPPORTUNITY


Charles Rutenberg Realty, Inc
1545 S. Belcher Rd, Clearwater, FL 33764
Mobile: 813-300-5567
gary@garyveach.com
