9414 Lake Chase Island Way, 9414
Tampa, FL 33626
For Sale - Active
offered at $274,900
3
bedrooms
2
baths
1,578
sq ft
$174
price per sf
Condo/Townhouse
property type
44 Days
time on site
2001
yr. built
4 sq ft
lot size
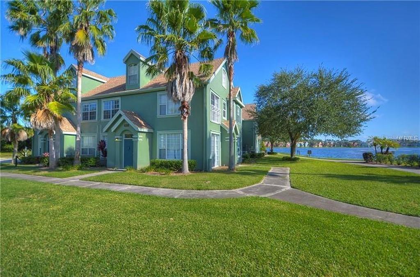
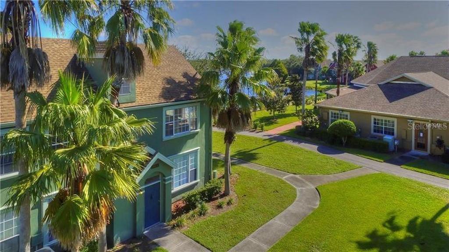
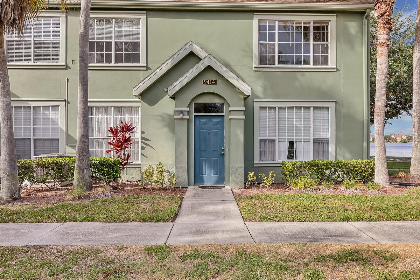
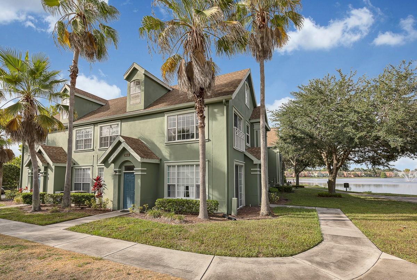
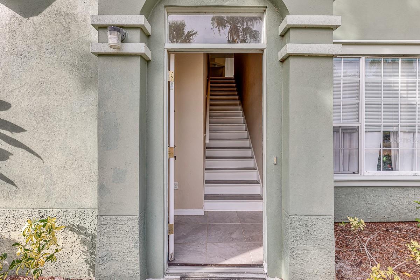
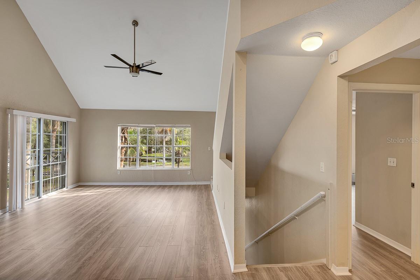
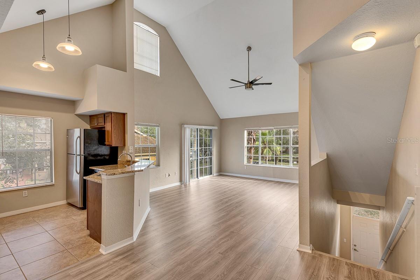
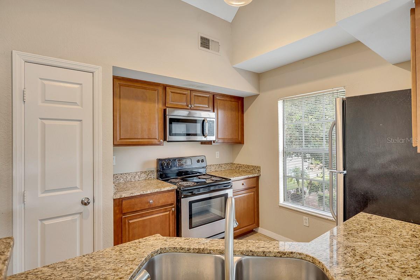
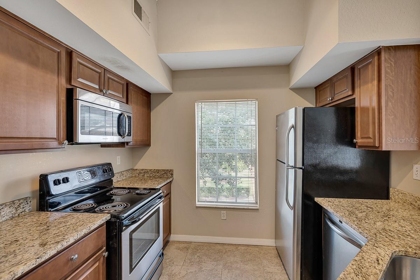
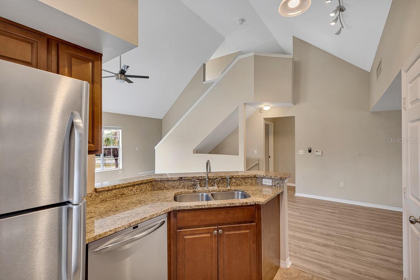
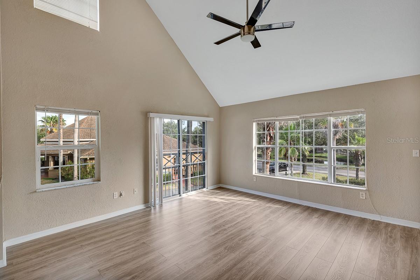
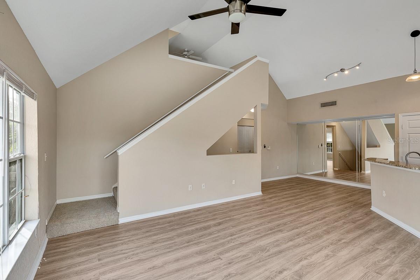
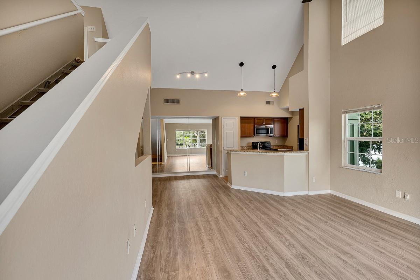
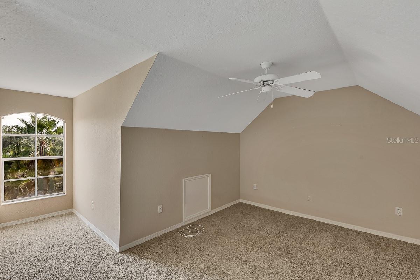
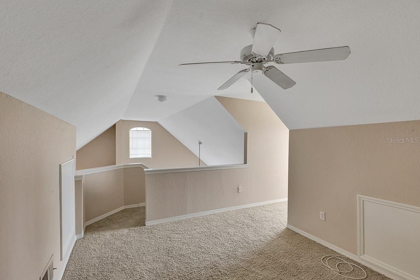
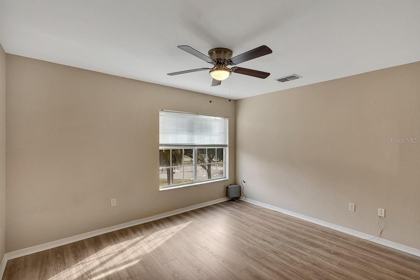
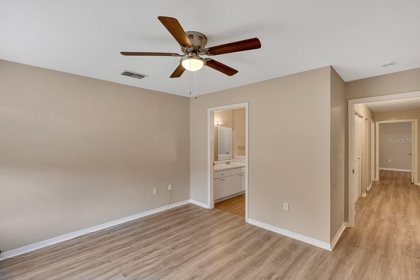
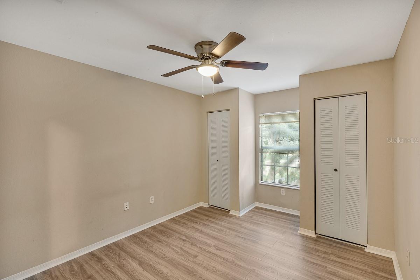
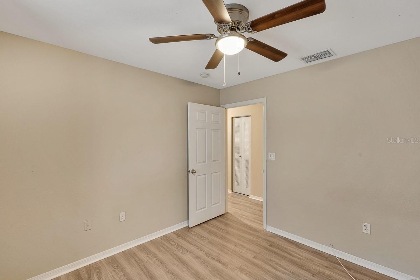
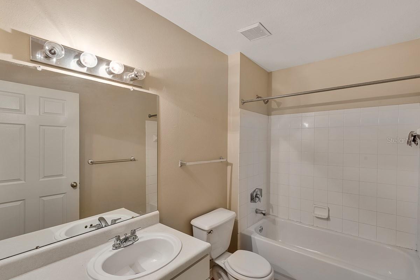
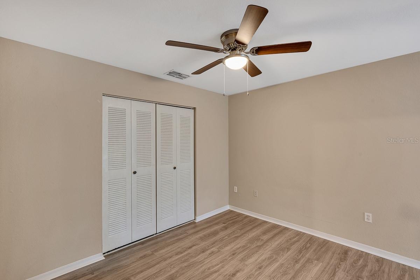
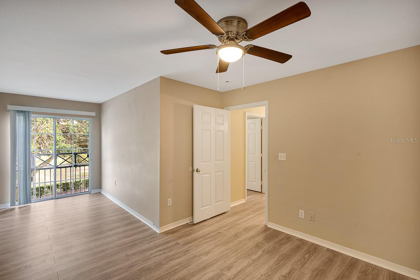
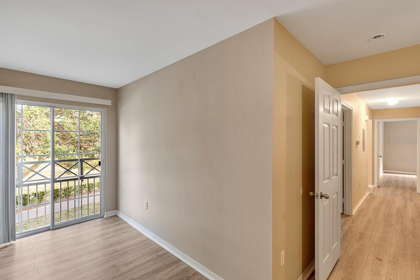
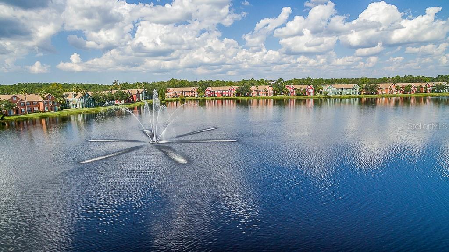
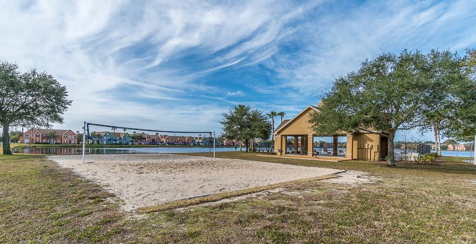
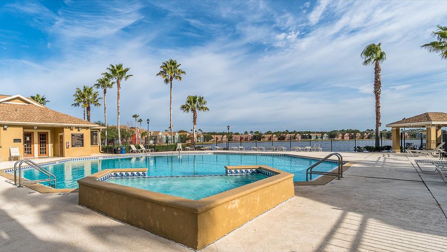
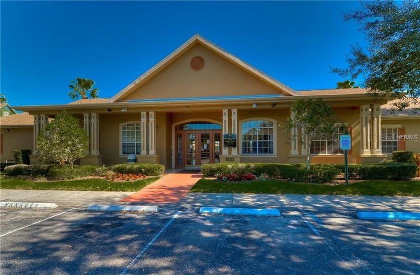
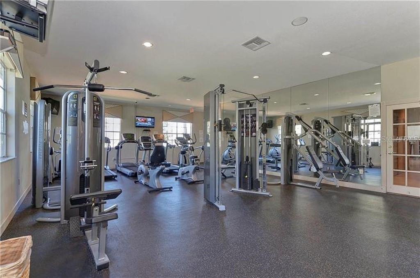
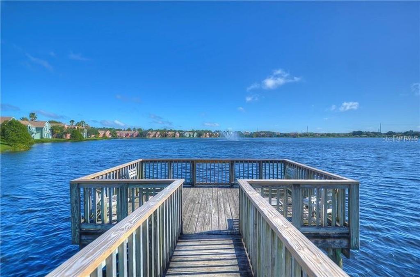
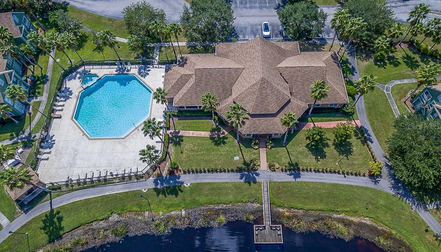
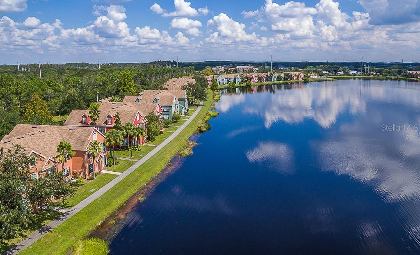
Welcome to resort-style living in the highly desirable, gated Lake Chase community in Westchase! This beautiful 3-bedroom, 2-bathroom condo with a spacious loft and private **garage** offers stunning lake views, an open floor plan, vaulted ceilings, abundant natural light and several upgrades throughout! Step inside to discover updated laminate flooring throughout the main floor, kitchen featuring granite countertops, stainless steel appliances, updated cabinetry and tile flooring. Additional upgrades include ceiling fans in every room and a newer front-load washer and dryer. **A/C installed in 2022 (only 4 years old) and working perfectly.** The spacious loft pro...vides the perfect flex space for a home office, entertainment area or additional living space. Enjoy breathtaking lake views and the peaceful surroundings of this waterfront condo. With easy access to the community's amenities and scenic walking paths, you'll enjoy the perfect combination of comfort, convenience, and resort-style living. The private garage provides additional parking and storage, a highly desirable feature in this community! Lake Chase is a gated community featuring two resort-style swimming pools, a 24/7 fitness center, clubhouse available for private events, tennis courts, basketball court, sand volleyball court, playground, picnic areas, and a scenic walking path around the lake—perfect for enjoying beautiful Florida sunrises and sunsets! Conveniently situated in the heart of the Westchase area, just minutes from West Park Village, Citrus Park Mall, Publix, Costco, Sprouts, and an abundance of shopping, dining, and entertainment options. Easy access to the Veterans Expressway provides a convenient commute to Tampa International Airport, Downtown Tampa, and the beautiful Gulf Coast beaches of Clearwater, Dunedin, and St. Pete. Zoned for Deer Park Elementary, Davidson Middle and Sickles High School.

No upcoming open house dates. Check back later.
Bedrooms
- Total Bedrooms: 3
Bathrooms
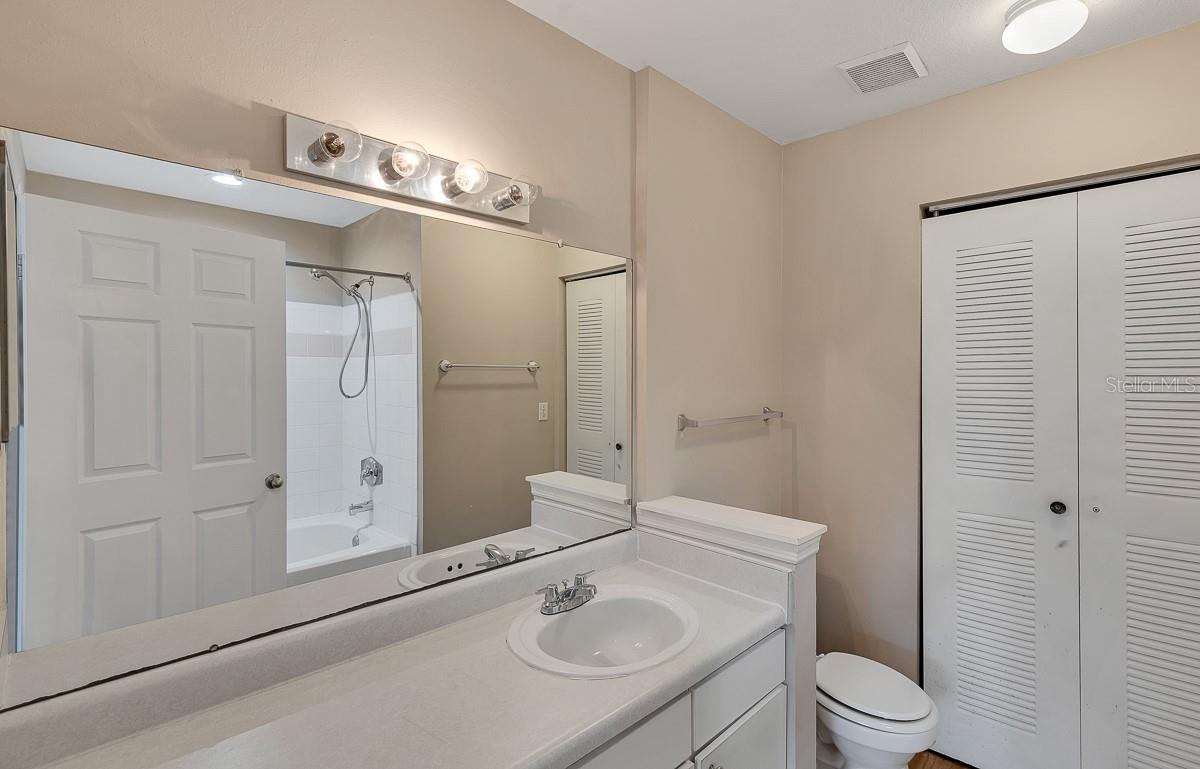
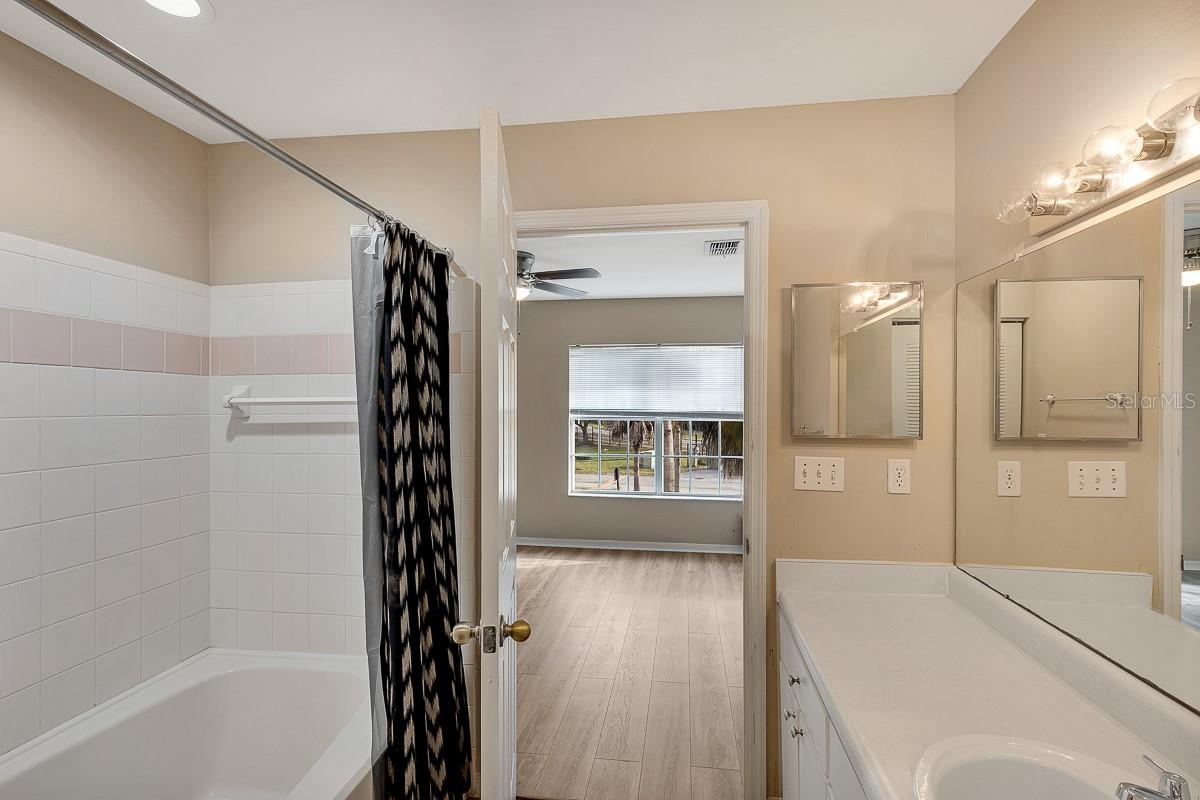
- Full bathrooms: 2
Appliances
- Dishwasher
- Disposal
- Dryer
- Electric Water Heater
- Microwave
- Range
- Refrigerator
- Washer
Association
- Association Fee Frequency: Monthly
- Association Name: Sarai Garcia
- Association Phone: 813-926-9944
Association Amenities
- Fitness Center
- Gated
- Recreation Facilities
- Tennis Court(s)
Association Fee Includes
- Pool
- Maintenance Structure
- Maintenance Grounds
- Pest Control
- Private Road
- Recreational Facilities
- Trash
Community Features
- Clubhouse
- Deed Restrictions
- Fitness Center
- Gated Community - No Guard
- Playground
- Pool
- Sidewalks
- Tennis Court(s)
Construction Materials
- Stucco
- Frame
Cooling
- Central Air
Exterior Features
- Basketball Court
- Playground
- Sidewalk
- Tennis Court(s)
Flooring
- Ceramic Tile
- Luxury Vinyl
- Vinyl
Foundation Details
- Slab
Heating
- Central
Interior Features
- Ceiling Fans(s)
- High Ceilings
- Kitchen/Family Room Combo
- Open Floorplan
- Split Bedroom
- Thermostat
- Vaulted Ceiling(s)
- Walk-In Closet(s)
Laundry Features
- Inside
Levels
- Three Or More
Other Equipment
- Basketball Court
- Irrigation Equipment
- Playground
Parking Features
- Assigned
Pets Allowed
- Dogs OK
- Yes
Pool Features
- In Ground
Road Surface Type
- Asphalt
Roof
- Shingle
Security Features
- Gated Community
Sewer
- Public Sewer
Utilities
- Cable Available
- Electricity Connected
- Public
Vegetation
- Trees/Landscaped
View
- Water
WaterSource
- Public
Window Features
- Blinds
Rooms
- Bedroom 2
- Bedroom 3
- Kitchen
- Living Room
- Primary Bathroom
- Primary Bedroom

CHARLES RUTENBERG REALTY INC
866-580-6402
Data Source: Stellar MLS
MLS#: TB8551340
Data Source Copyright: © 2026 Stellar MLS All rights reserved.
This property was listed on 9/23/2026 and last updated as of 9/24/2026 4:48:10 PM. OSI IDX updated the data from Stellar MLS on 11/6/2026 at 7:24 AM. This information is for your personal, non-commercial use and may not be used for any purpose other than to identify prospective properties you may be interested in purchasing. Display of MLS data is usually deemed reliable but is NOT guaranteed accurate by the MLS. Buyers are responsible for verifying the accuracy of all information and should investigate the data themselves or retain appropriate professionals. Information from sources other than the Listing Agent may have been included in the MLS data. Unless otherwise specified in writing, Broker/Agent has not and will not verify any information obtained from other sources. The Broker/Agent providing the information contained herein may or may not have been the Listing and/or Selling Agent.
Your Search Results
FEATURED LISTINGS
© 2026 Charles Rutenberg Realty, Inc
DMCA Notice | Terms & Services | Privacy Policy | Accessibility Statement
EQUAL HOUSING OPPORTUNITY


Charles Rutenberg Realty, Inc
1545 S. Belcher Rd, Clearwater, FL 33764
Mobile: 813-300-5567
gary@garyveach.com
