1000 Rosetree Lane
Tarpon Springs, FL 34689
For Sale - Active
offered at $439,000
3
bedrooms
2
baths
1,595
sq ft
$275
price per sf
Single Family
property type
51 Days
time on site
1989
yr. built
10,106 sq ft
lot size
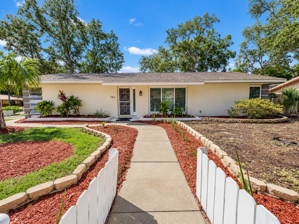
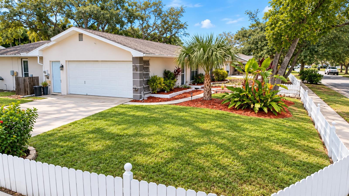
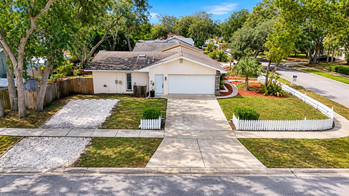
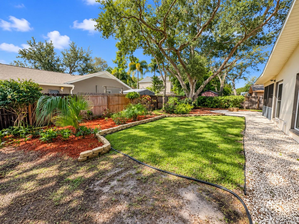
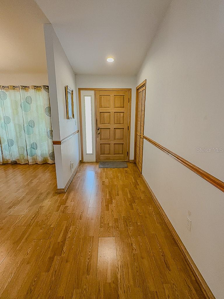
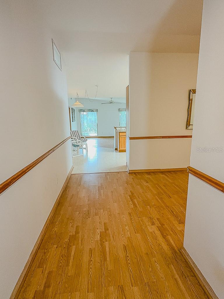
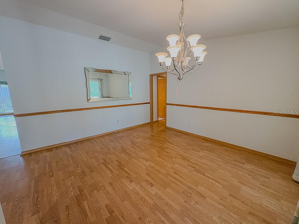
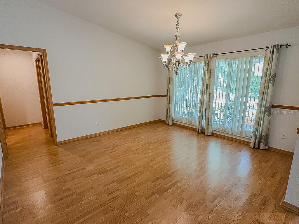
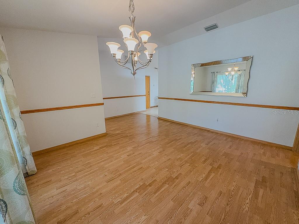
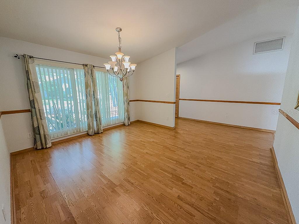
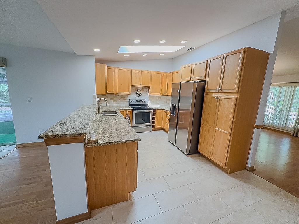
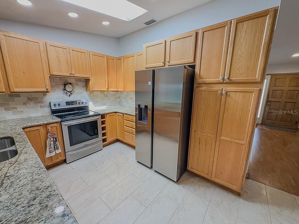
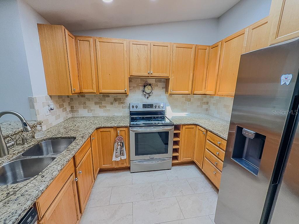
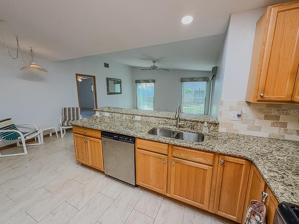
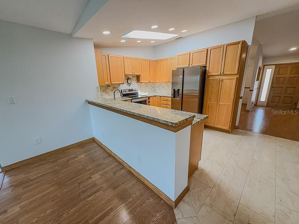
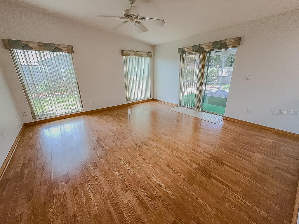
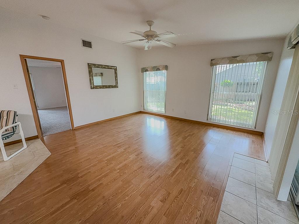
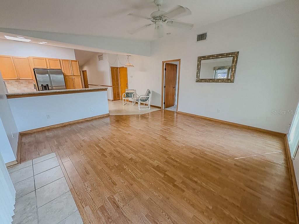
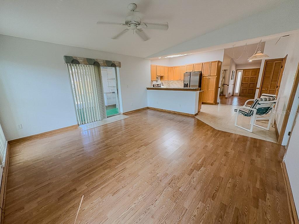
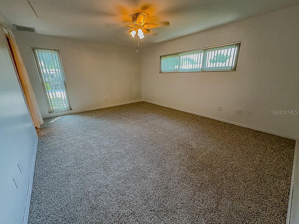
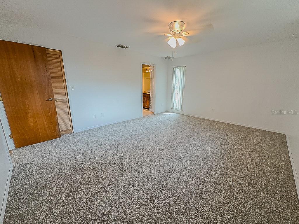
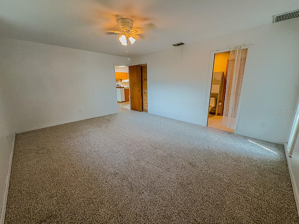
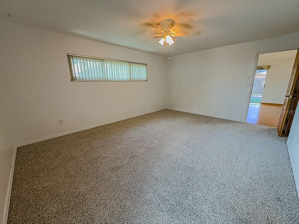
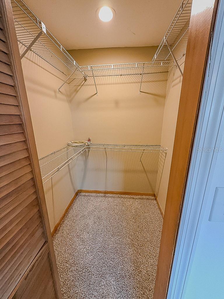
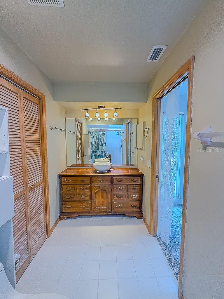
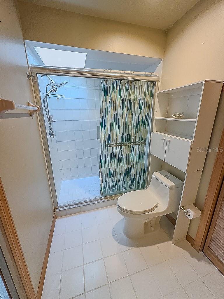
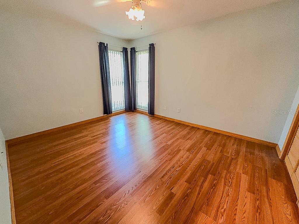
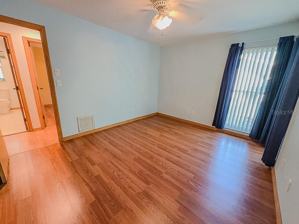
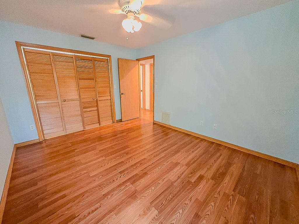
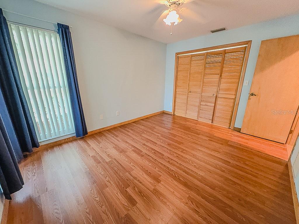
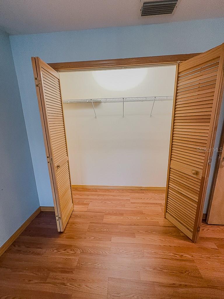
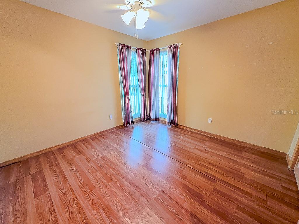
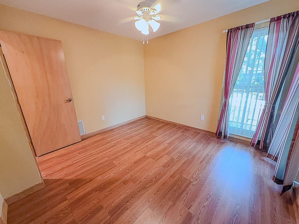
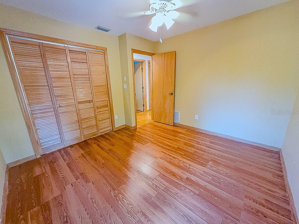
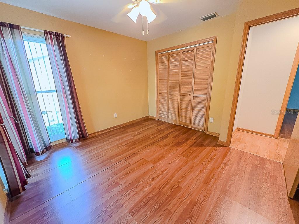
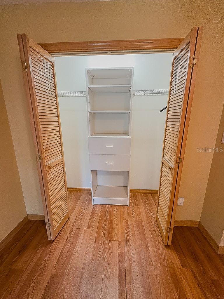
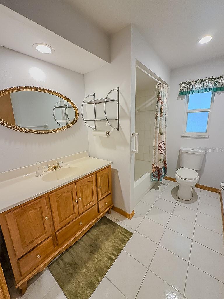
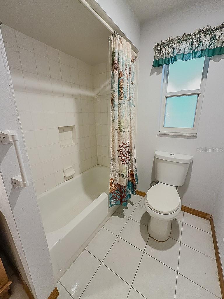
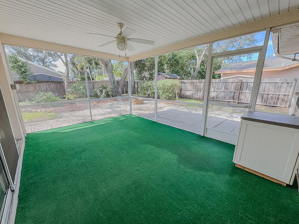
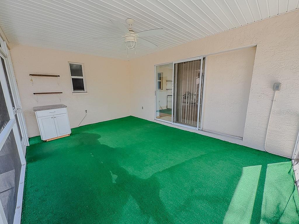
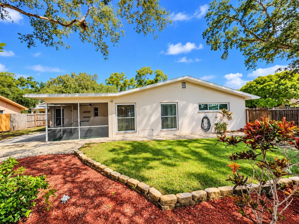
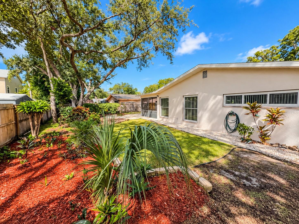
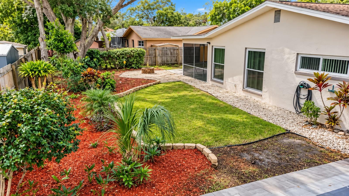
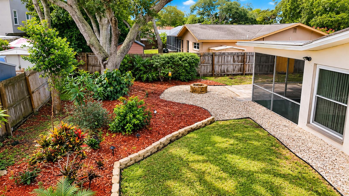
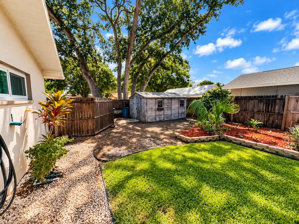
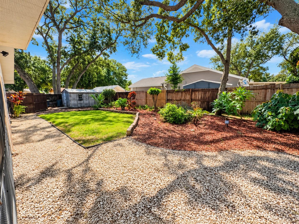
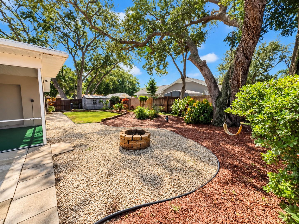
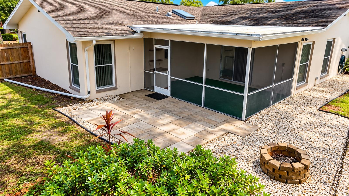
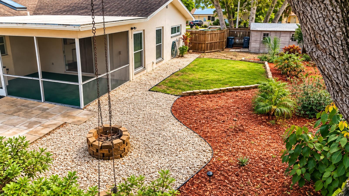
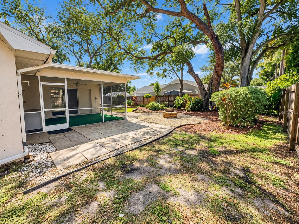
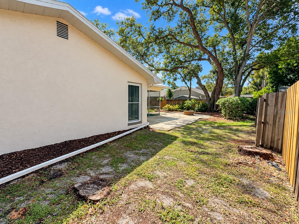
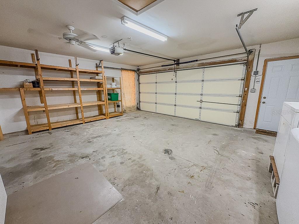
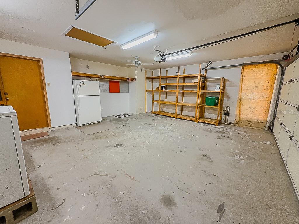
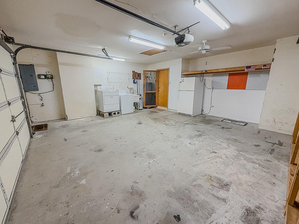
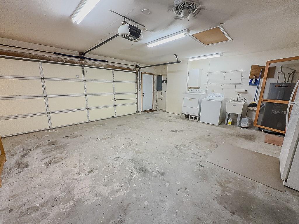
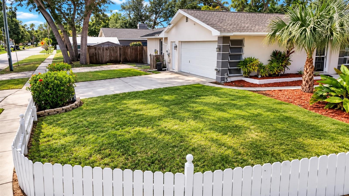
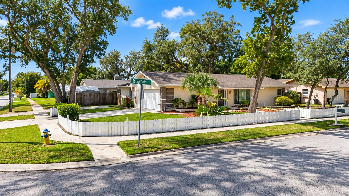
Beautifully landscaped corner lot, shaded backyard retreat, and thoughtful updates in Tarpon Springs! This inviting 3-bedroom, 2-bath concrete block home offers 1,595 square feet of comfortable single-story living with a split-bedroom layout and attached 2-car garage. A picket fence and mature landscaping create a welcoming first impression, while vaulted ceilings bring an airy feel to the interior. The renovated kitchen is centrally located kitchen features abundant cabinetry, stainless steel appliances, and a tile backsplash. A separate living/dining area provides additional space for gathering and entertaining. The spacious primary suite includes a walk-in closet, ...and private bath, while two generously sized secondary bedrooms sit on the opposite side of the home. Enjoy morning coffee on the covered, screened lanai or unwind in the fenced backyard beneath mature live oaks. Landscaped garden beds, a patio, winding gravel paths, and a storage shed create an inviting setting for outdoor living. Significant updates include double-hung windows (2018), A/C (2021), water heater (2025), Samsung dishwasher (2025), and kitchen refrigerator (2026). Additional features include a washer (2020), garage refrigerator (2015), and hurricane shutters stored in the shed. Conveniently located near local schools, Sunset Beach, and Fred Howard Park, this home brings together comfortable indoor spaces and the outdoor enjoyment that makes Florida living so appealing.

No upcoming open house dates. Check back later.
Bedrooms
- Total Bedrooms: 3
Bathrooms
- Full bathrooms: 2
Appliances
- Dishwasher
- Disposal
- Dryer
- Electric Water Heater
- Exhaust Fan
- Microwave
- Range
- Refrigerator
- Washer
Architectural Style
- Contemporary
- Florida
Community Features
- Street Lights
Construction Materials
- Block
- Stucco
Cooling
- Central Air
Exterior Features
- Sidewalk
Fencing
- Fenced
Flooring
- Carpet
- Ceramic Tile
- Laminate
Foundation Details
- Slab
Heating
- Central
- Electric
Interior Features
- Cathedral Ceiling(s)
- High Ceilings
- Living Room/Dining Room Combo
- Open Floorplan
- Primary Bedroom Main Floor
- Split Bedroom
- Stone Counters
- Thermostat
- Vaulted Ceiling(s)
- Walk-In Closet(s)
- Window Treatments
Laundry Features
- In Garage
Levels
- One
Lot Features
- Corner Lot
- City Limits
- Level
- Near Public Transit
- Sidewalk
- Paved
Other Equipment
- Irrigation Equipment
Other Structures
- Shed(s)
Parking Features
- Driveway
- Garage Door Opener
- Garage Faces Side
- Parking Pad
Patio and Porch Features
- Covered
- Patio
- Porch
- Screened
Pets Allowed
- Yes
Road Responsibility
- Public Maintained Road
Road Surface Type
- Paved
Roof
- Shingle
Sewer
- Public Sewer
Utilities
- Cable Connected
- Electricity Connected
- Fire Hydrant
- Public
- Sewer Connected
- Water Connected
Vegetation
- Oak Trees
- Trees/Landscaped
WaterSource
- Public
Window Features
- Skylight(s)
- Blinds
- Double Pane Windows
- Thermal Windows
Rooms
- Bedroom 2
- Bedroom 3
- Family Room
- Kitchen
- Living Room
- Primary Bedroom

CHARLES RUTENBERG REALTY INC
866-580-6402
Data Source: Stellar MLS
MLS#: TB8548767
Data Source Copyright: © 2026 Stellar MLS All rights reserved.
This property was listed on 9/16/2026 and last updated as of 9/17/2026 10:49:11 AM. OSI IDX updated the data from Stellar MLS on 11/6/2026 at 7:15 AM. This information is for your personal, non-commercial use and may not be used for any purpose other than to identify prospective properties you may be interested in purchasing. Display of MLS data is usually deemed reliable but is NOT guaranteed accurate by the MLS. Buyers are responsible for verifying the accuracy of all information and should investigate the data themselves or retain appropriate professionals. Information from sources other than the Listing Agent may have been included in the MLS data. Unless otherwise specified in writing, Broker/Agent has not and will not verify any information obtained from other sources. The Broker/Agent providing the information contained herein may or may not have been the Listing and/or Selling Agent.
Your Search Results
FEATURED LISTINGS
© 2026 Charles Rutenberg Realty, Inc
DMCA Notice | Terms & Services | Privacy Policy | Accessibility Statement
EQUAL HOUSING OPPORTUNITY


Charles Rutenberg Realty, Inc
1545 S. Belcher Rd, Clearwater, FL 33764
Mobile: 813-300-5567
gary@garyveach.com
