9404 Cooperville Court
Tampa, FL 33635
For Sale - Active
offered at $279,000
3
bedrooms
2.5
baths
1,408
sq ft
$198
price per sf
Condo/Townhouse
property type
53 Days
time on site
2006
yr. built
1,141 sq ft
lot size
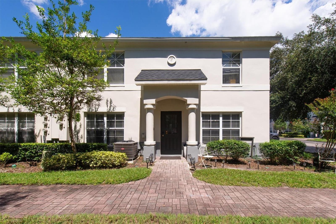
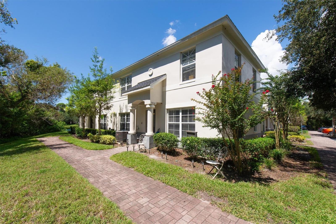
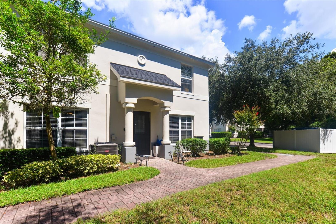
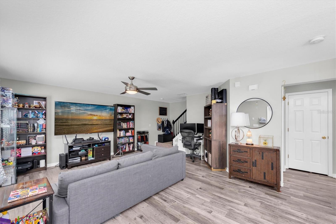
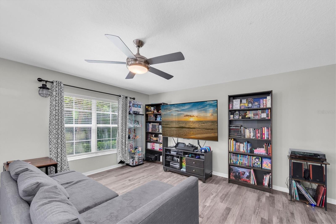
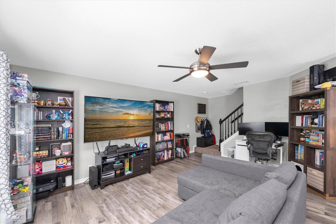
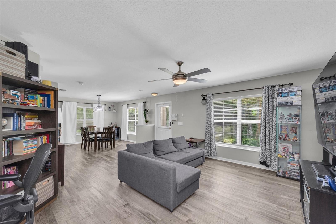
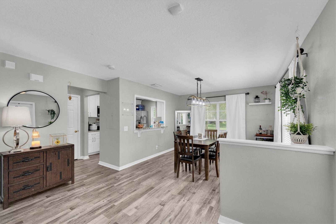
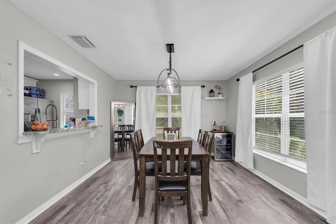
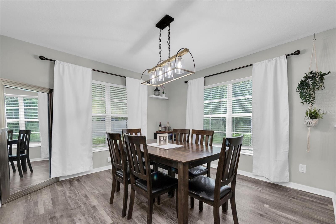
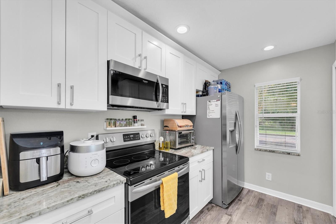
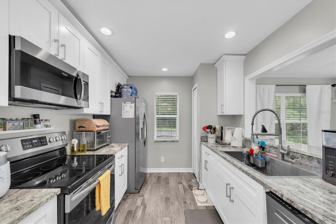
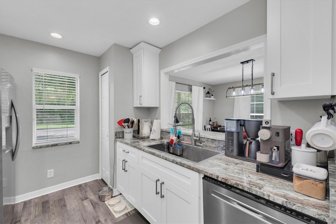
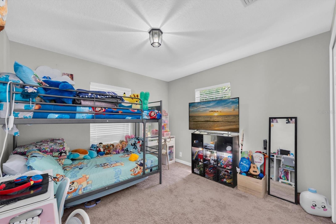
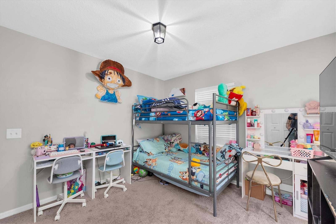
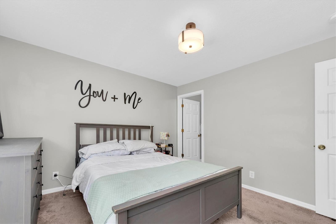
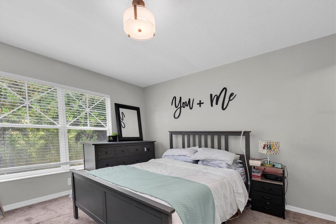
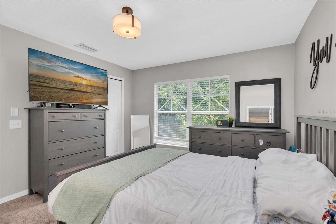
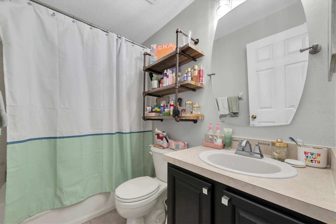
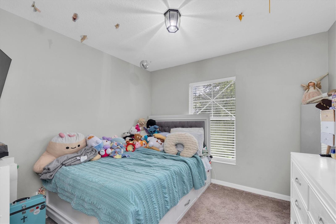
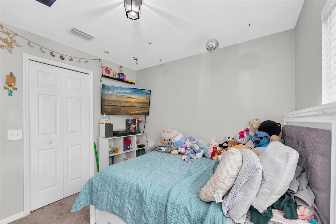
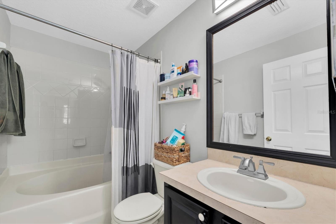
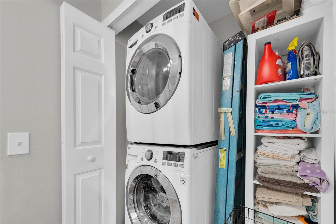
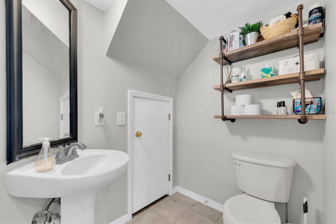
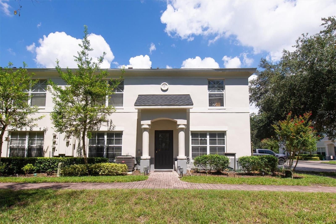
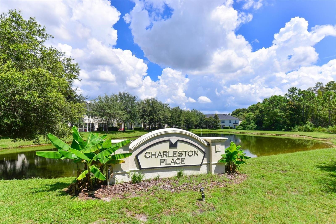
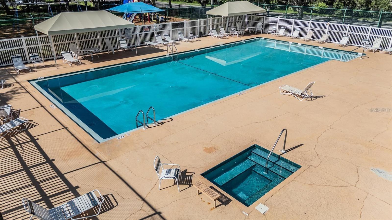
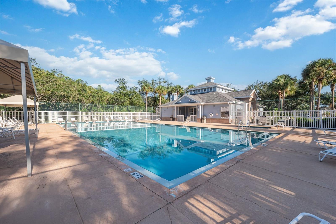
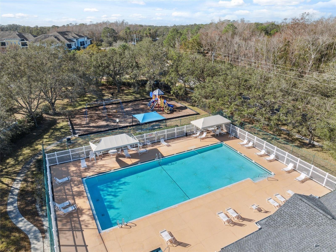
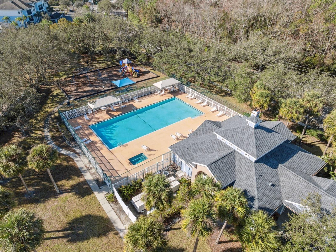
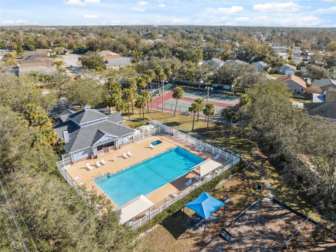
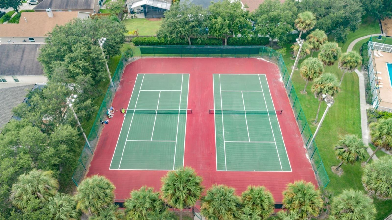
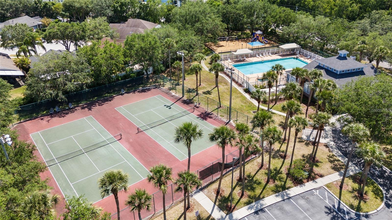
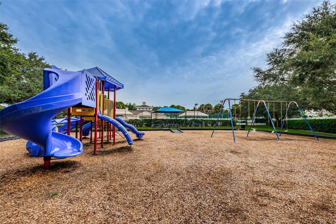
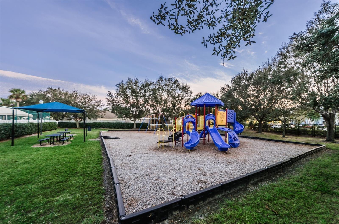
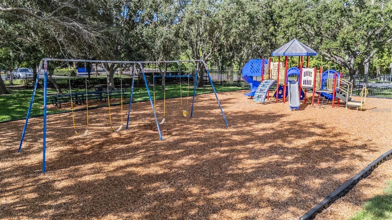
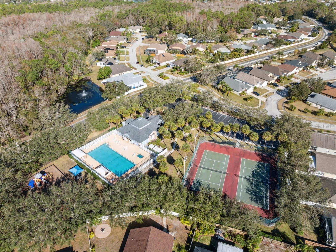
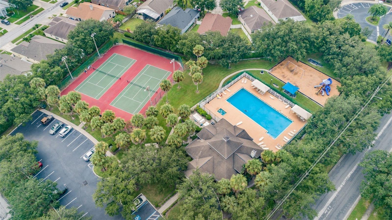
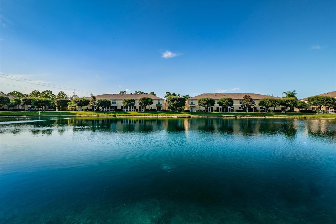
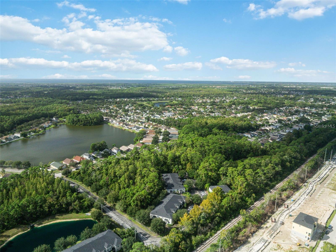
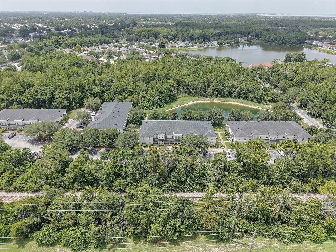
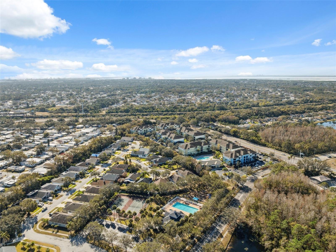
LOCATION LOCATION LOCATION!!! Welcome to this 3Bedroom 2.5Bath Home Located in the Highly Desirable Community of Charleston Place in the Heart of WESTCHASE and Tampa! This CORNER/END UNIT is located in the back of the community offering total Privacy and no neighbors in-front of you, just a view of the Nature Preserve! This home has been Very Well Maintained by the sellers! Home Features an Open Floor Plan with New Waterproof Luxury Vinyl Flooring(2023), a New Roof(2024), New Updated Kitchen with Granite Countertops(2023) Newer Stainless Steel Appliances, a Newer AC, Newer Paint throughout, Newer Lights and Fans and a Newer Washer & Dryer. This Community is PET Friend...ly, Rental/Investor Friendly and NO Age Restrictions! The community Enhances the Lifestyle with a Clubhouse, a Big POOL, HOT TUB, Playground, and Tennis courts. The Low HOA fee covers exterior maintenance, Roofs, Lawn care of common areas, trash, and water—all with NO CDD fees. Centrally located just minutes from Tampa International Airport, Westchase’s West Park Village, Citrus Park Mall, major expressways, and endless shopping and dining. Just 35mins away from the Gulf Beaches! Come Enjoy Florida and the Tampa Lifestyle with this Low Maintenance living in a Resort Style Community for an affordable price!

No upcoming open house dates. Check back later.
Bedrooms
- Total Bedrooms: 3
Bathrooms
- Full bathrooms: 2
- Half bathrooms: 1
Appliances
- Dishwasher
- Disposal
- Dryer
- Microwave
- Range
- Refrigerator
- Washer
Association
- Association Fee2: $210
- Association Fee2 Frequency: Quarterly
- Association Phone: 813-908-0766
Association Fee Includes
- Common Area Taxes
- Pool
- Maintenance Structure
- Maintenance Grounds
- Maintenance
- Sewer
- Trash
- Water
Community Features
- Clubhouse
- Playground
- Pool
- Sidewalks
- Tennis Court(s)
Construction Materials
- Block
- Brick
- Concrete
Cooling
- Central Air
Exterior Features
- Other
- Playground
- Sidewalk
- Tennis Court(s)
Fencing
- Other
Flooring
- Luxury Vinyl
- Tile
Foundation Details
- Block
- Slab
Heating
- Central
- Electric
Interior Features
- Ceiling Fans(s)
- High Ceilings
- L Dining
- Living Room/Dining Room Combo
- Other
- Thermostat
- Walk-In Closet(s)
Laundry Features
- Inside
Levels
- Two
Other Equipment
- Irrigation Equipment
- Playground
Parking Features
- Assigned
Pets Allowed
- Yes
Pool Features
- In Ground
- Heated
Road Surface Type
- Asphalt
Roof
- Shingle
Sewer
- Public Sewer
Utilities
- Cable Connected
- Electricity Connected
- Public
- Sewer Connected
- Water Connected
WaterSource
- Public
Rooms
- Primary Bedroom
- Kitchen
- Living Room

CHARLES RUTENBERG REALTY INC
866-580-6402
Data Source: Stellar MLS
MLS#: TB8547977
Data Source Copyright: © 2026 Stellar MLS All rights reserved.
This property was listed on 9/14/2026 and last updated as of 10/9/2026 4:02:09 AM. OSI IDX updated the data from Stellar MLS on 11/6/2026 at 8:56 AM. This information is for your personal, non-commercial use and may not be used for any purpose other than to identify prospective properties you may be interested in purchasing. Display of MLS data is usually deemed reliable but is NOT guaranteed accurate by the MLS. Buyers are responsible for verifying the accuracy of all information and should investigate the data themselves or retain appropriate professionals. Information from sources other than the Listing Agent may have been included in the MLS data. Unless otherwise specified in writing, Broker/Agent has not and will not verify any information obtained from other sources. The Broker/Agent providing the information contained herein may or may not have been the Listing and/or Selling Agent.
Your Search Results
FEATURED LISTINGS
© 2026 Charles Rutenberg Realty, Inc
DMCA Notice | Terms & Services | Privacy Policy | Accessibility Statement
EQUAL HOUSING OPPORTUNITY


Charles Rutenberg Realty, Inc
1545 S. Belcher Rd, Clearwater, FL 33764
Mobile: 813-300-5567
gary@garyveach.com
