16509 E Course Drive
Tampa, FL 33624
For Sale - Active
offered at $570,000
3
bedrooms
3.5
baths
2,150
sq ft
$265
price per sf
Single Family
property type
69 Days
time on site
1986
yr. built
9,750 sq ft
lot size
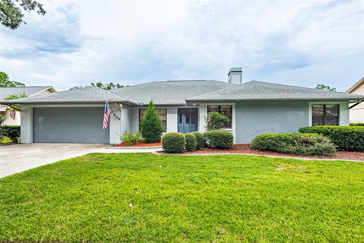
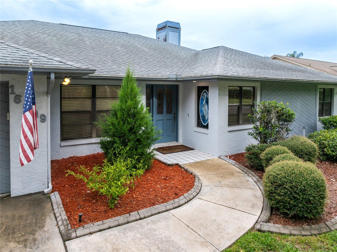
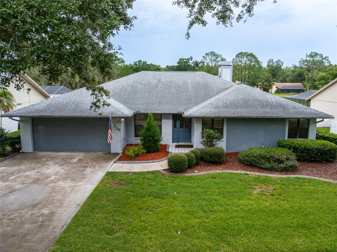
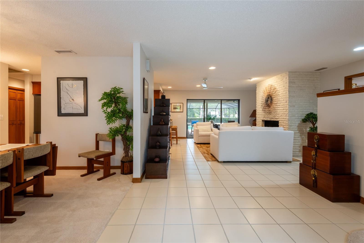
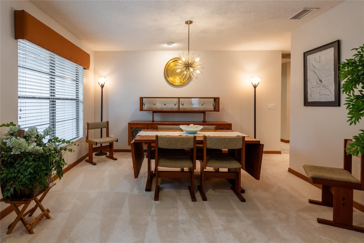
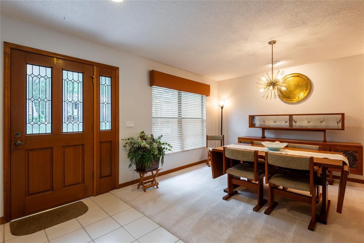
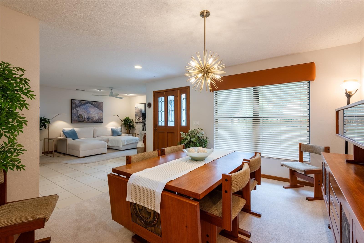
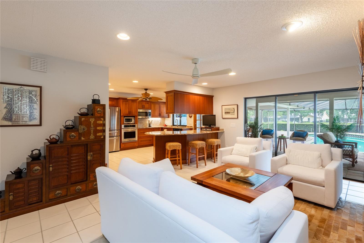
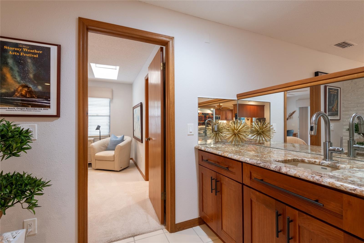
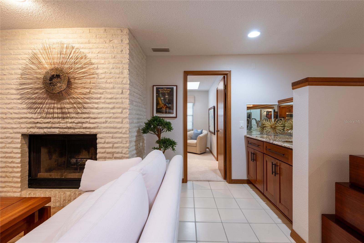
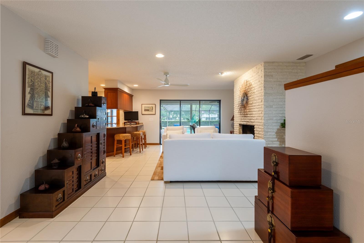
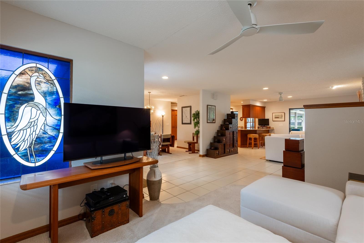
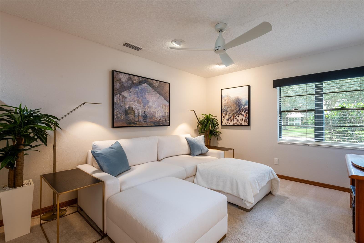
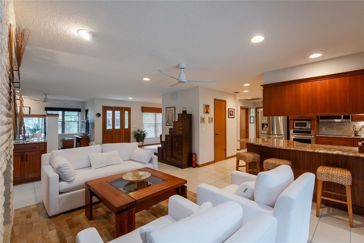
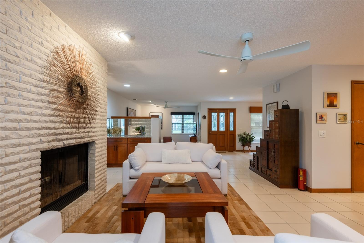
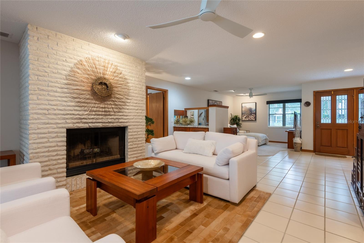
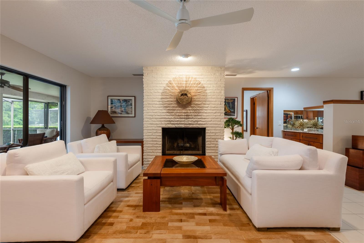
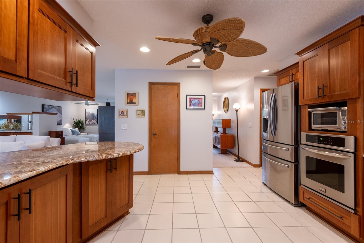
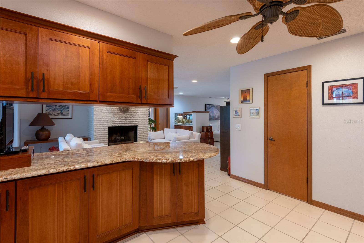
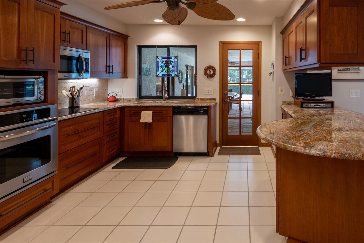
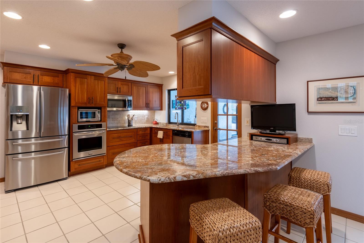
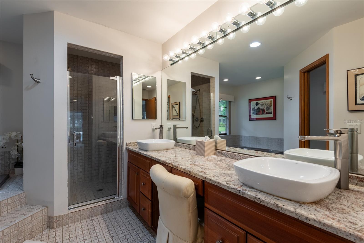
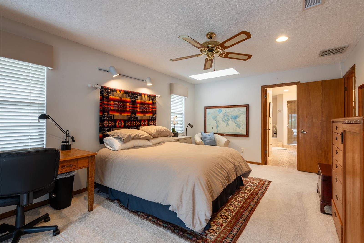
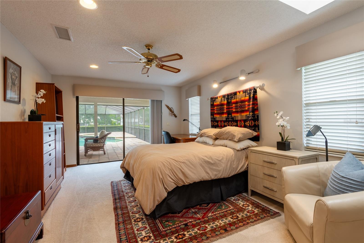
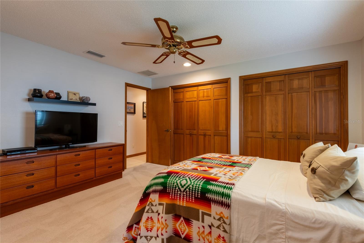
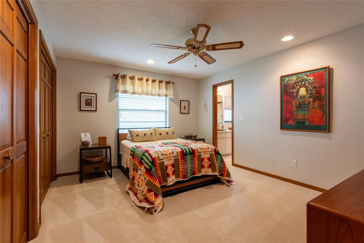
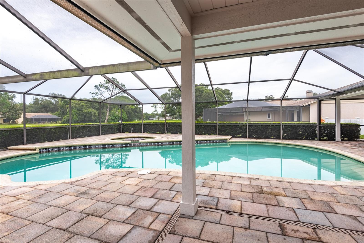
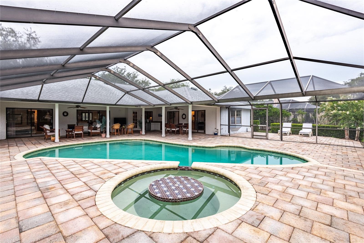
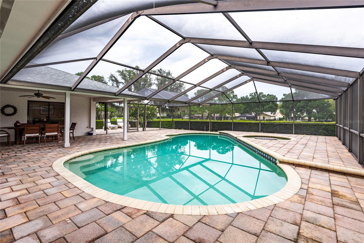
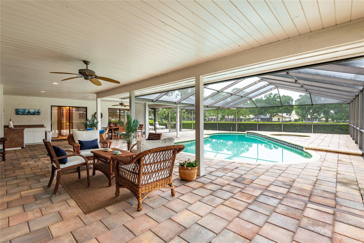
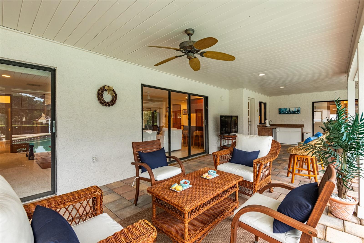
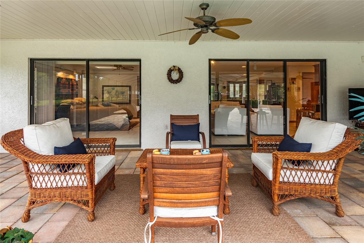
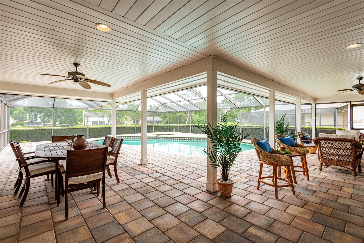
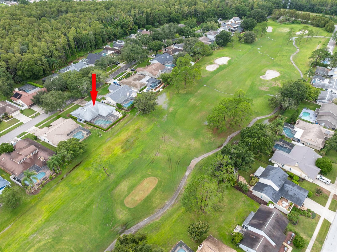
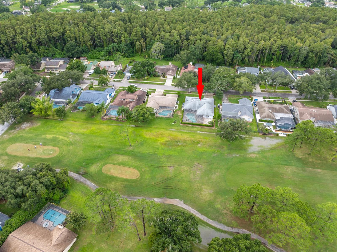
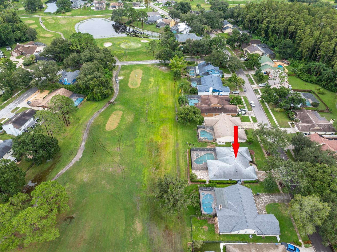
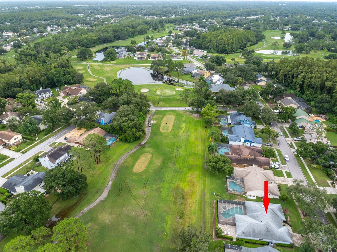
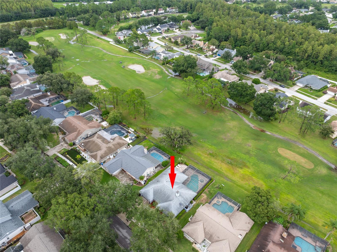
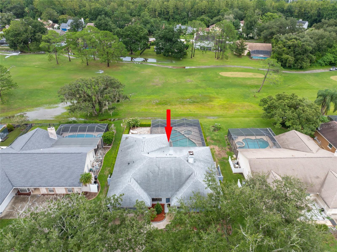
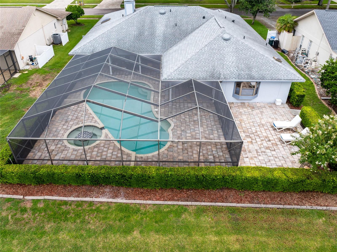
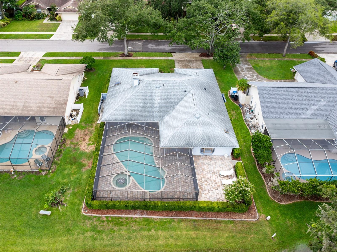
GOLF COURSE LIVING WITH A PRIVATE POOL — WELCOME HOME TO 16509 EAST COURSE DRIVE! Prepare to fall in love with this beautiful 3-bedroom, 3.5-bath, 2,150-square-foot home ideally positioned directly on Hole 4 of the golf course in desirable Northdale. From the moment you arrive, you’ll appreciate the inviting setting and the exceptional outdoor lifestyle this home offers. The true showstopper is the oversized, completely screened-in lanai and sparkling private pool overlooking the golf course. Imagine morning coffee, afternoon swims, sunset cocktails, and evenings entertaining friends and family—all while enjoying the peaceful views and beautiful Florida surround...ings. This is the kind of outdoor space that makes you want to slow down and stay awhile. Inside, the home offers a warm and inviting atmosphere with a charming wood-burning fireplace, creating the perfect focal point for cozy evenings. A newer roof adds valuable peace of mind, while the spacious floor plan provides plenty of room to live, entertain, and make lasting memories. Located in the heart of Tampa, Northdale offers a wonderful blend of established neighborhoods, golf-course living, convenience, and a true sense of community. With shopping, dining, recreation, and everything Tampa Bay has to provide nearby, this home combines the tranquility of golf-course living with everyday convenience. If you’ve been dreaming of a Florida home with a pool, expansive screened outdoor living, and beautiful golf-course views, this one deserves to be at the top of your list. Come experience 16509 East Course Drive for yourself—you may just find the place where your next chapter begins!

Sunday, November 8, 2026
from 1:00 PM to 4:00 PMBedrooms
- Total Bedrooms: 3
Bathrooms
- Full bathrooms: 3
- Half bathrooms: 1
Appliances
- Dishwasher
- Disposal
- Dryer
- Electric Water Heater
- Microwave
- Range
- Refrigerator
- Washer
Architectural Style
- Contemporary
Association
- Association Fee: $50
- Association Fee Frequency: Annually
- Association Name: Northdale HOA
- Association Phone: 813-358-8132
Community Features
- Clubhouse
- Deed Restrictions
- Golf
- Park
- Playground
- Sidewalks
Construction Materials
- Block
- Stucco
Cooling
- Central Air
Exterior Features
- Private Mailbox
- Sidewalk
Fireplace Features
- Wood Burning
Flooring
- Carpet
- Ceramic Tile
- Tile
Foundation Details
- Slab
Heating
- Electric
Interior Features
- Built-in Features
- Ceiling Fans(s)
- High Ceilings
- Kitchen/Family Room Combo
- Living Room/Dining Room Combo
- Open Floorplan
- Primary Bedroom Main Floor
- Split Bedroom
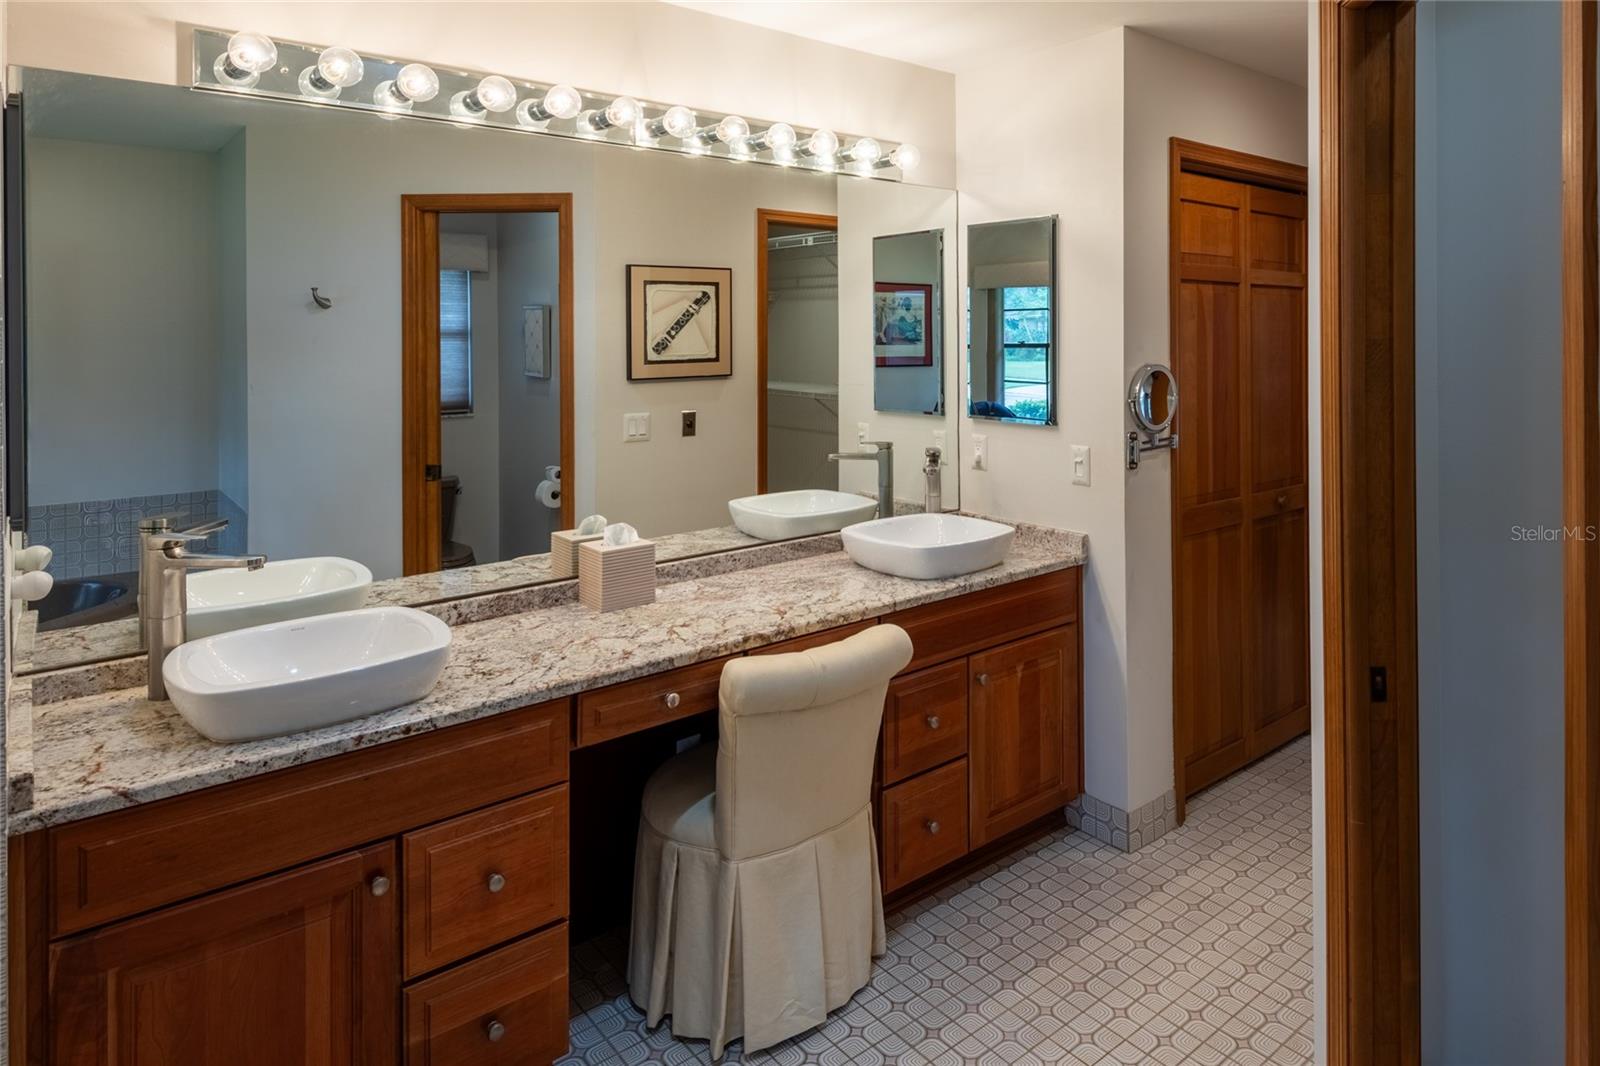
- Walk-In Closet(s)
- Window Treatments
Laundry Features
- Inside
- Laundry Room
Levels
- One
Parking Features
- Driveway
- Garage Door Opener
Pets Allowed
- Yes
Pool Features
- Deck
- Gunite
- In Ground
- Screen Enclosure
Road Surface Type
- Asphalt
Roof
- Shingle
Sewer
- Public Sewer
Spa Features
- Heated
- In Ground
Utilities
- BB/HS Internet Available
- Cable Available
- Electricity Connected
- Phone Available
- Public
- Sewer Connected
- Underground Utilities
- Water Connected
View
- Golf Course
WaterSource
- Public
Window Features
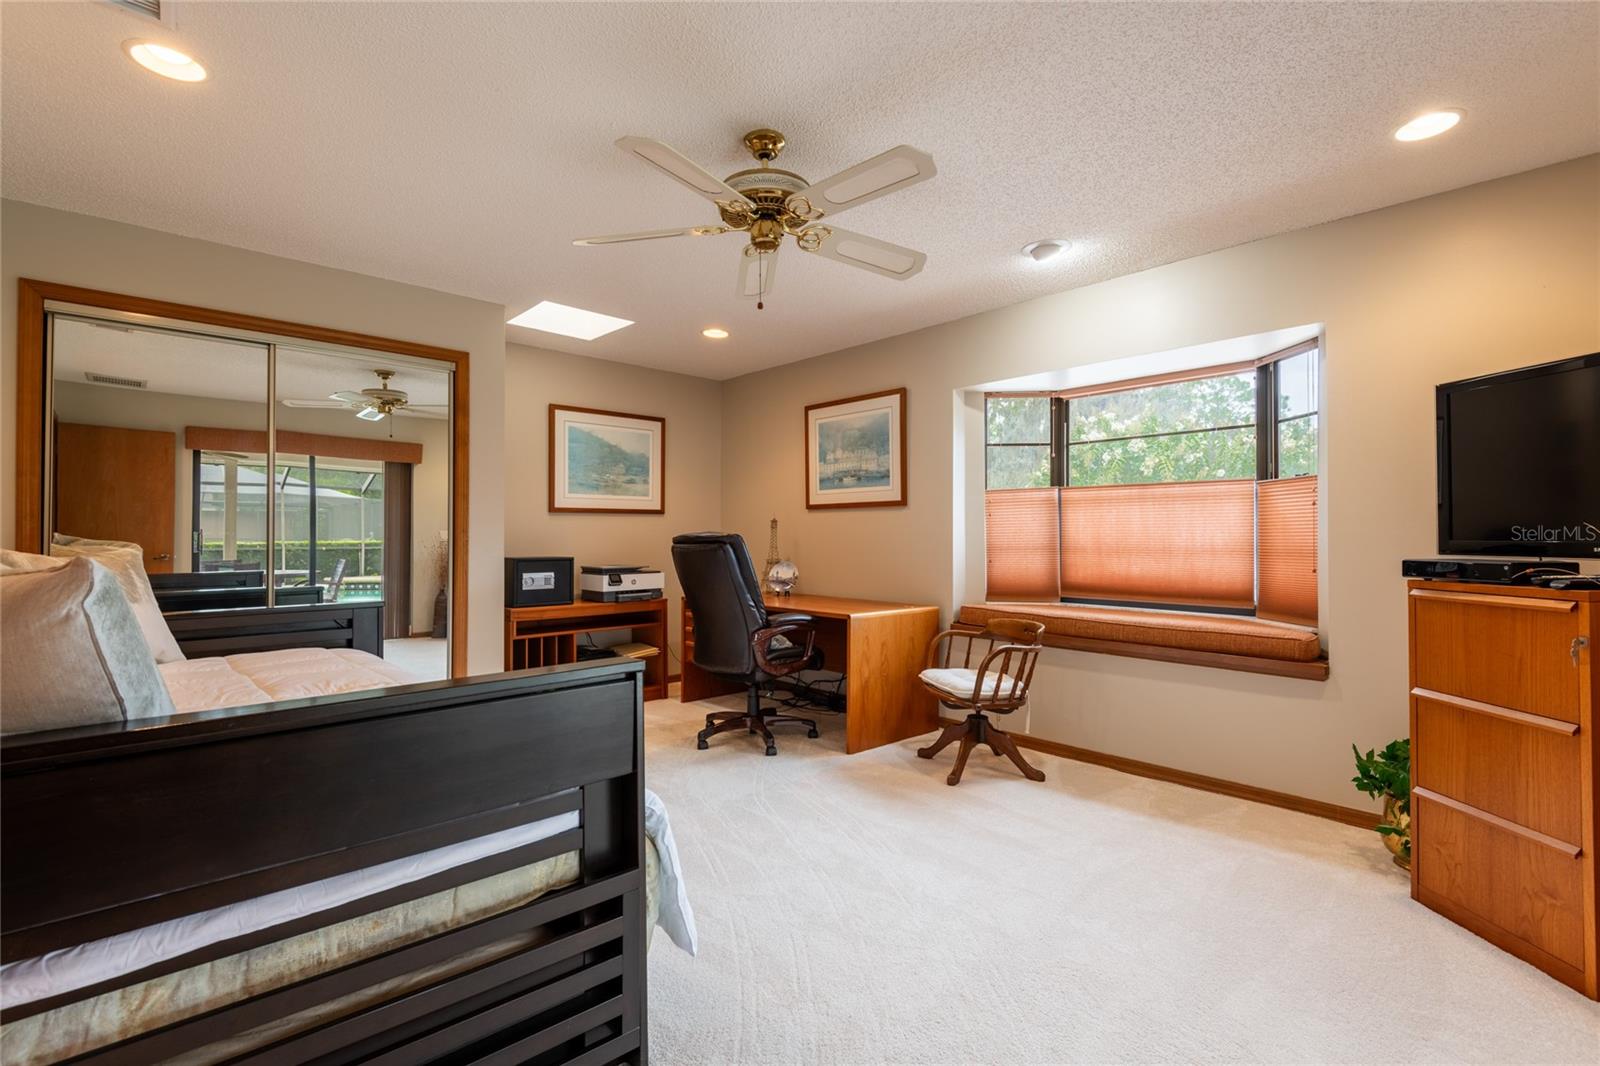
- Skylight(s)
- Blinds
- Shades
Rooms
- Primary Bedroom
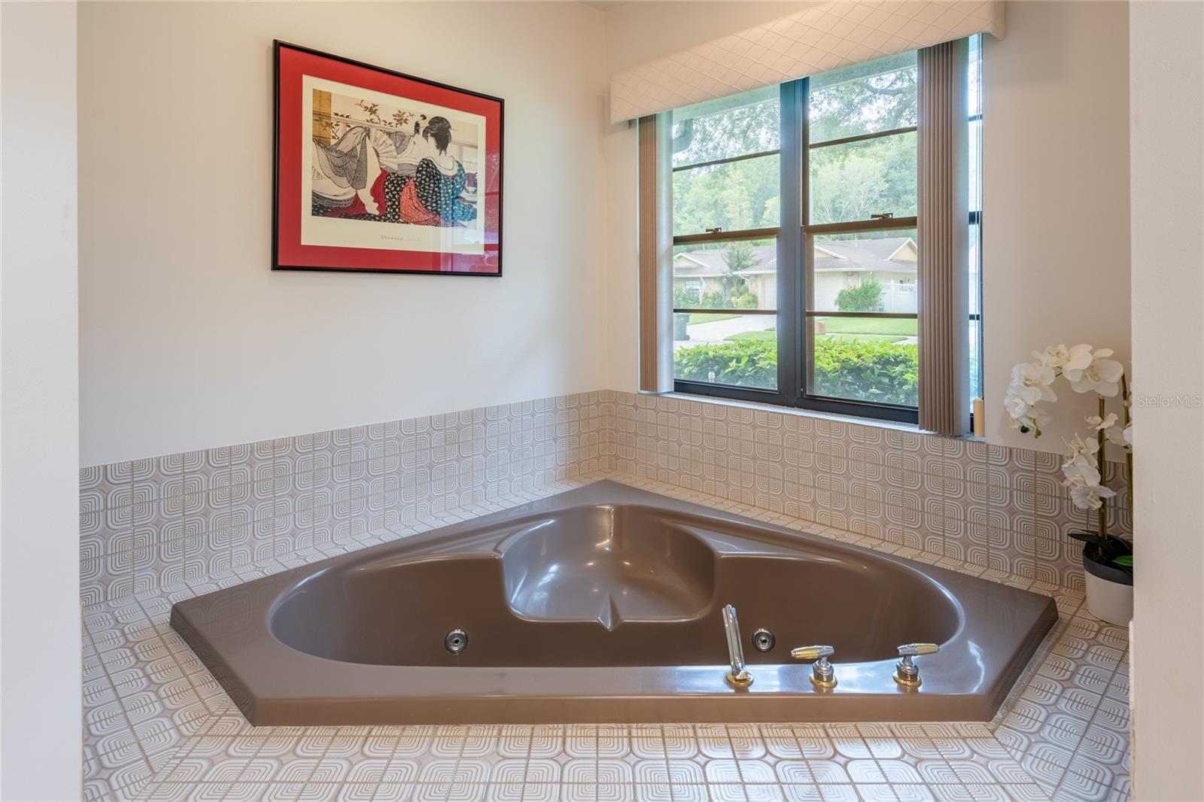
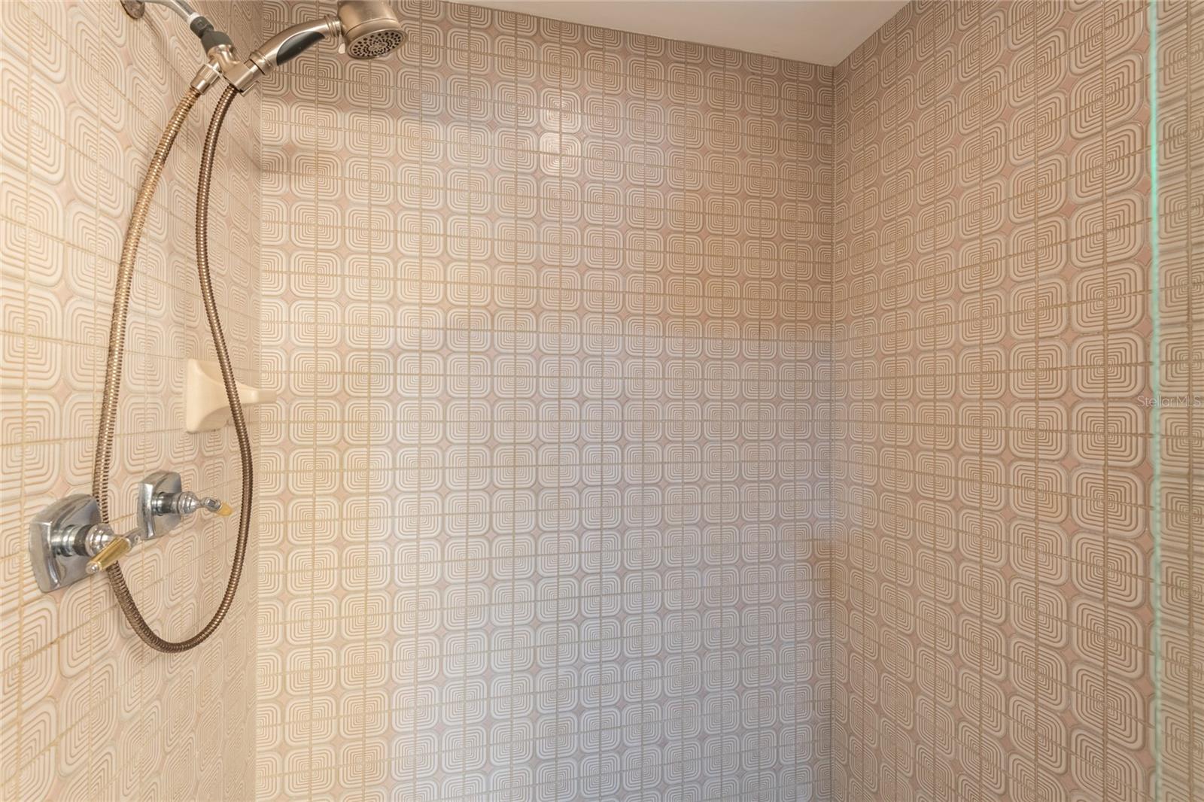
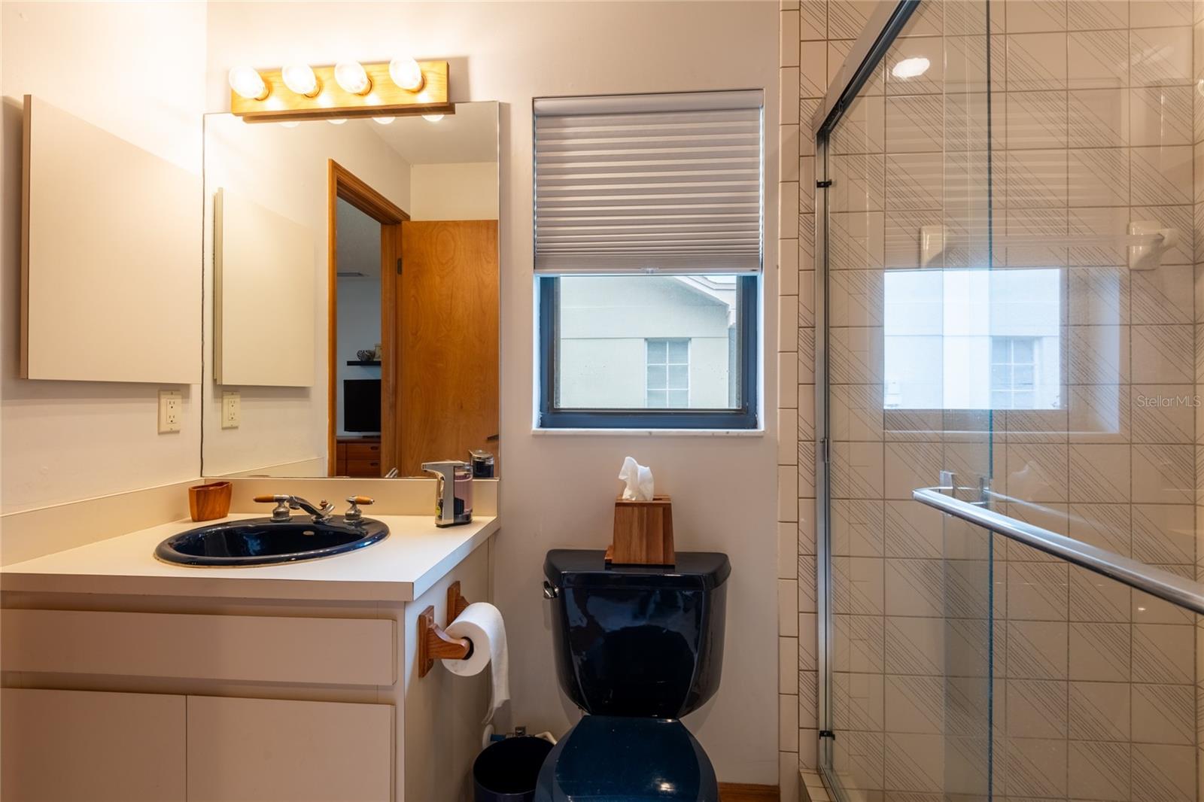
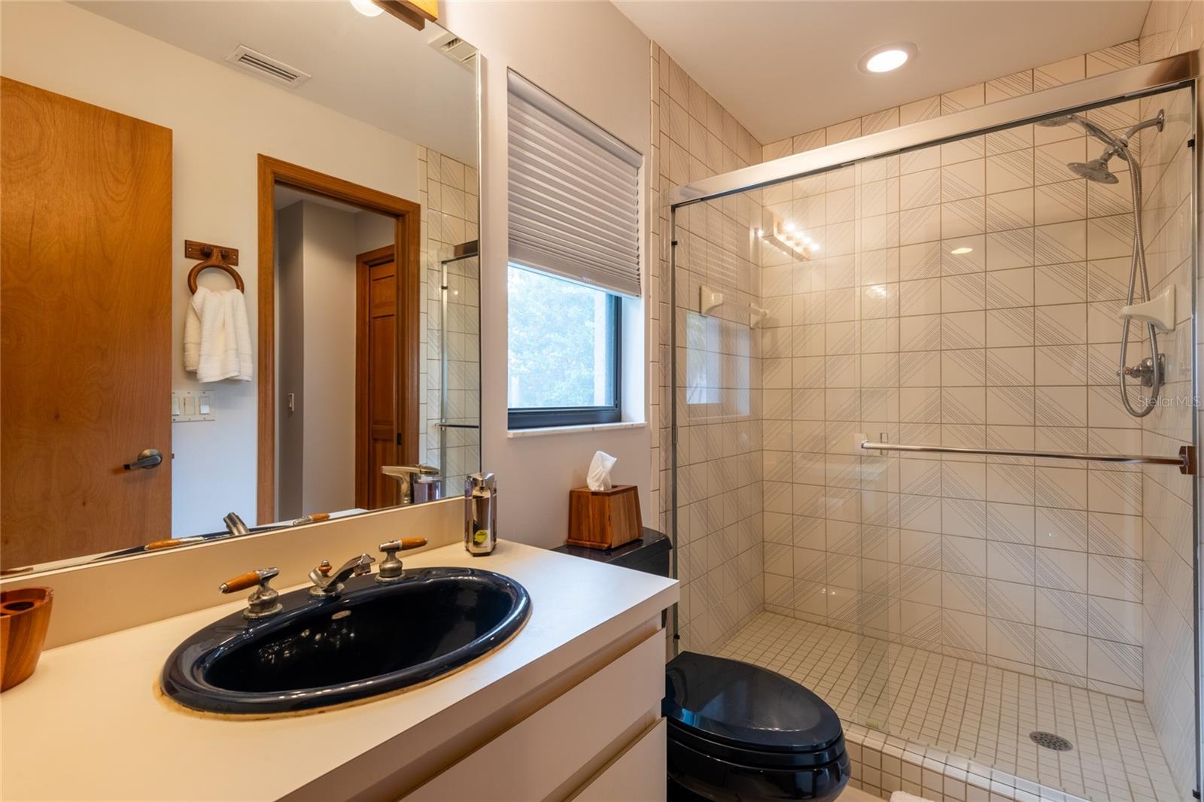
- Primary Bathroom
- Living Room
- Family Room
- Dining Room
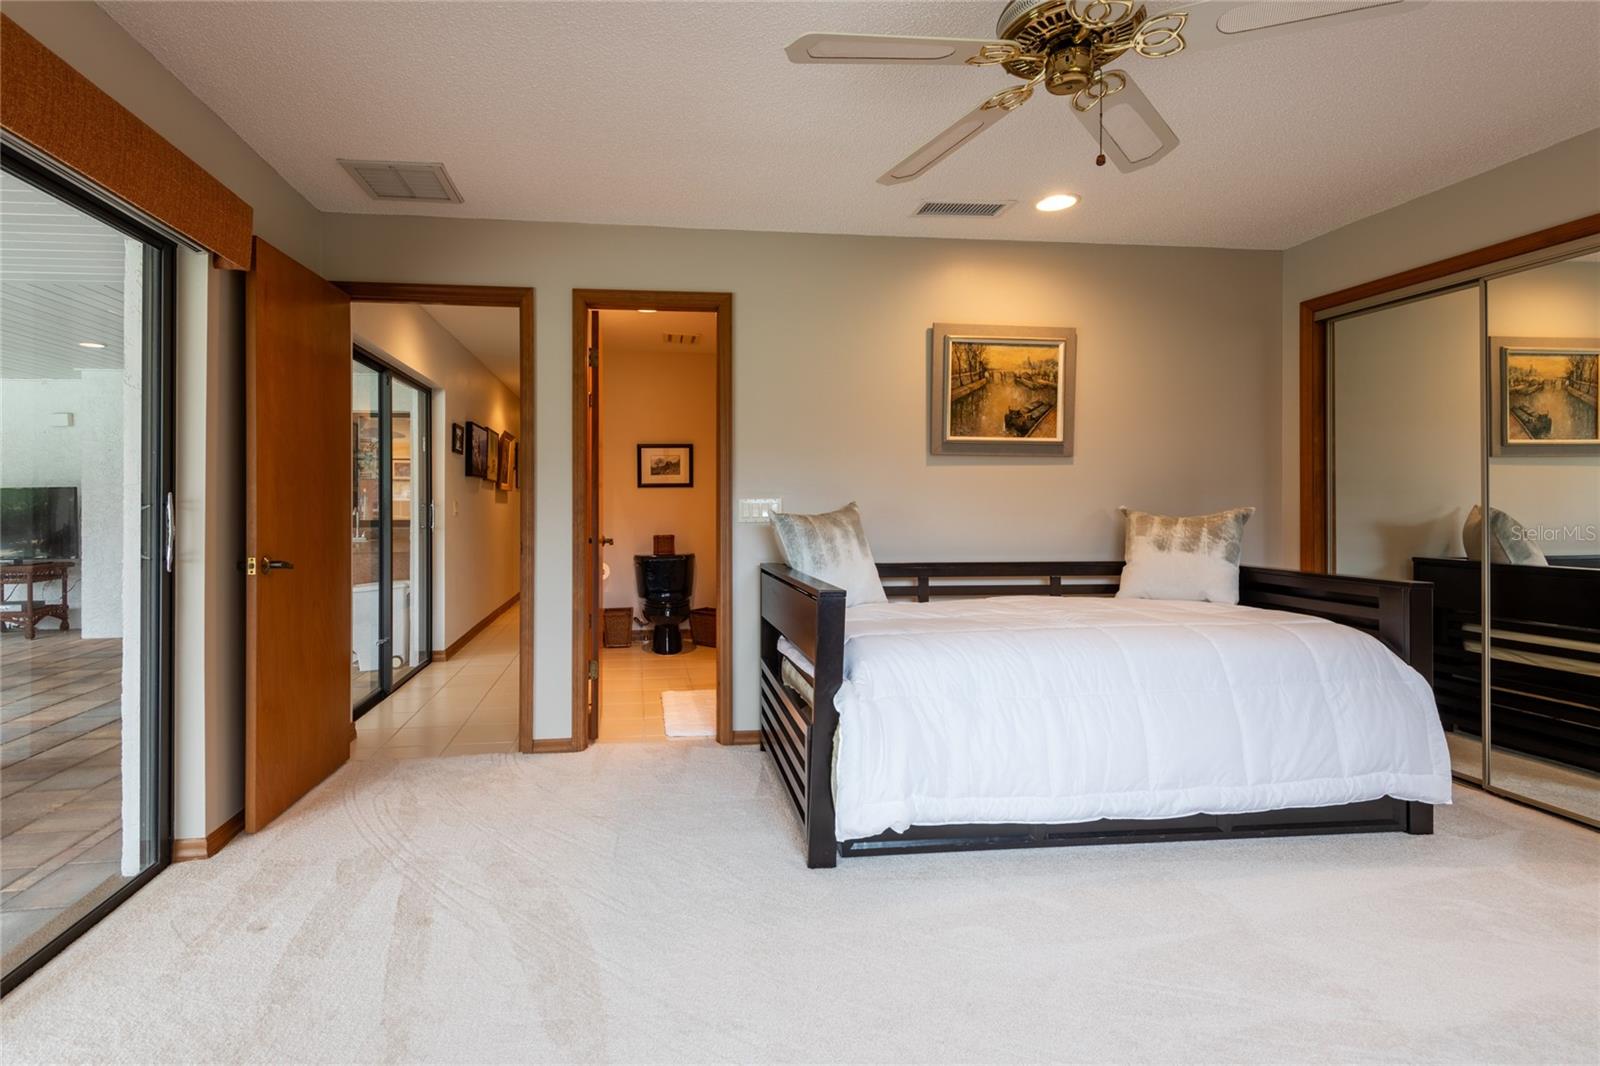
- Bedroom 2
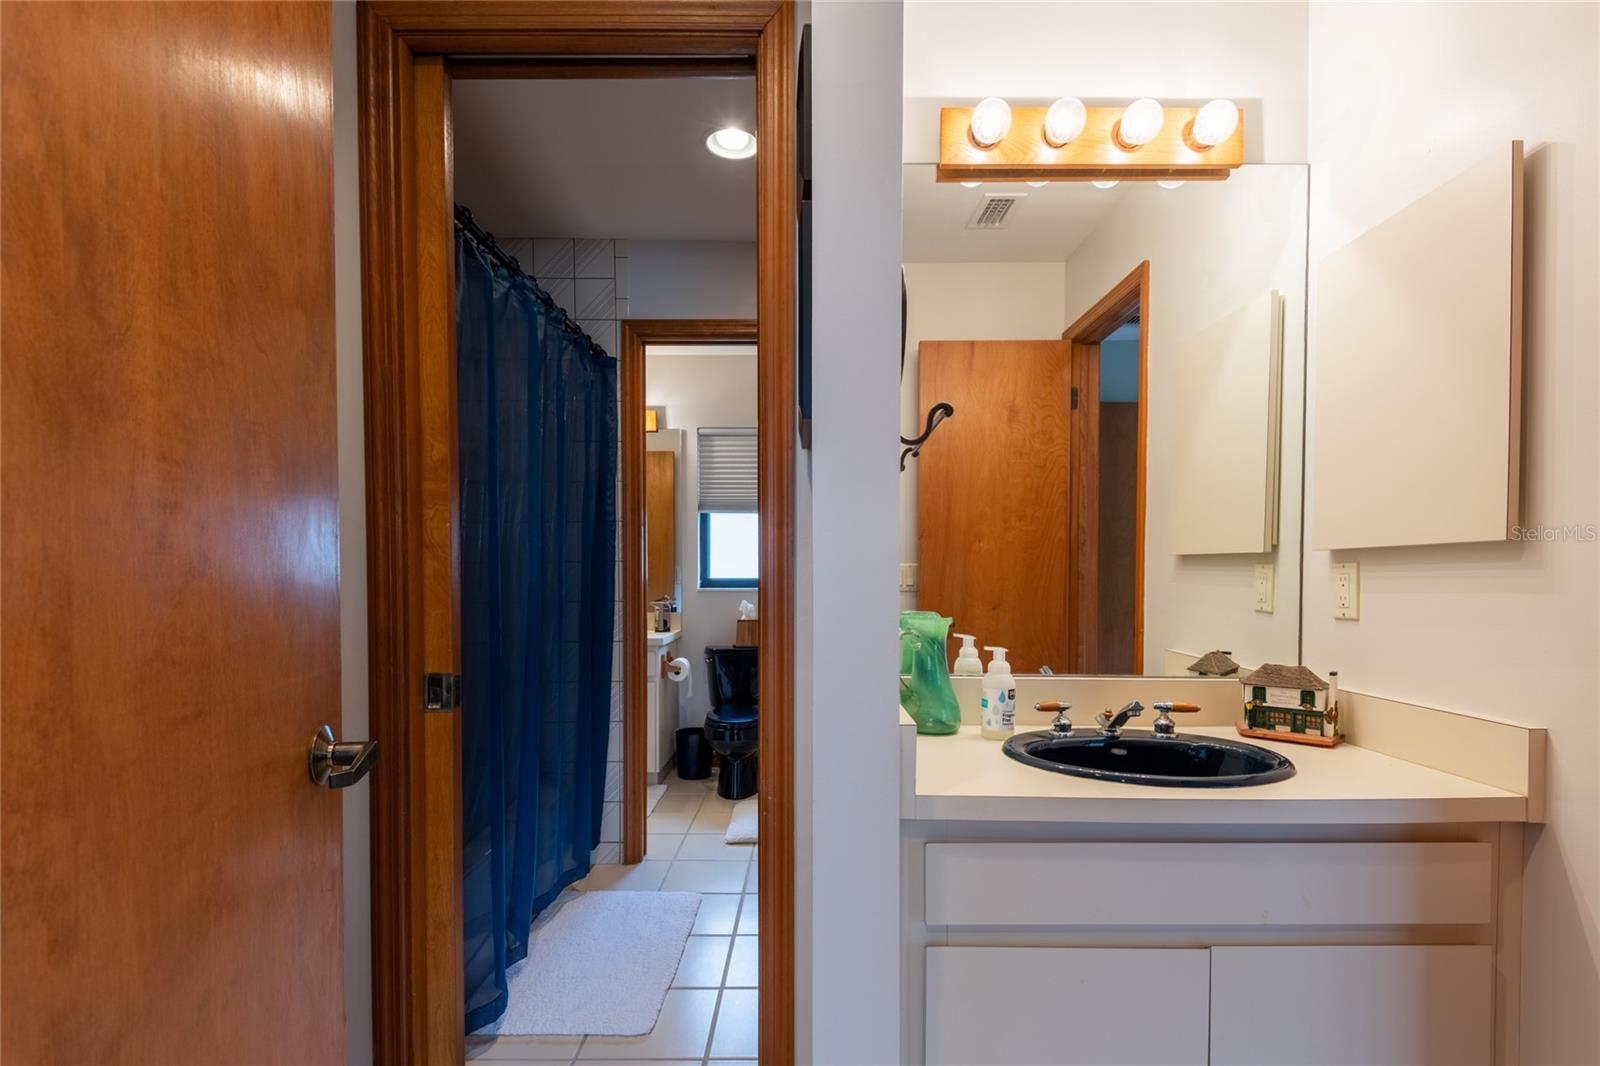
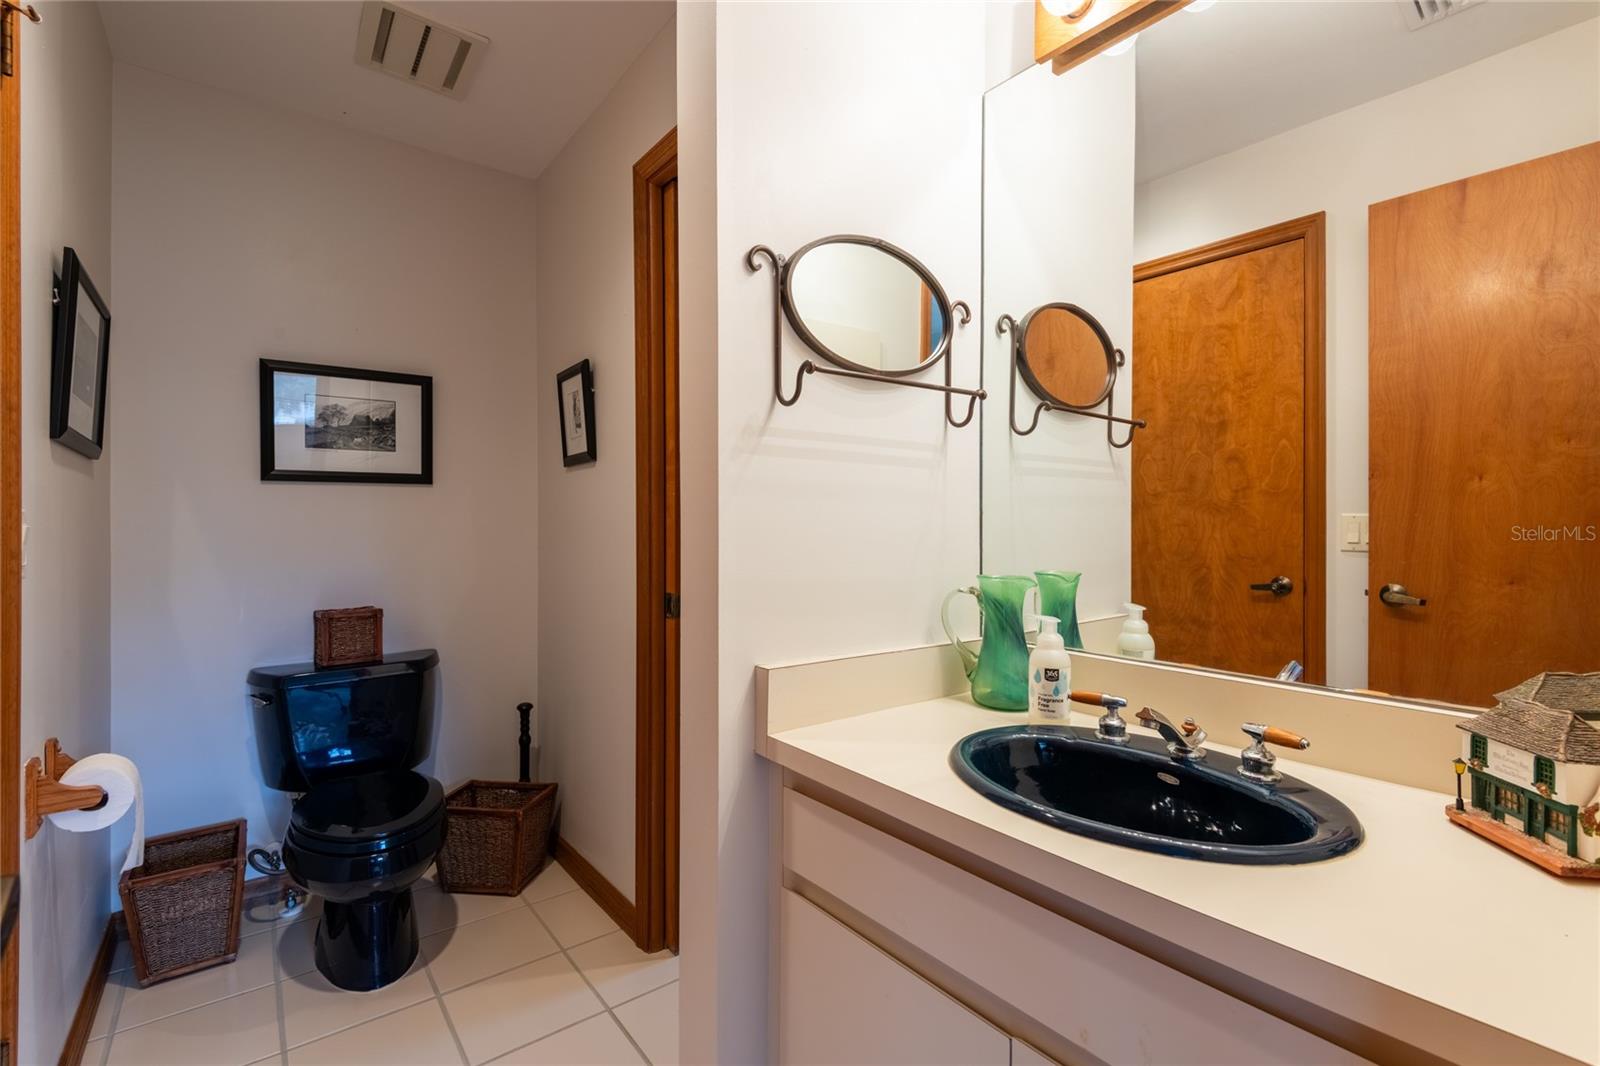
- Bathroom 2
- Bedroom 3
- Bathroom 3
- Bathroom 4
- Kitchen

CHARLES RUTENBERG REALTY INC
866-580-6402
Data Source: Stellar MLS
MLS#: TB8542114
Data Source Copyright: © 2026 Stellar MLS All rights reserved.
This property was listed on 8/29/2026 and last updated as of 11/5/2026 5:52:12 PM. OSI IDX updated the data from Stellar MLS on 11/6/2026 at 8:58 AM. This information is for your personal, non-commercial use and may not be used for any purpose other than to identify prospective properties you may be interested in purchasing. Display of MLS data is usually deemed reliable but is NOT guaranteed accurate by the MLS. Buyers are responsible for verifying the accuracy of all information and should investigate the data themselves or retain appropriate professionals. Information from sources other than the Listing Agent may have been included in the MLS data. Unless otherwise specified in writing, Broker/Agent has not and will not verify any information obtained from other sources. The Broker/Agent providing the information contained herein may or may not have been the Listing and/or Selling Agent.
Your Search Results
FEATURED LISTINGS
© 2026 Charles Rutenberg Realty, Inc
DMCA Notice | Terms & Services | Privacy Policy | Accessibility Statement
EQUAL HOUSING OPPORTUNITY


Charles Rutenberg Realty, Inc
1545 S. Belcher Rd, Clearwater, FL 33764
Mobile: 813-300-5567
gary@garyveach.com
