200 Country Club Drive, 805
Largo, FL 33771
For Sale - Active
offered at $133,500
2
bedrooms
2
baths
1,255
sq ft
$106
price per sf
Condo/Townhouse
property type
72 Days
time on site
1972
yr. built
--
lot size
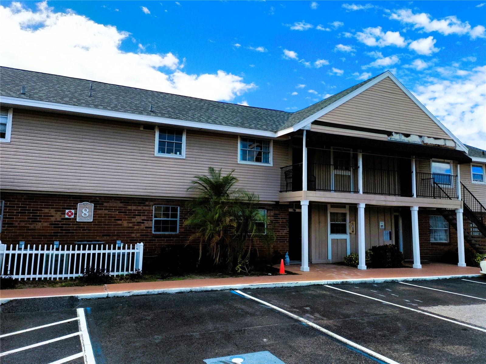
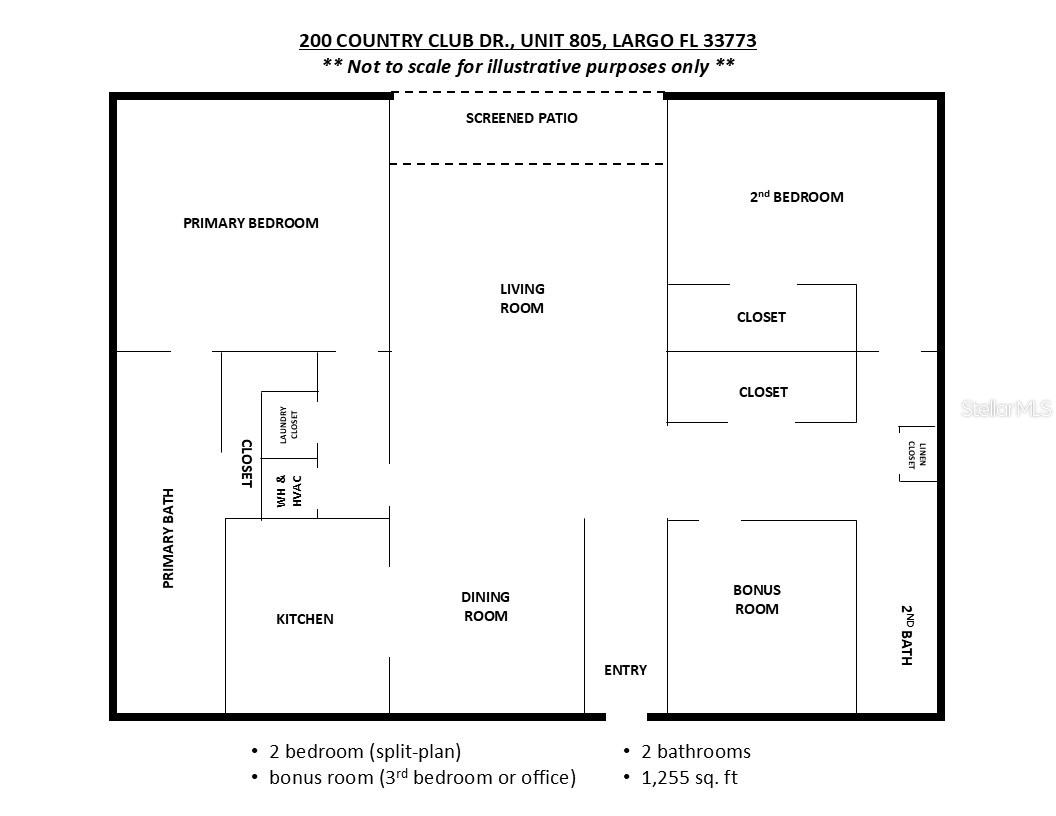
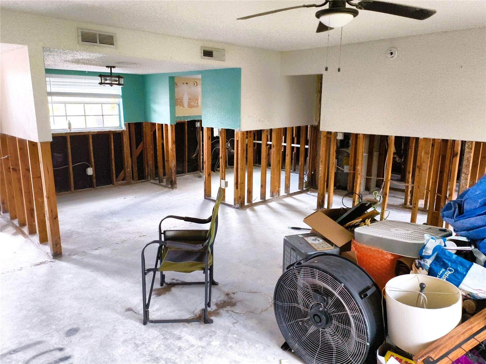
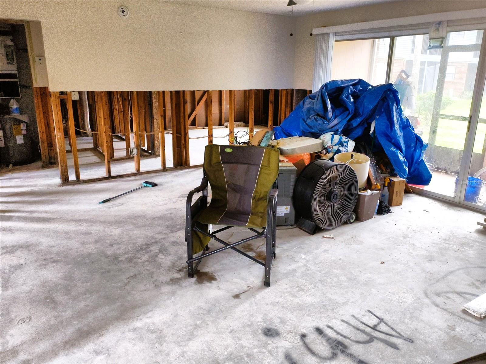
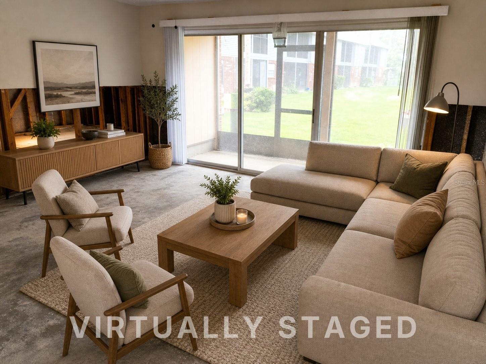
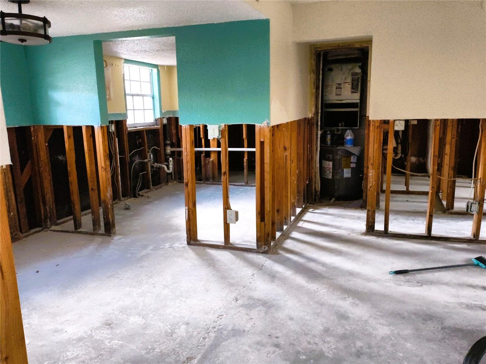
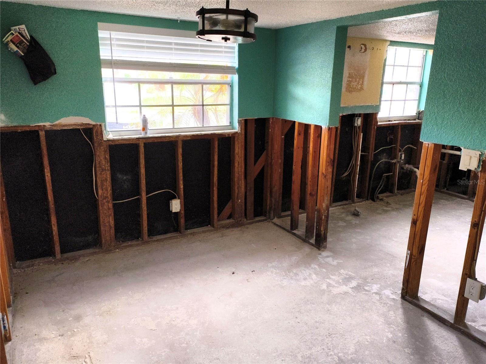
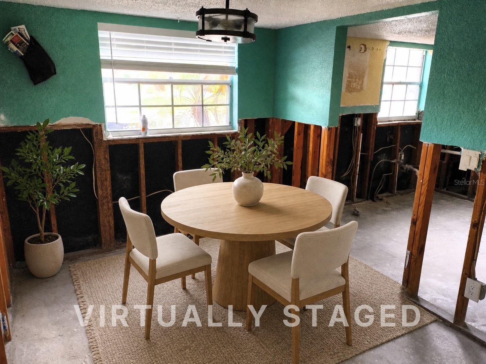
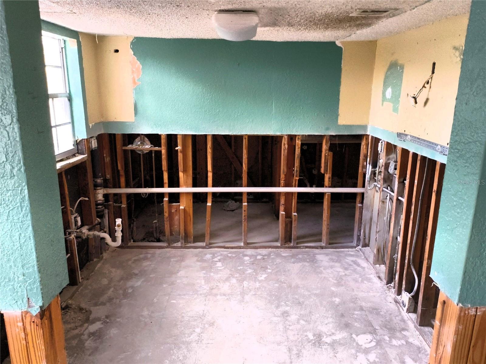
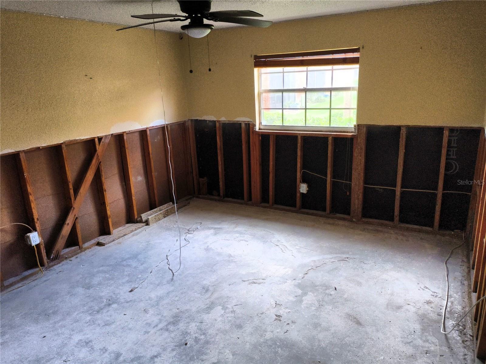
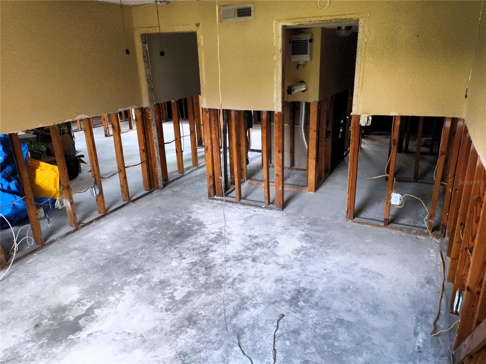
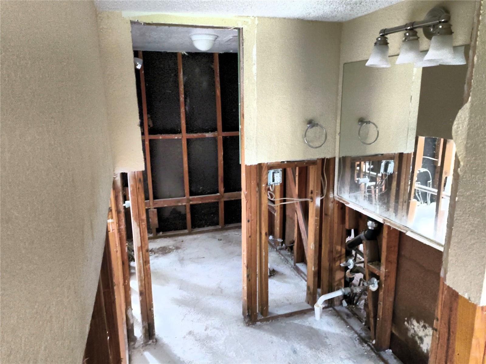
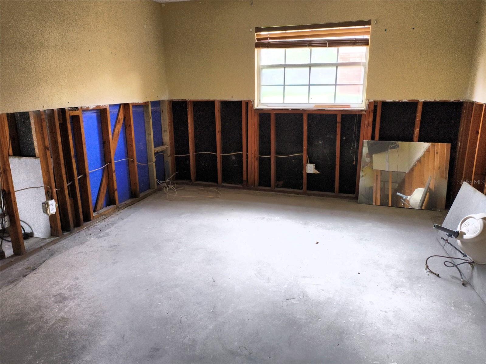
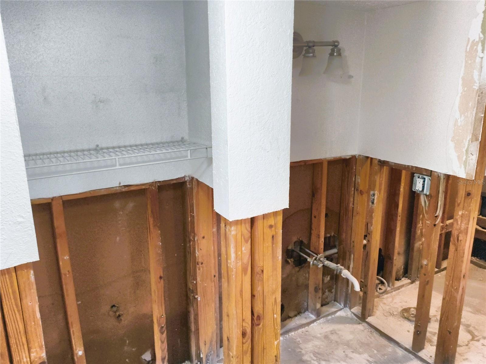
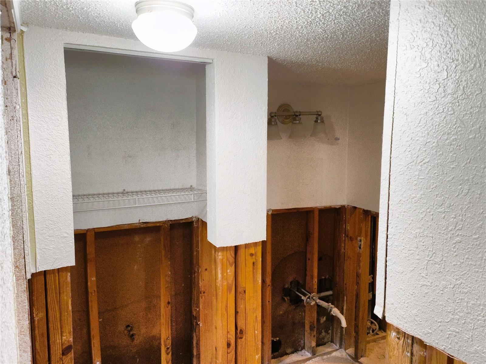
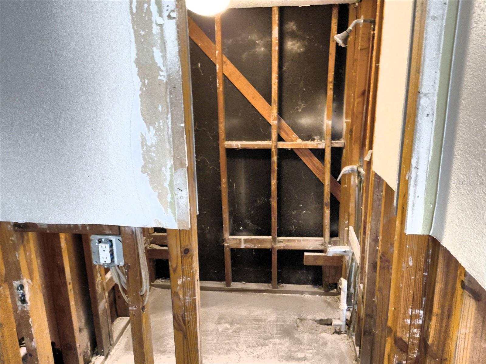
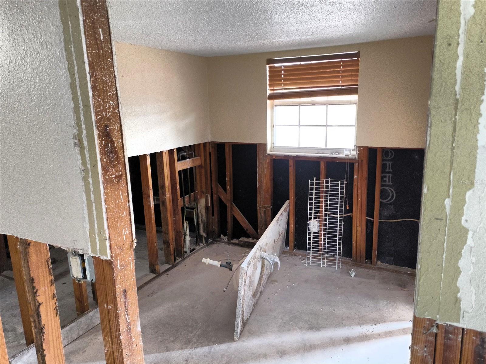
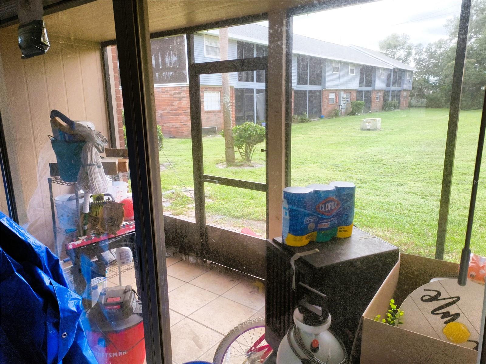
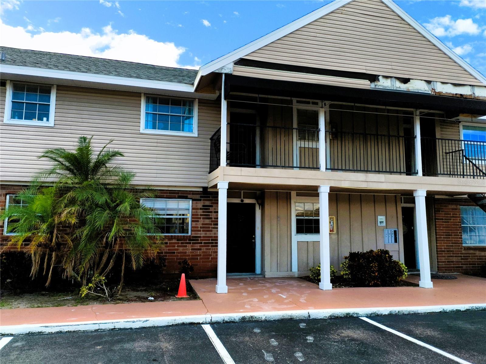
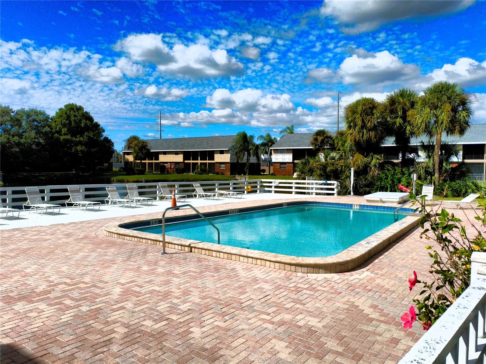
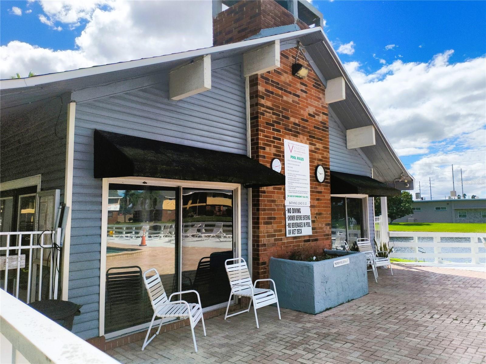
Virtually Staged. CASH BUYERS ONLY. 200 Country Club Drive Unit 805 is a ground-floor condo in Venetian Country Club that feels like a hidden opportunity waiting for the right buyer. It has 2 bedrooms, 2 bathrooms, and a BONUS ROOM that can work as a 3rd bedroom, home office, home gym, or whatever fits your lifestyle, plus a combined living and dining area that gives you that open-concept feel. The unit previously had flooding, and an insurance-approved plan (scope of work available for review) is in place to restore the interior, including firewalls, electrical, drywalls, flooring, cabinetry, and appliances. Remediation has been completed. No official completion date... provided, but the contractor anticipates completion before the end of 2026. This is your opportunity to buy this soon-to-be newly remodeled unit before the work is completed and the price goes up! You also get the benefits of a community that takes a lot of the hassle off your plate: a clubhouse, pool, fitness room, and well-kept common areas. Located in central Pinellas County near Largo's well-known Central Park, this community is in the optimal proximity for easy access to everyday shopping, dining, parks, beaches, and all this area has to offer. This condo sets up well as a full-time home, a seasonal retreat, or a long-term investment you can grow into over time, so request your showing today.

No upcoming open house dates. Check back later.
Bedrooms
- Total Bedrooms: 2
Bathrooms
- Full bathrooms: 2
Appliances
- None
Association
- Association Name: Leading Edge CAM (Barron)
- Association Phone: 727-444-0998
Association Fee Includes
- Cable TV
- Common Area Taxes
- Pool
- Escrow Reserves Fund
- Insurance
- Internet
- Maintenance Structure
- Maintenance Grounds
- Management
- Trash
Community Features
- Clubhouse
- Pool
- Street Lights
Construction Materials
- Block
Cooling
- Central Air
Exterior Features
- Lighting
Flooring
- Concrete
Foundation Details
- Slab
Heating
- Central
Interior Features
- Living Room/Dining Room Combo
- Open Floorplan
- Primary Bedroom Main Floor
- Split Bedroom
- Walk-In Closet(s)
Laundry Features
- Electric Dryer Hookup
- Inside
- Laundry Closet
- Washer Hookup
Levels
- One
Other Equipment
- Irrigation Equipment
Parking Features
- Assigned
- Guest
- Off Street
Pets Allowed
- Yes
Road Surface Type
- Paved
Roof
- Shingle
Sewer
- Public Sewer
Utilities
- Cable Connected
- Electricity Connected
- Public
- Sewer Connected
- Water Connected
View
- Park/Greenbelt
WaterSource
- Public
Rooms
- Dinette
- Bonus Room
- Bathroom 2
- Bedroom 2
- Primary Bathroom
- Primary Bedroom
- Living Room
- Kitchen

CHARLES RUTENBERG REALTY INC
866-580-6402
Data Source: Stellar MLS
MLS#: TB8542051
Data Source Copyright: © 2026 Stellar MLS All rights reserved.
This property was listed on 8/26/2026 and last updated as of 11/6/2026 11:02:11 AM. OSI IDX updated the data from Stellar MLS on 11/6/2026 at 9:04 AM. This information is for your personal, non-commercial use and may not be used for any purpose other than to identify prospective properties you may be interested in purchasing. Display of MLS data is usually deemed reliable but is NOT guaranteed accurate by the MLS. Buyers are responsible for verifying the accuracy of all information and should investigate the data themselves or retain appropriate professionals. Information from sources other than the Listing Agent may have been included in the MLS data. Unless otherwise specified in writing, Broker/Agent has not and will not verify any information obtained from other sources. The Broker/Agent providing the information contained herein may or may not have been the Listing and/or Selling Agent.
Your Search Results
FEATURED LISTINGS
© 2026 Charles Rutenberg Realty, Inc
DMCA Notice | Terms & Services | Privacy Policy | Accessibility Statement
EQUAL HOUSING OPPORTUNITY


Charles Rutenberg Realty, Inc
1545 S. Belcher Rd, Clearwater, FL 33764
Mobile: 813-300-5567
gary@garyveach.com
