4009 Muriel Place
Tampa, FL 33614
For Sale - Active
offered at $259,900
3
bedrooms
2
baths
1,417
sq ft
$183
price per sf
Condo/Townhouse
property type
80 Days
time on site
1979
yr. built
1,143 sq ft
lot size
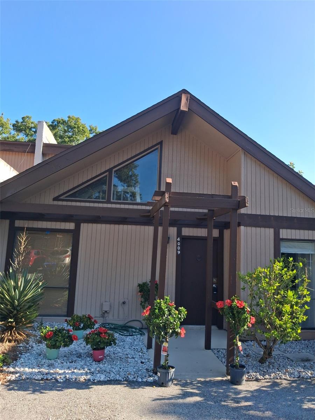
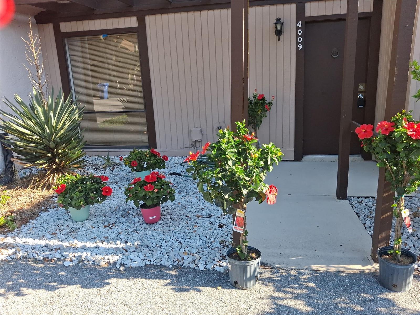
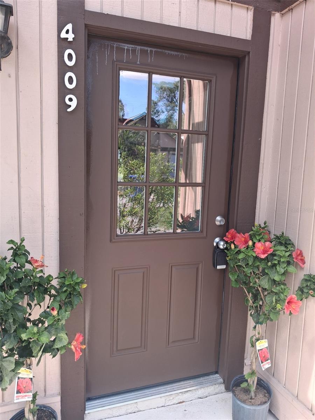
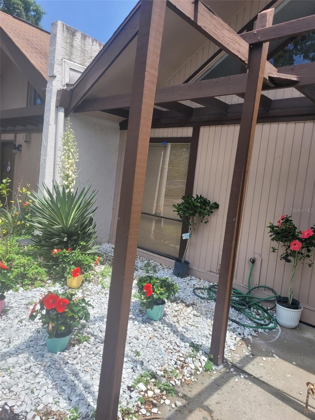
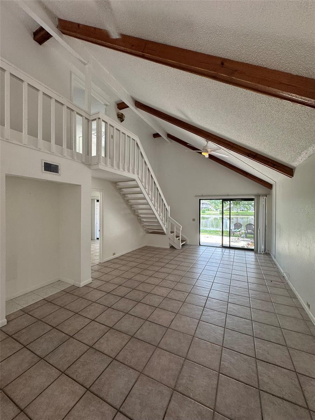
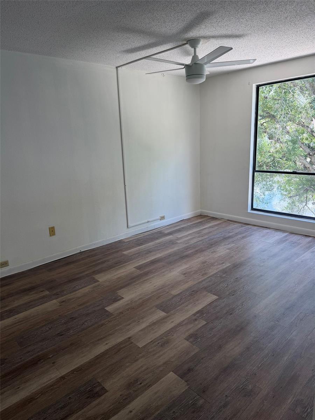
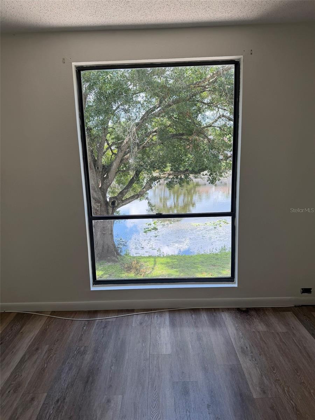
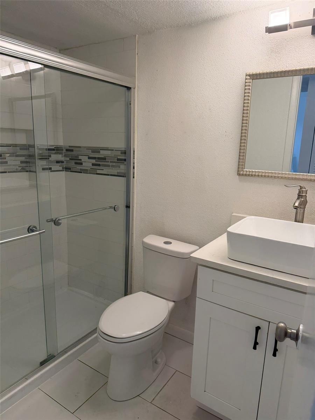
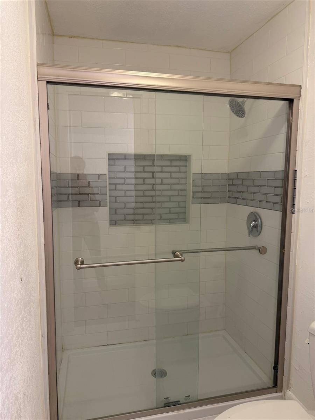
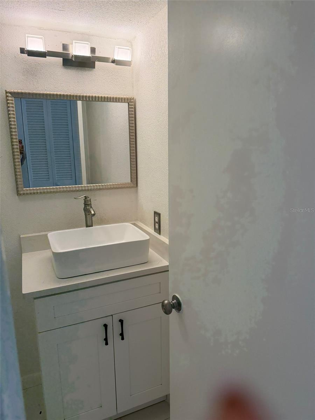
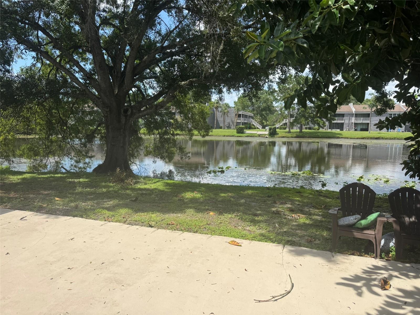
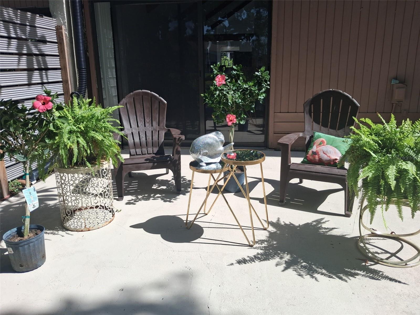
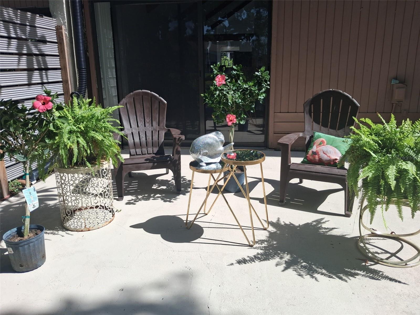
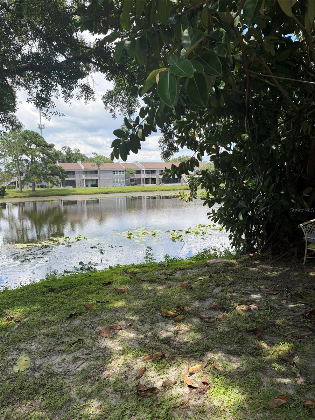
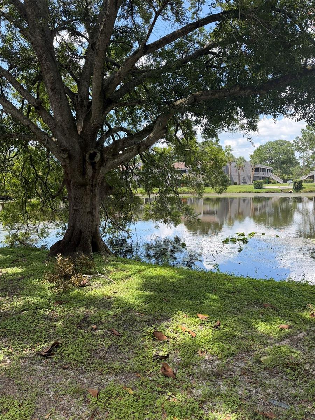
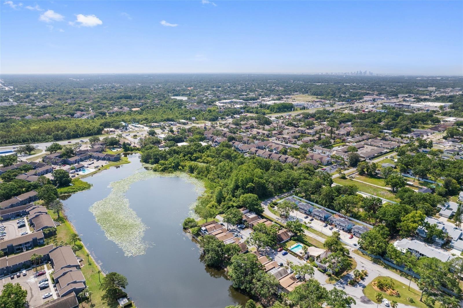
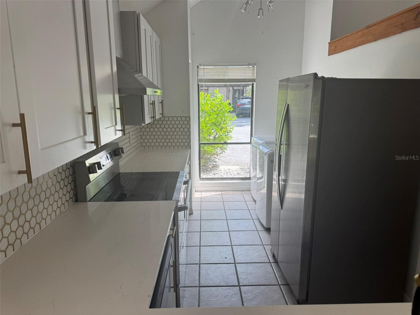
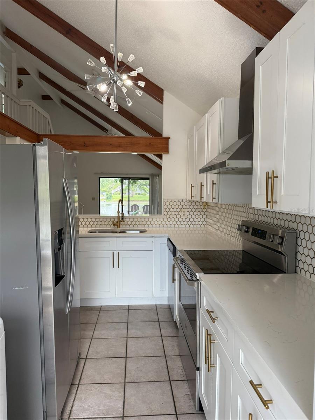
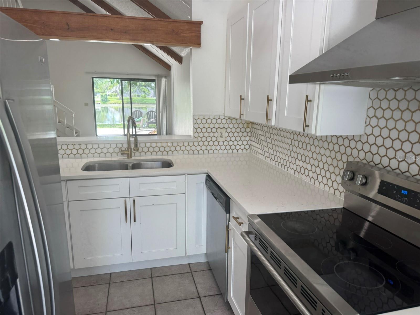
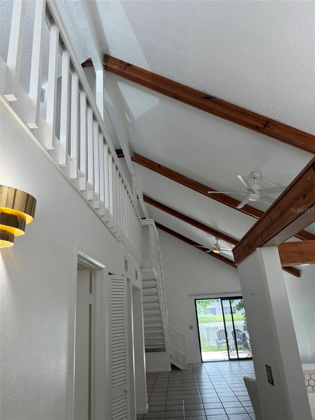
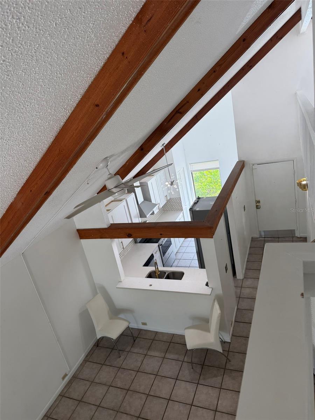
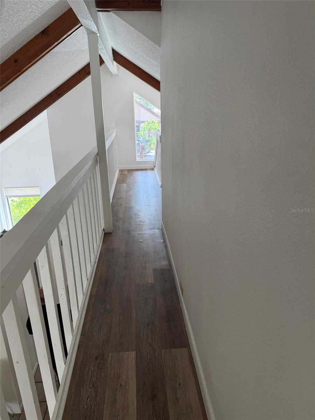
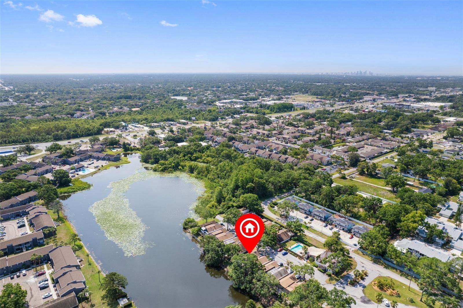
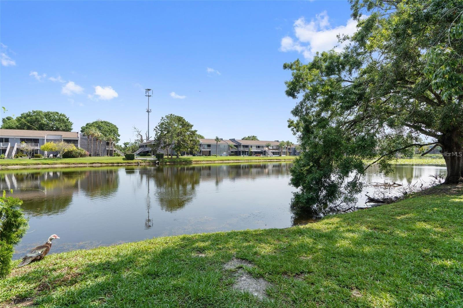
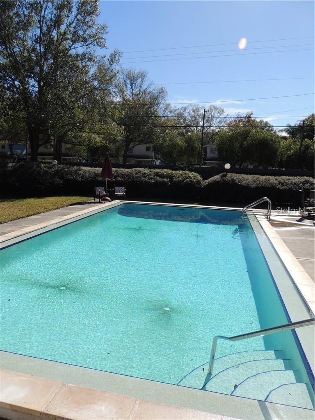
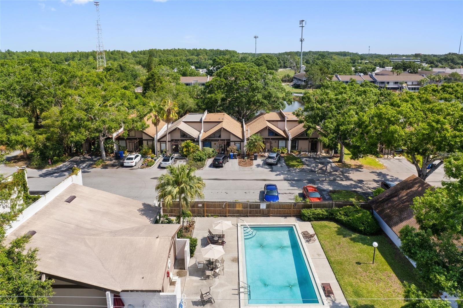
Virtually Staged. RARE OPPORTUNITY TO OWN MAGNIFICENTLY UPDATED WATERFRONT &MAINTAINANCE FREE TOWNHOME, MOVE IN READY, IN CARROLLWOOD AREA!!! BEAUTIFUL TROPICAL WATERVIEWS! MAINTAINANCE FREE TOO+++++ YOUR OWN PRIVATE OVERSIZED CONCRETE SLAB BACK PORCH OVERLOOKING LAKE+++++LIGHT & BRIGHT, VAULTED SOARING CEILINGS & HUGE OPEN FLOOR PLAN, 3 SPACIOUS Bedrooms, 2 FULL Baths, and a versatile LOFT/BONUS. GOURMET KITCHEN, a full suite of STAINLESS STEEL APPLIANCES & LOTS OF STONE COUNTERS & 42" WOOD CABINETS***HUGE living and dining area , & wet bar++++Step outside to one of the home’s most impressive features: a large patio with tranquil views of serene Lake Whisper—an id...yllic backdrop for relaxing or hosting gatherings++++The residence is flooded with natural light & abundance of closet space throughout+++Situated in a quiet, lush, natural charm of nature++++EZ MAINTENANCE FREE LIVING+++Intimate community offers a sparkling pool and beautifully landscaped grounds with plenty of parking- 2 PRIVTE PARKINGS IN FRONT OF THE TOWNHOME!!!! ASSOCIATION fee includes WATER, CABLE, INTERNET, LAWN CARE, ROOF, EXTERIOR MAINTENANCE, POOL, and more—ensuring carefree living (MONTHLY FEES FOR THESE SERVICES ON THEIR OWN EASILY EXCEEDS THE MONTHLY HOA DUES)!!!. Truly move-in ready, this exceptional townhome offers modern comfort, beautiful surroundings, and unmatched convenience+++ RARE OPPORTUNITY to OWN A WATERFRONT LUXURY RESIDENCE IN THE HEART OF CARROLLWOOD—where modern elegance meets serene lakeside living+++Nestled within the intimate and beautifully maintained community of The Lofts, this Exquisitely Updated 3-Bedroom, 2-Bath Townhome With A Private Loft Offers A Lifestyle Defined By Sophistication, Tranquility, And Effortless Comfort+++ Soaring VAULTED CEILINGS, OPEN FLOOR PLAN & architectural drama, and a flood of NATURAL LIGHT create an ambiance reminiscent of a boutique resort villa+++ The expansive open floor plan flows seamlessly through the living and dining spaces, anchored by a chic wet bar—perfect for entertaining with style+++The Gourmet Kitchen Is A Showpiece Of Craftsmanship, Featuring 42" Custom Wood Cabinetry, Stone Countertops, And A Full Suite Of PREMIUM STAINLESS-STEEL APPLIANCES+++Every Detail Has Been Curated For Both Beauty And Performance+++Retreat to your private oversized rear terrace, an outdoor sanctuary overlooking the shimmering waters of Lake Whisper++Morning coffee, sunset wine, or intimate gatherings—this space transforms every moment into a luxury experience+++The main-level primary suite offers generous proportions and abundant storage, while the second bedroom and versatile loft bonus room provide elevated flexibility for guests, a home office, or a personal studio++With two private assigned parking spaces, lush landscaping, and a sparkling resort-style pool, the community delivers an upscale, maintenance-free lifestyle+++The HOA covers water, cable, internet, exterior maintenance, roof, lawn care, sewer, and pool access, offering exceptional value and peace of mind+++Perfectly positioned near Tampa’s finest dining, shopping, and entertainment destinations, INTERSTATE, DOWNTOWN & AIRPORT, this residence blends natural beauty with refined living—creating a home that feels both exclusive and inviting+++Experience waterfront luxury. Experience The Lofts+++CALL TODAY!

No upcoming open house dates. Check back later.
Bedrooms
- Total Bedrooms: 3
Bathrooms
- Full bathrooms: 2
Appliances
- Dishwasher
- Dryer
- Range
- Refrigerator
- Washer
Association
- Association Fee: $715
- Association Fee Frequency: Monthly
- Association Name: Avid Property Management Inc
- Association Phone: (813) 868-1104
Association Amenities
- Pool
Association Fee Includes
- Cable TV
- Pool
- Maintenance Structure
- Sewer
- Water
Community Features
- Deed Restrictions
- Pool
- Street Lights
Construction Materials
- Block
Cooling
- Central Air
Exterior Features
- Balcony
Flooring
- Ceramic Tile
- Wood
Foundation Details
- Slab
Heating
- Central
- Electric
Interior Features
- Cathedral Ceiling(s)
- Ceiling Fans(s)
- Eat-in Kitchen
- High Ceilings
- Living Room/Dining Room Combo
- Open Floorplan
- Wet Bar
Laundry Features
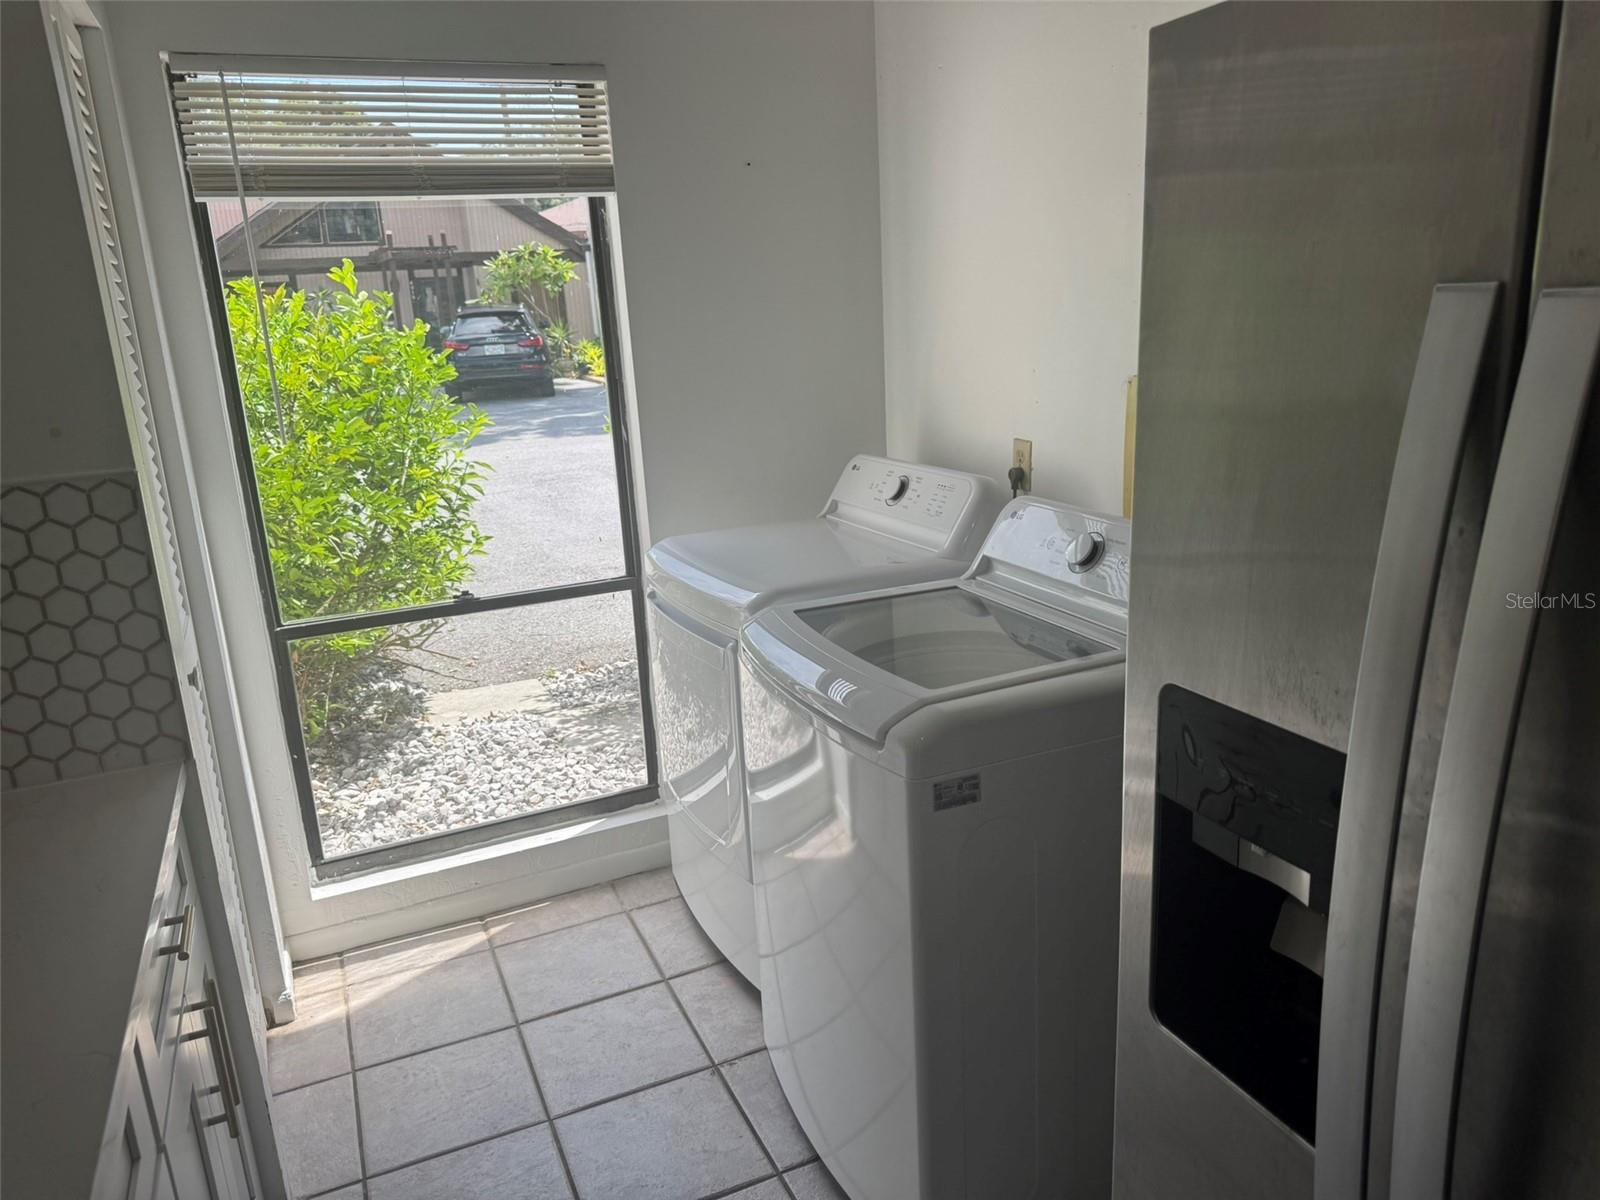
- In Kitchen
Levels
- Two
Lot Features
- Cul-De-Sac
- In County
Patio and Porch Features
- Patio
- Porch
- Rear Porch
Pets Allowed
- Breed Restrictions
Pool Features
- In Ground
Road Surface Type
- Asphalt
Roof
- Shingle
Sewer
- Public Sewer
Utilities
- BB/HS Internet Available
- Cable Connected
- Electricity Connected
- Public
- Water Connected
View
- Water
WaterSource
- Public
- See Remarks
Window Features
- Skylight(s)
Rooms
- Living Room
- Kitchen
- Primary Bedroom
- Bedroom 2
- Dining Room
- Bonus Room

CHARLES RUTENBERG REALTY INC
866-580-6402
Data Source: Stellar MLS
MLS#: TB8538049
Data Source Copyright: © 2026 Stellar MLS All rights reserved.
This property was listed on 8/18/2026 and last updated as of 10/16/2026 4:18:11 PM. OSI IDX updated the data from Stellar MLS on 11/6/2026 at 11:23 AM. This information is for your personal, non-commercial use and may not be used for any purpose other than to identify prospective properties you may be interested in purchasing. Display of MLS data is usually deemed reliable but is NOT guaranteed accurate by the MLS. Buyers are responsible for verifying the accuracy of all information and should investigate the data themselves or retain appropriate professionals. Information from sources other than the Listing Agent may have been included in the MLS data. Unless otherwise specified in writing, Broker/Agent has not and will not verify any information obtained from other sources. The Broker/Agent providing the information contained herein may or may not have been the Listing and/or Selling Agent.
Your Search Results
FEATURED LISTINGS
© 2026 Charles Rutenberg Realty, Inc
DMCA Notice | Terms & Services | Privacy Policy | Accessibility Statement
EQUAL HOUSING OPPORTUNITY


Charles Rutenberg Realty, Inc
1545 S. Belcher Rd, Clearwater, FL 33764
Mobile: 813-300-5567
gary@garyveach.com
