2430 6th Avenue N
St Petersburg, FL 33713
For Sale - Active
offered at $975,000
4
bedrooms
3.5
baths
2,970
sq ft
$328
price per sf
Single Family
property type
98 Days
time on site
2018
yr. built
5,079 sq ft
lot size
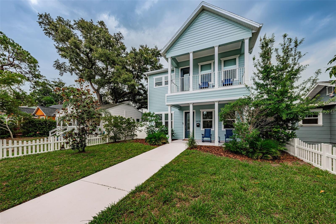
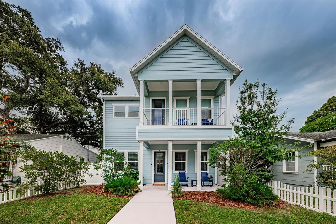
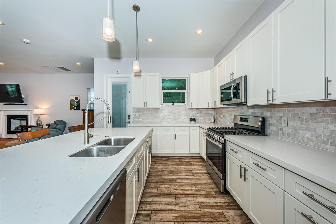
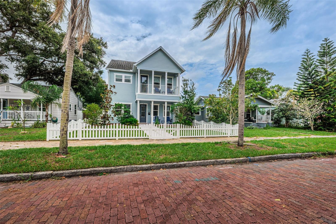
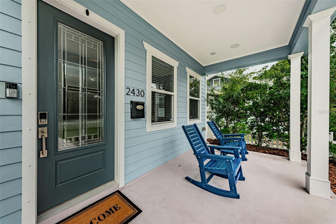
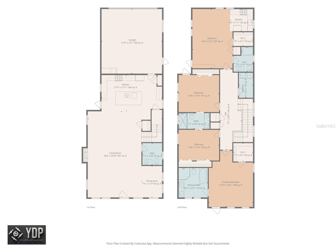
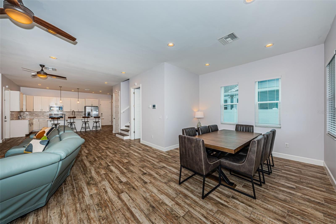
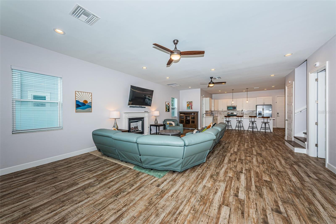
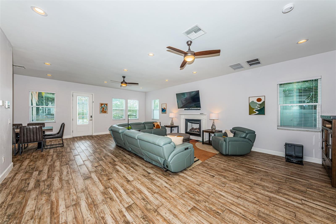
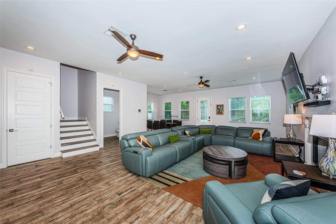
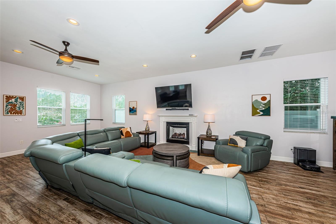
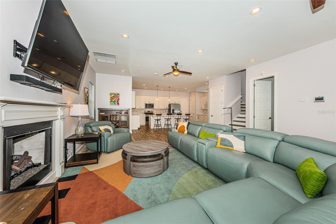
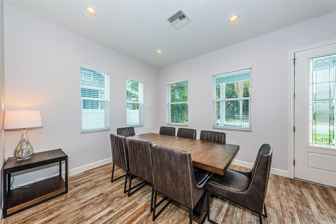
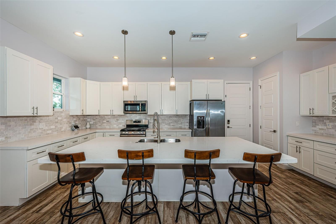
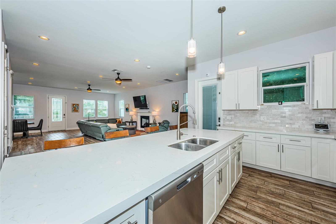
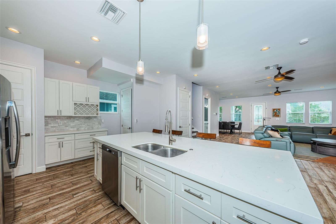
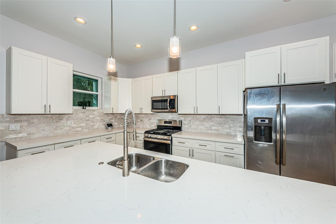
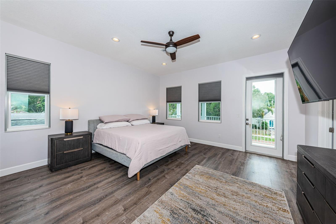
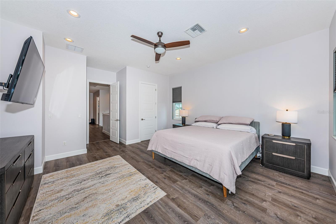
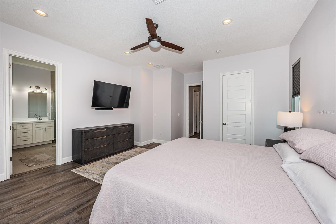
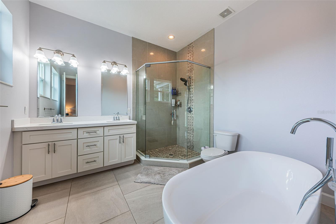
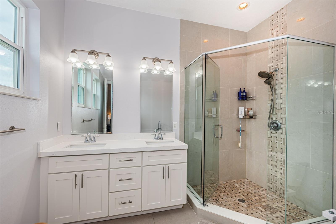
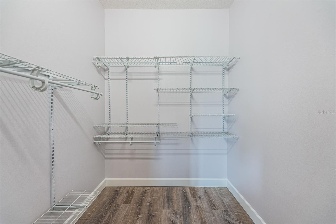
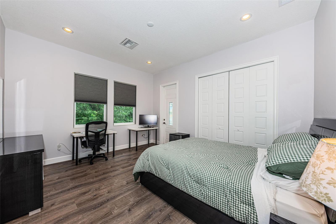
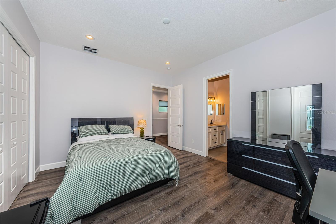
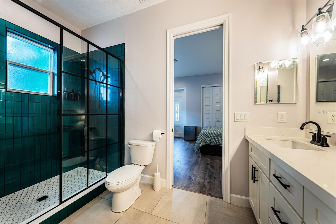
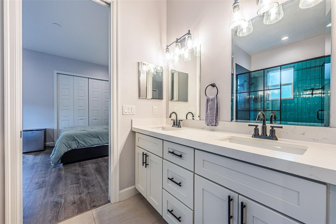
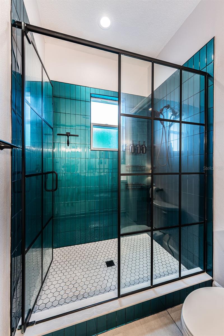
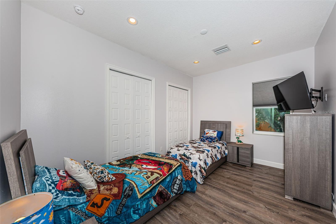
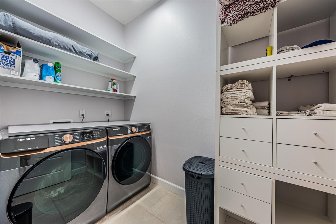
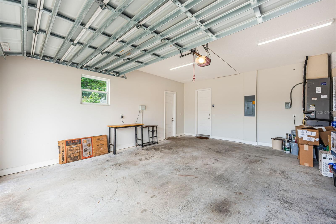
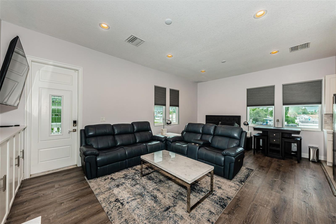
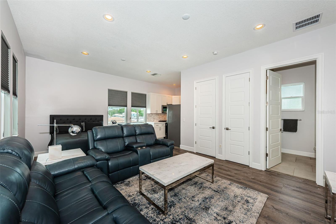
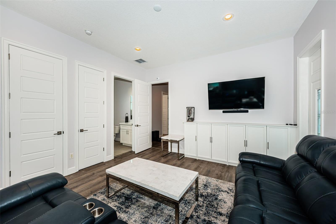
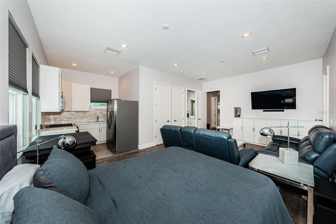
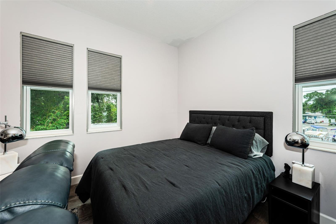
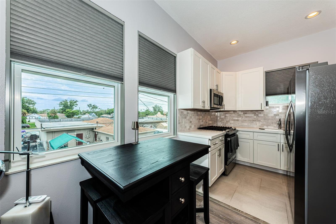
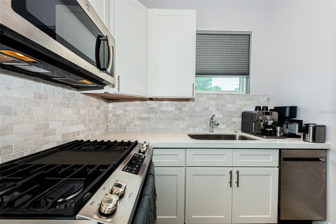
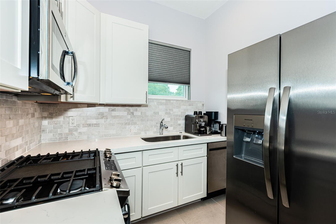
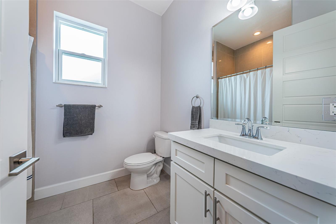
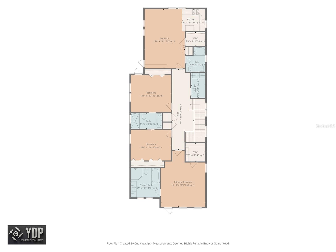
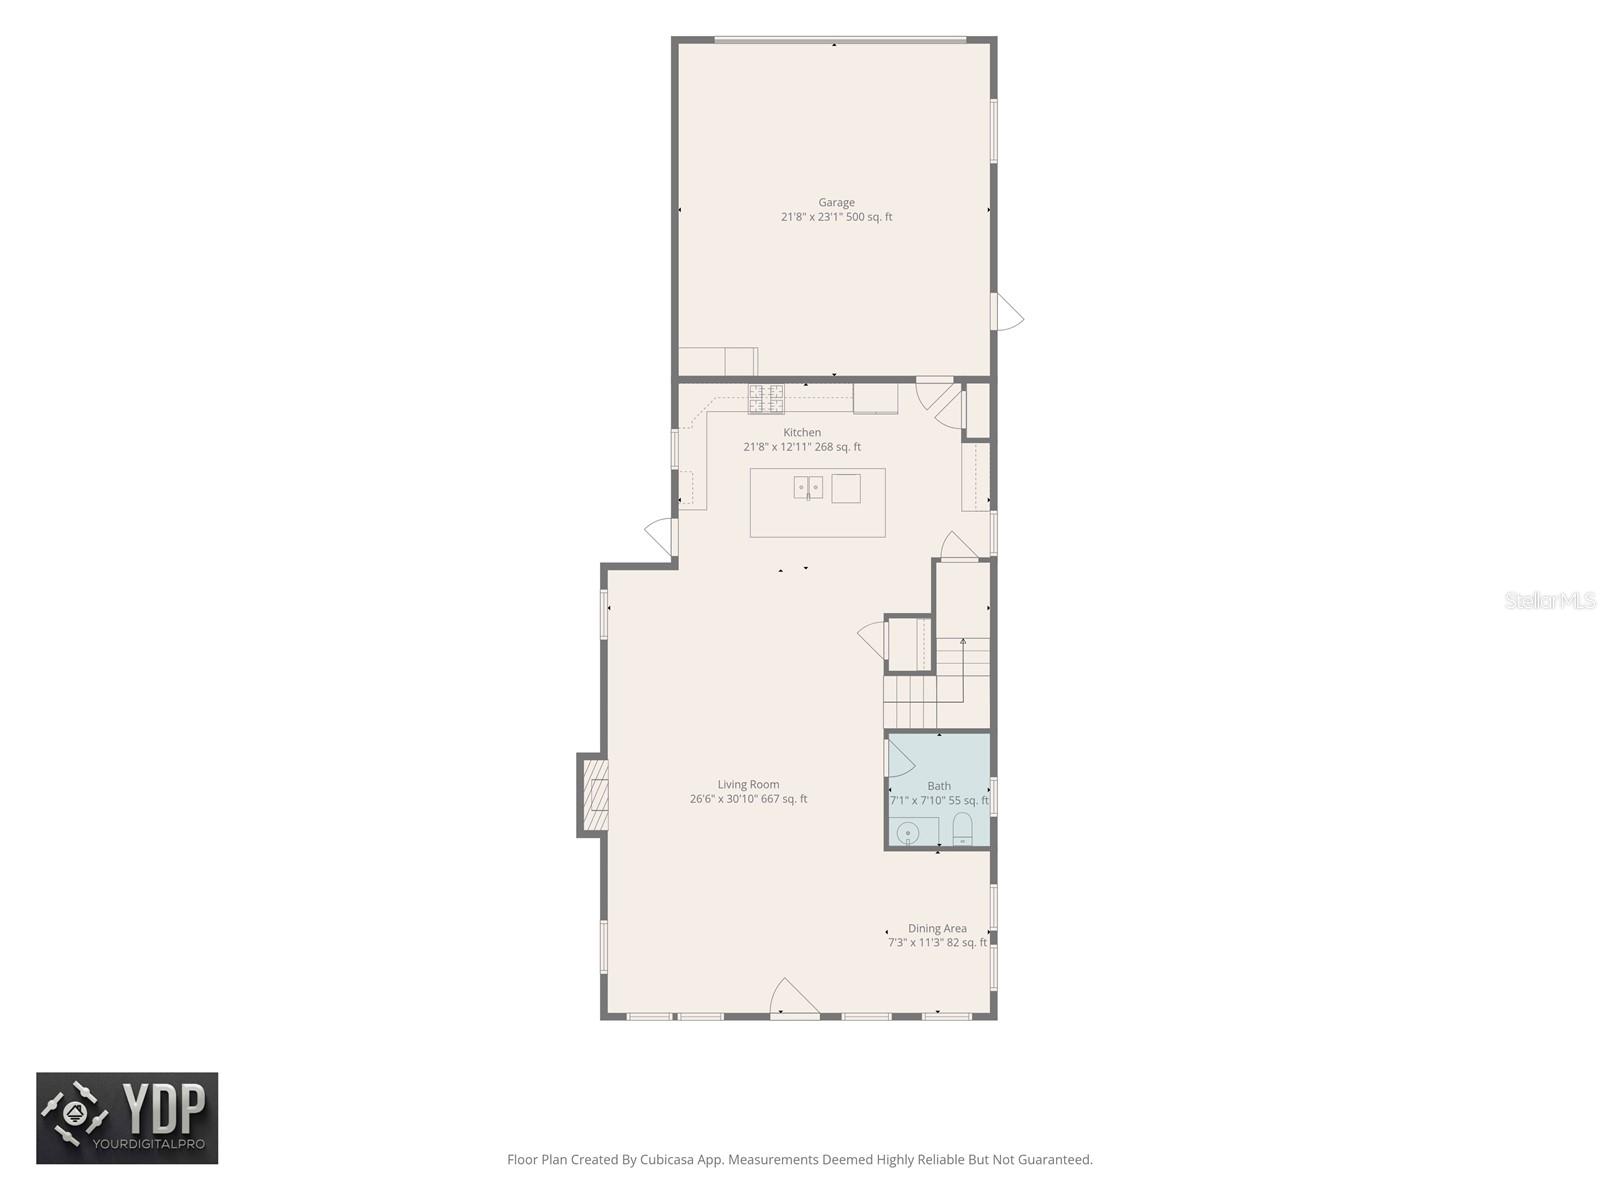
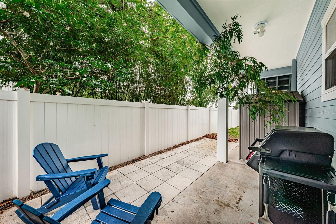
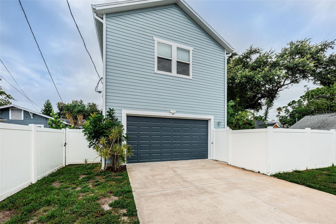
Welcome to your dream home in the historic Kenwood of St. Petersburg. This stunning 3,000-square-foot custom-built residence, completed in 2017, effortlessly combines modern elegance with the charm of a genuine brick street. Ideally located, this home offers the best of both worlds with easy access to downtown St. Petersburg, walkable distance to Central Avenue's vibrant Grand Central District, premier shopping, dining, and entertainment at Tropicana Field, nearby sandy beaches, and exceptionally easy access to I-275, just 2-3 minutes away, all in a non-flood zone. A charming white picket fence now encloses the front yard, with private fencing enclosing the side and r...ear yards, adding curb appeal along with a secure space for children and pets to play — and framing a home that took home the Historic Kenwood Neighborhood Association's Best-Decorated House award for Christmas 2025. Ample off-street parking accommodates up to four vehicles, including a large two-car garage, with plentiful additional on-street parking for guests. As you enter, you'll be greeted by an expansive open living space with soaring 12-foot ceilings and a gas fireplace for cozy ambiance. This inviting, open-concept layout makes the home a natural gathering place for holiday parties, family celebrations, and social events of every kind, with plenty of room for guests to spread out both indoors and out. The exterior features durable Hardie Board fiber cement siding and trim throughout, and fresh, modern paint flows through the interior and exterior alike(2025), giving every room — and the home's entire facade — a crisp, move-in-ready feel. The heart of this home is the custom kitchen, a delight for chefs and entertainers alike, featuring solid wood cabinets, quartz countertops, stainless steel appliances, a gas-burning stove, an oversized pantry, and a convenient coffee and wine bar. Upstairs, you'll find four spacious bedrooms and three full baths. The primary suite boasts a private covered balcony, a generous walk-in closet, and a luxurious ensuite bath with a double sink vanity, an oversized shower, and a freestanding soaker tub. Two additional bedrooms are connected by a stylish bath, complete with a double sink quartz vanity and a large shower. A true standout feature of this home is the additional living space — a remarkably versatile suite with its own completely separate private entrance, full kitchen with full-size appliances including a full-size gas range and oven (2025), and en-suite bath. Perfectly suited as a guest suite, in-law or live-in suite, or multigenerational retreat, this self-contained space offers genuine independence and privacy, making it ideal for extended family or visiting guests. This home has been transformed into a fully connected smart residence, integrated through a brand new Alarm system linked smoke/CO detectors with whole-perimeter Ring security cameras(2025-26). Voice-command routines via Siri or Alexa control digital door locks and smart thermostats. LED lighting inside and out has been installed throughout(2025-26), and the home is extremely energy efficient, resulting in extremely low running costs. A newly finished attic offers generous storage with heavy-duty flooring, adding valuable functional space (2025). This immaculate home is available furnished, with high-spec furnishings less than a year old — making it truly move-in ready, or immediately available for renting out to premium tenants. It has it all.

No upcoming open house dates. Check back later.
Bedrooms
- Total Bedrooms: 4
Bathrooms
- Full bathrooms: 3
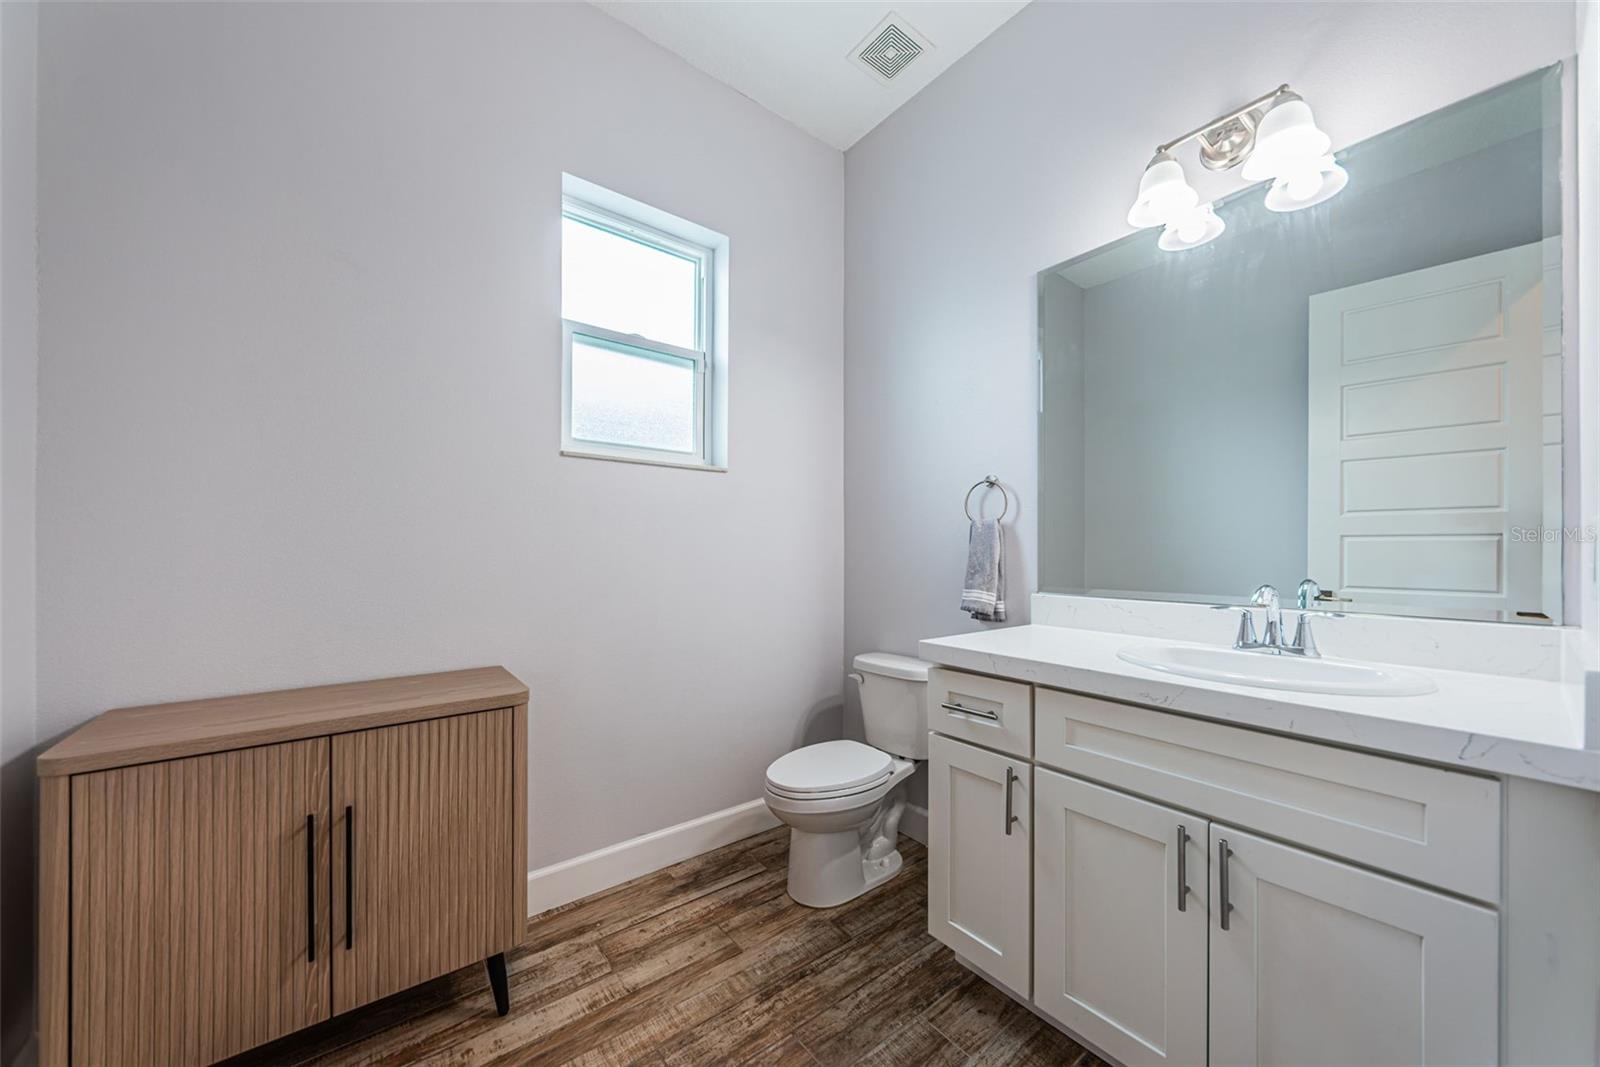
- Half bathrooms: 1
Appliances
- Dishwasher
- Disposal
- Dryer
- Microwave
- Range
- Refrigerator
- Tankless Water Heater
- Washer
Construction Materials
- Cement Siding
- Frame
Cooling
- Central Air
Exterior Features
- Balcony
- Sidewalk
Fireplace Features
- Gas
Flooring
- Tile
- Vinyl
Foundation Details
- Slab
Heating
- Central
Interior Features
- Ceiling Fans(s)
- High Ceilings
- Kitchen/Family Room Combo
- Living Room/Dining Room Combo
- Stone Counters
- Thermostat
- Walk-In Closet(s)
- Window Treatments
Laundry Features
- Laundry Room
Levels
- Two
Parking Features
- Garage Door Opener
- Garage Faces Rear
- On Street
Road Surface Type
- Brick
Roof
- Shingle
Sewer
- Public Sewer
Utilities
- Natural Gas Connected
- Public
- Sprinkler Well
WaterSource
- Public
Rooms
- Primary Bedroom
- Great Room
- Kitchen
- Dining Room
- Laundry
- Bedroom 2
- Bedroom 3
- Bedroom 4

CHARLES RUTENBERG REALTY INC
866-580-6402
Data Source: Stellar MLS
MLS#: TB8534285
Data Source Copyright: © 2026 Stellar MLS All rights reserved.
This property was listed on 7/31/2026 and last updated as of 11/3/2026 5:09:28 PM. OSI IDX updated the data from Stellar MLS on 11/6/2026 at 8:59 AM. This information is for your personal, non-commercial use and may not be used for any purpose other than to identify prospective properties you may be interested in purchasing. Display of MLS data is usually deemed reliable but is NOT guaranteed accurate by the MLS. Buyers are responsible for verifying the accuracy of all information and should investigate the data themselves or retain appropriate professionals. Information from sources other than the Listing Agent may have been included in the MLS data. Unless otherwise specified in writing, Broker/Agent has not and will not verify any information obtained from other sources. The Broker/Agent providing the information contained herein may or may not have been the Listing and/or Selling Agent.
Your Search Results
FEATURED LISTINGS
© 2026 Charles Rutenberg Realty, Inc
DMCA Notice | Terms & Services | Privacy Policy | Accessibility Statement
EQUAL HOUSING OPPORTUNITY


Charles Rutenberg Realty, Inc
1545 S. Belcher Rd, Clearwater, FL 33764
Mobile: 813-300-5567
gary@garyveach.com
