14203 Damselfly Drive
Tampa, FL 33625
For Sale - Active
offered at $445,000
3
bedrooms
2.5
baths
2,307
sq ft
$193
price per sf
Condo/Townhouse
property type
125 Days
time on site
2020
yr. built
2,592 sq ft
lot size
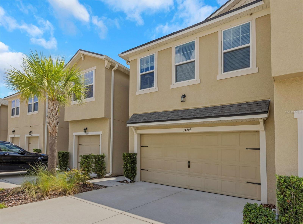
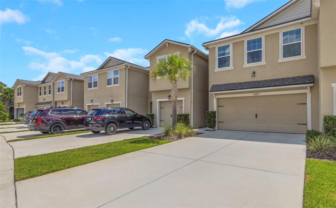
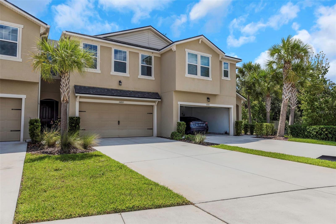
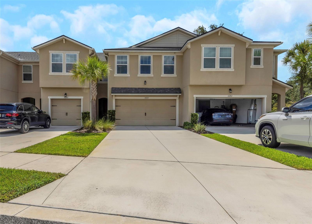
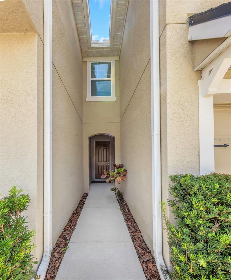
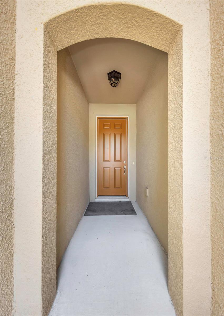
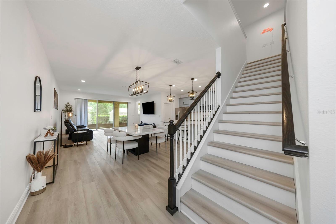
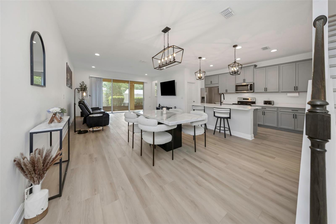
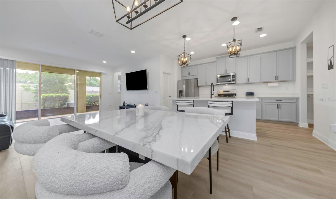
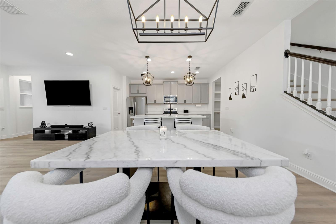
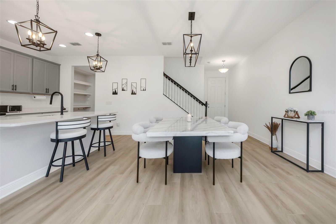
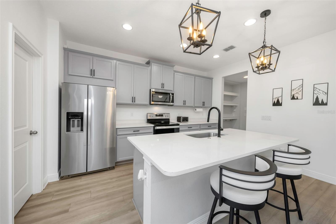
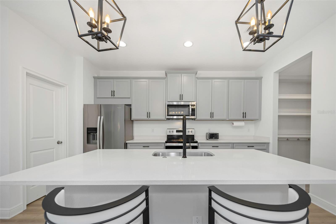
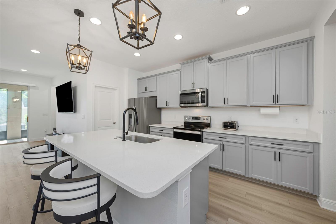
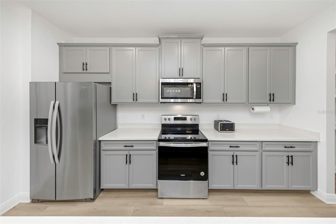
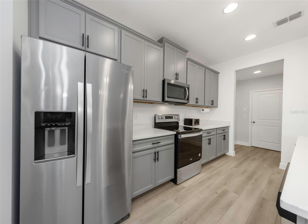
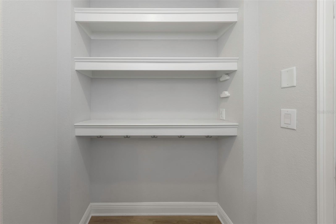
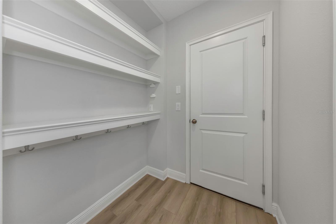
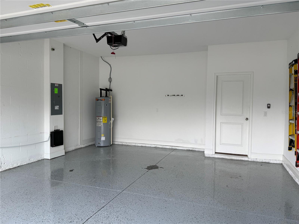
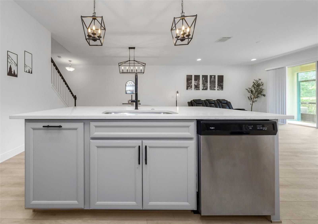
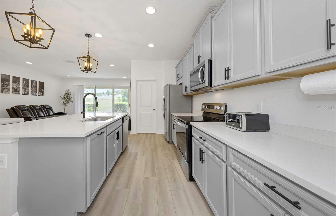
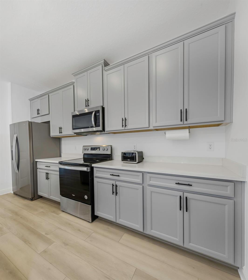
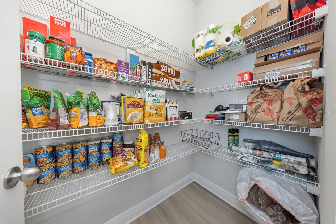
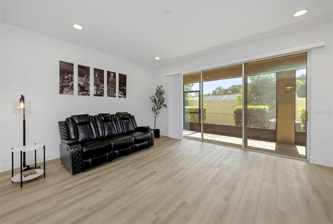
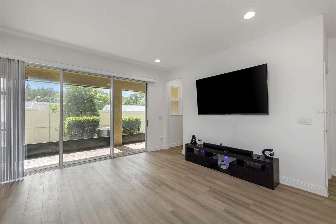
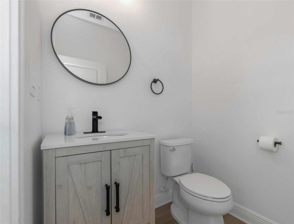
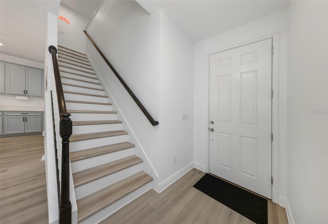
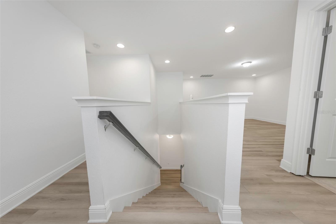
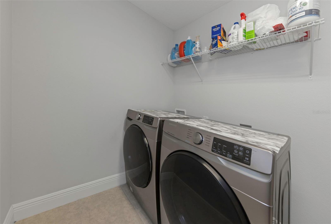
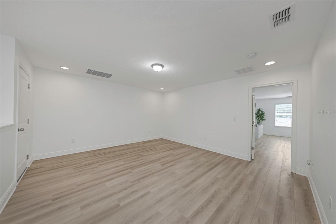
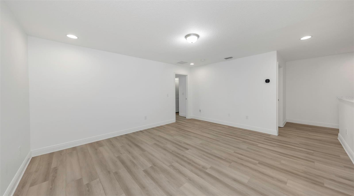
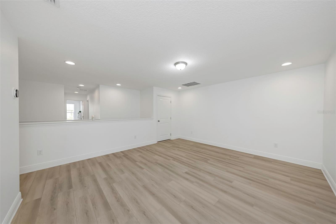
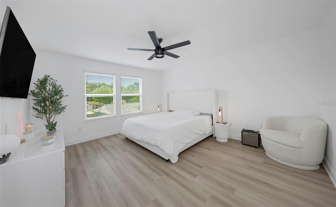
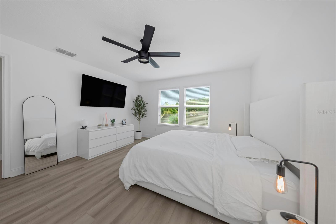
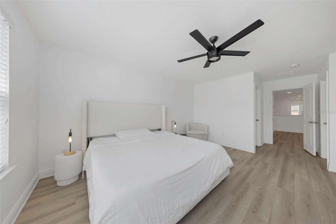
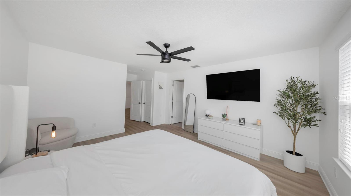
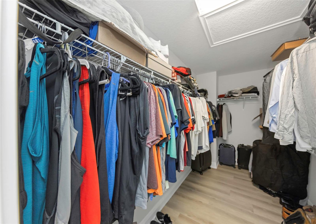
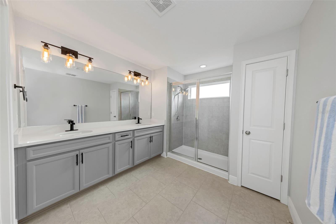
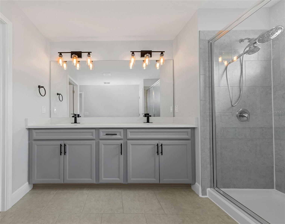
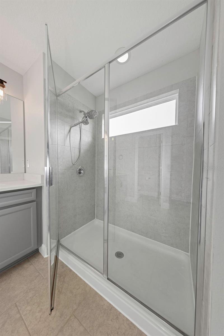
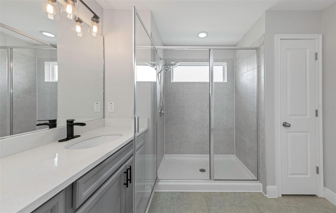
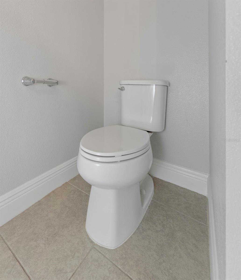
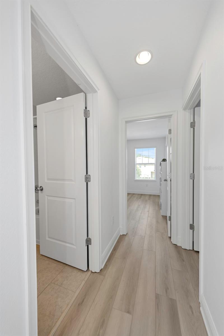
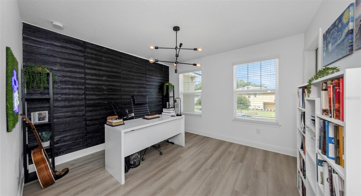
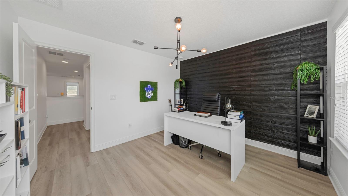
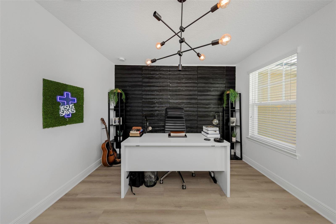
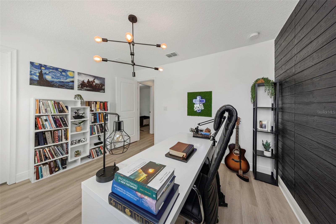
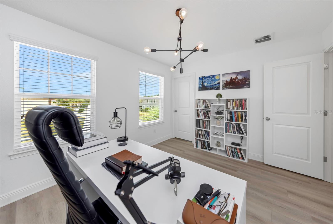
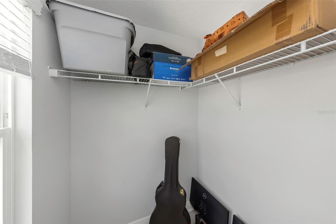
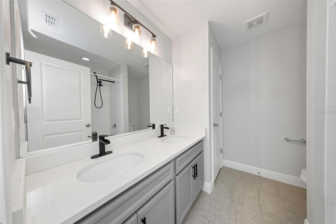
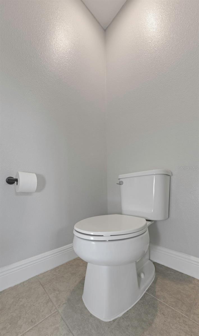
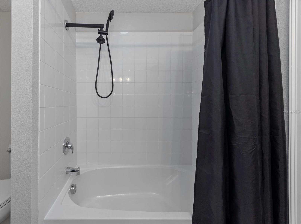
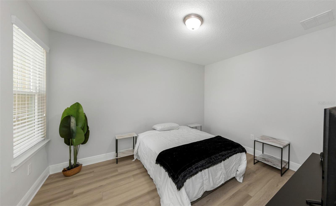
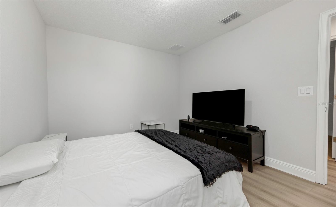
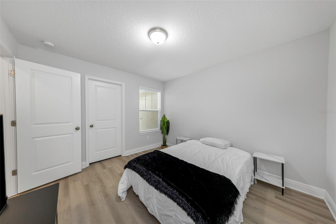
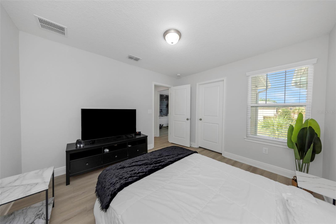
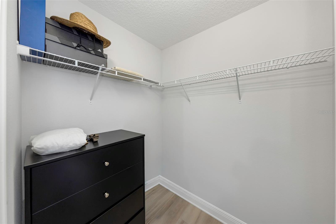
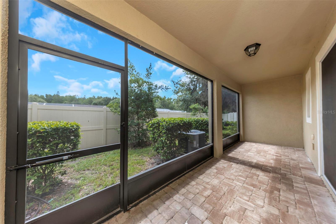
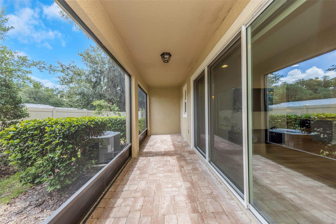
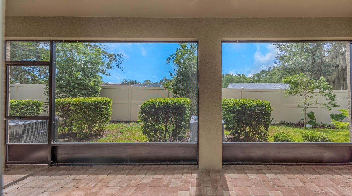
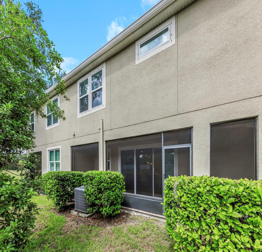
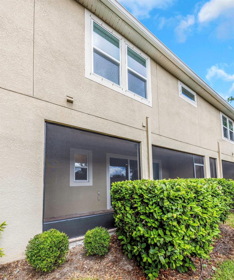
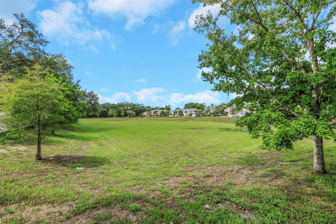
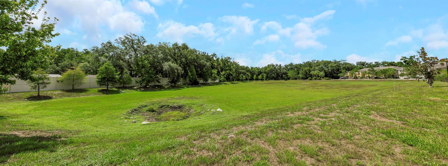
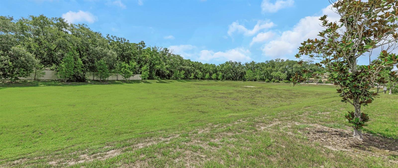
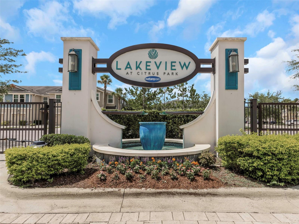
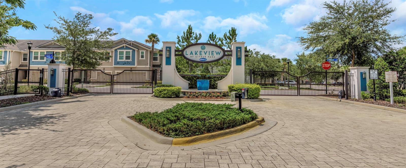
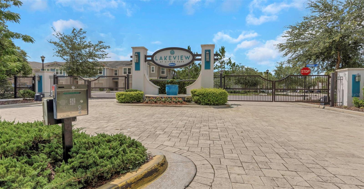
Welcome to this beautifully maintained 3-bedroom, 2.5-bath, 2-car garage townhome built in 2020 by Mattamy Homes in the sought-after Lakeview at Citrus Park gated community. Designed with today's lifestyle in mind, this home features a bright, open floor plan with seamless flooring throughout the main living areas, creating a clean, modern look that's both stylish and easy to maintain. The kitchen features modern cabinetry, ample counter space, a walk-in pantry, and a functional island that makes meal preparation and casual dining easy. A convenient half bath is located on the first floor for guests. Access the private screened lanai via wide sliding glass doors, with... attractive paver flooring, offering the perfect place to enjoy your morning coffee or unwind in the evening. Upstairs, you'll find a thoughtfully designed split-bedroom layout. The primary bedroom includes his-and-hers walk-in closets and an en-suite bath. The private primary suite is separated from the secondary bedrooms by a versatile bonus room, providing the perfect space for a home office, media room, playroom, or additional living area. Two additional bedrooms, a full bath, and convenient upstairs laundry complete the second floor. Additional features include a two-car garage, ample storage, and low-maintenance living. Residents enjoy access to the beautiful 12-acre Lake Gant with a community dock, offering peaceful waterfront views and a wonderful place to relax or enjoy the outdoors. Conveniently located near the Veterans Expressway, Tampa International Airport, and everything in the Citrus Park area.

Co-listed By: Steve Wiest, swiest61@gmail.com
Saturday, November 7, 2026
from 10:00 AM to 1:00 PMBedrooms
- Total Bedrooms: 3
Bathrooms
- Full bathrooms: 2
- Half bathrooms: 1
Appliances
- Dishwasher
- Disposal
- Dryer
- Electric Water Heater
- Microwave
- Range
- Refrigerator
- Washer
Association
- Association Fee: $368
- Association Fee Frequency: Monthly
- Association Name: Brittany Foehrkolb
- Association Phone: 352-218-9510
Association Amenities
- Gated
- Playground
Association Fee Includes
- Common Area Taxes
- Maintenance Grounds
Community Features
- Gated Community - No Guard
- Playground
Construction Materials
- Block
- Stucco
Cooling
- Central Air
Exterior Features
- Hurricane Shutters
Flooring
- Luxury Vinyl
- Tile
Foundation Details
- Slab
Heating
- Central
- Electric
Interior Features
- Built-in Features
- Ceiling Fans(s)
- Eat-in Kitchen
- Living Room/Dining Room Combo
- Open Floorplan
- Primary Bedroom Upstairs
- Solid Surface Counters
- Solid Wood Cabinets
- Split Bedroom
- Thermostat
- Walk-In Closet(s)
- Window Treatments
Laundry Features
- Electric Dryer Hookup
- Inside
- Laundry Room
- Upper Level
- Washer Hookup
Levels
- Two
Parking Features
- Driveway
- Guest
- Open
Patio and Porch Features
- Covered
- Enclosed
- Front Porch
- Rear Porch
- Screened
Pets Allowed
- Cats OK
- Dogs OK
Property Condition
- Completed
Road Surface Type
- Asphalt
Roof
- Shingle
Security Features
- Gated Community
- Security Gate
- Smoke Detector(s)
Sewer
- Public Sewer
Utilities
- Electricity Connected
- Public
- Sewer Connected
- Water Connected
WaterSource
- Public
Window Features
- Blinds
Rooms
- Primary Bedroom
- Bedroom 2
- Great Room
- Laundry
- Bedroom 3
- Kitchen

CHARLES RUTENBERG REALTY INC
866-580-6402
Steve Wiest, swiest61@gmail.com
Data Source: Stellar MLS
MLS#: TB8525815
Data Source Copyright: © 2026 Stellar MLS All rights reserved.
This property was listed on 7/4/2026 and last updated as of 11/3/2026 7:39:13 PM. OSI IDX updated the data from Stellar MLS on 11/6/2026 at 8:35 AM. This information is for your personal, non-commercial use and may not be used for any purpose other than to identify prospective properties you may be interested in purchasing. Display of MLS data is usually deemed reliable but is NOT guaranteed accurate by the MLS. Buyers are responsible for verifying the accuracy of all information and should investigate the data themselves or retain appropriate professionals. Information from sources other than the Listing Agent may have been included in the MLS data. Unless otherwise specified in writing, Broker/Agent has not and will not verify any information obtained from other sources. The Broker/Agent providing the information contained herein may or may not have been the Listing and/or Selling Agent.
Your Search Results
FEATURED LISTINGS
© 2026 Charles Rutenberg Realty, Inc
DMCA Notice | Terms & Services | Privacy Policy | Accessibility Statement
EQUAL HOUSING OPPORTUNITY


Charles Rutenberg Realty, Inc
1545 S. Belcher Rd, Clearwater, FL 33764
Mobile: 813-300-5567
gary@garyveach.com
