14311 Hill Country Lane
Dade City, FL 33525
For Sale - Active
offered at $675,000
4
bedrooms
3
baths
2,983
sq ft
$226
price per sf
Single Family
property type
129 Days
time on site
2015
yr. built
1.03 acre
lot size
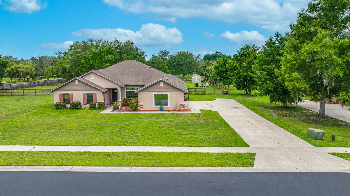
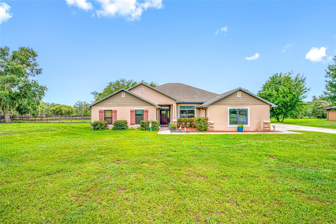
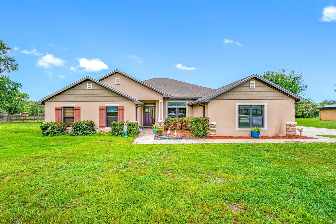
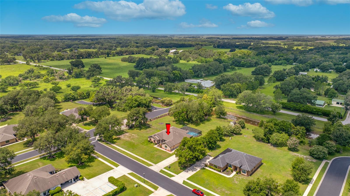
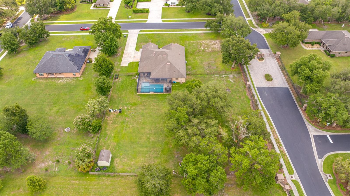
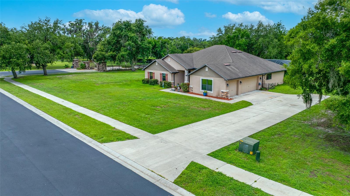
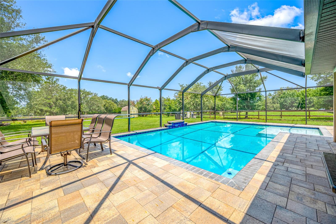
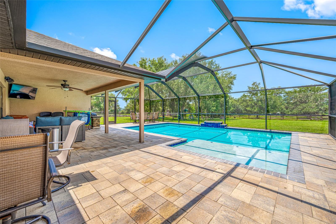
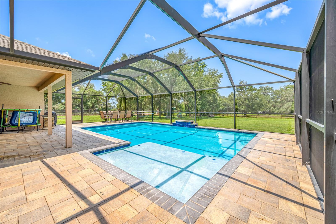
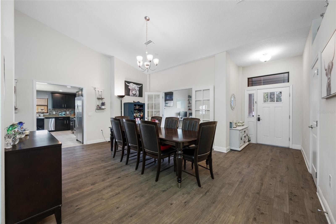
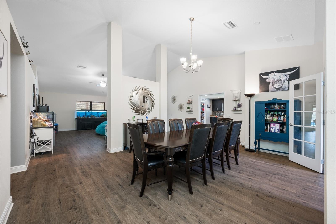
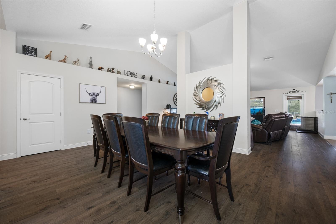
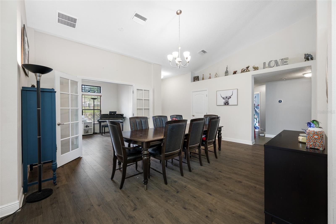
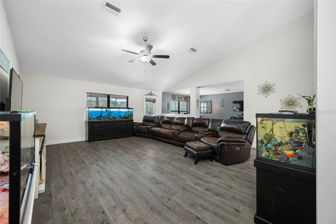
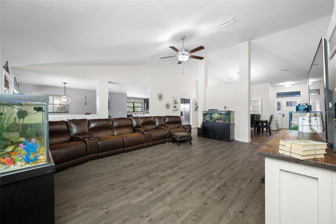
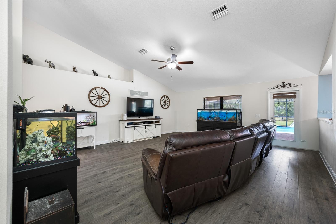
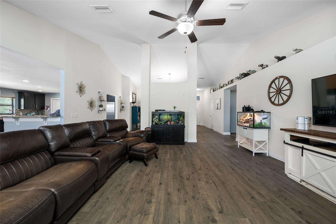
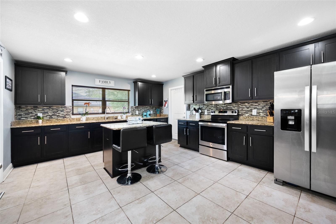
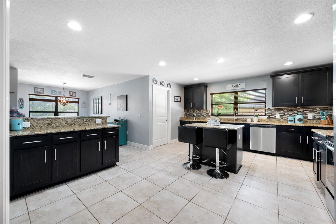
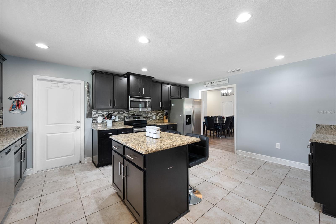
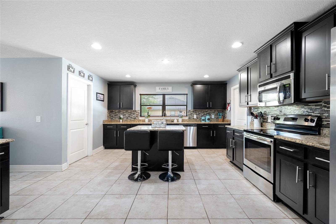
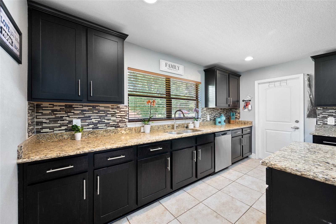
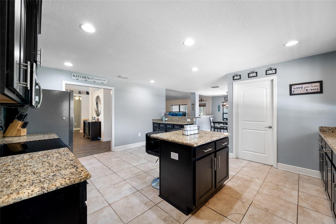
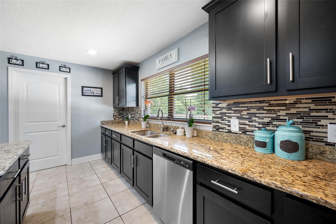
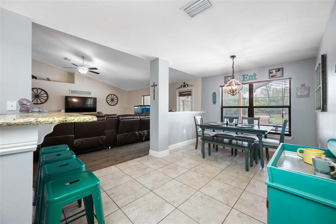
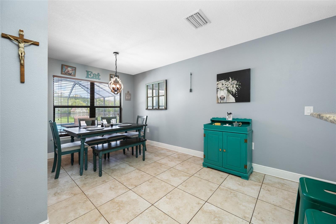
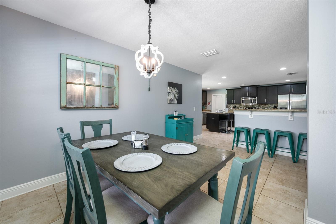
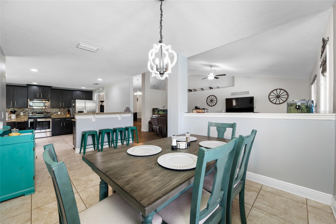
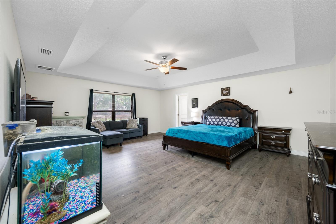
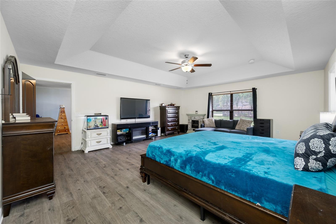
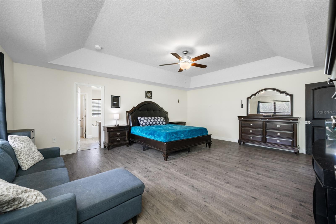
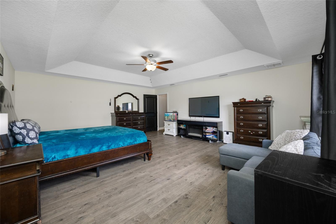
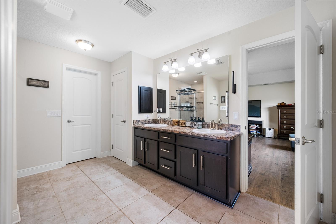
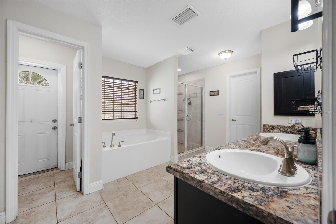
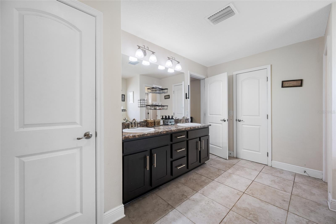
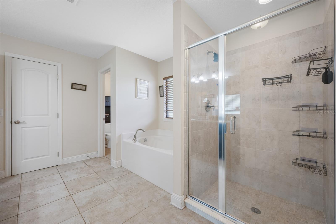
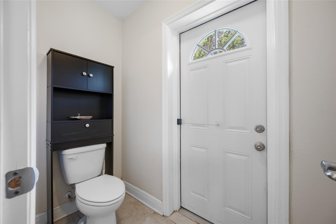
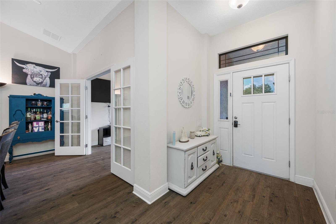
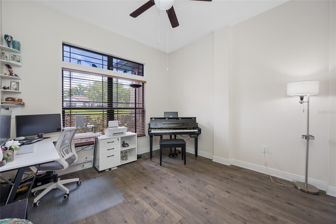
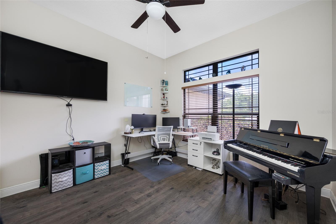
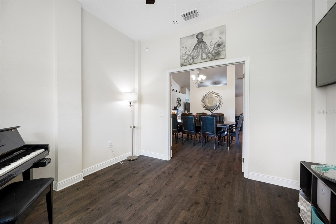
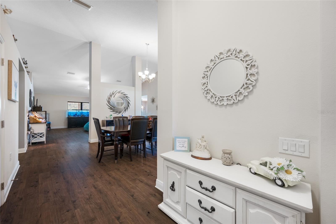
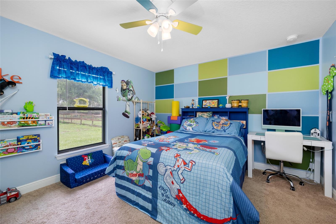
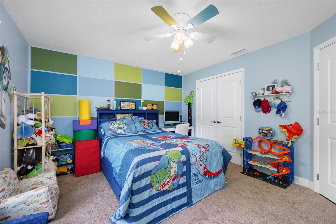
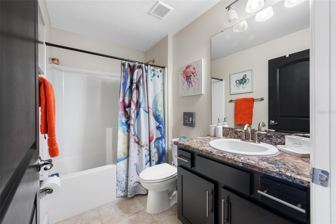
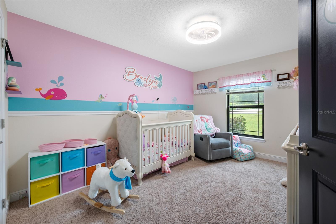
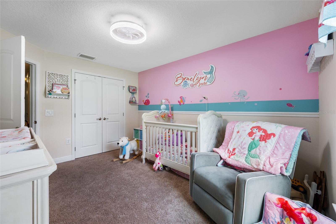
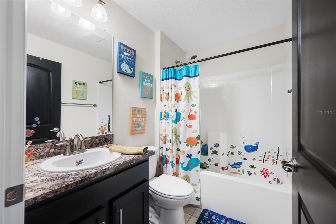
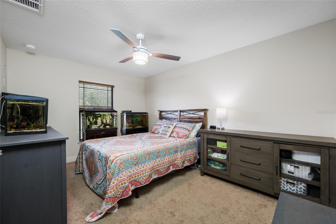
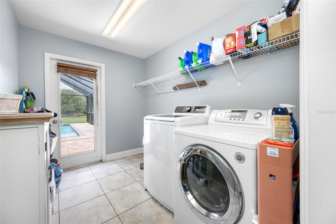
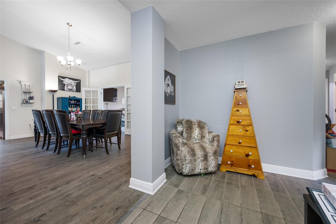
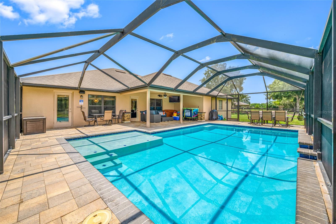
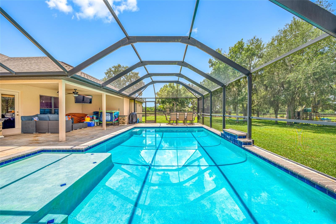
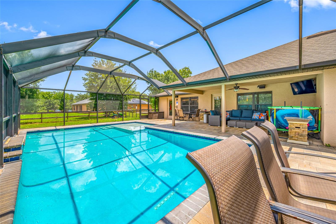
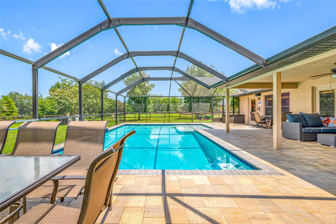
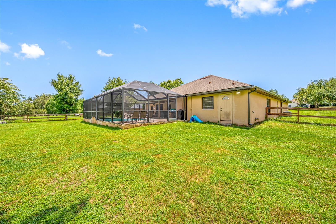
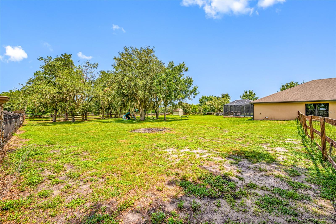
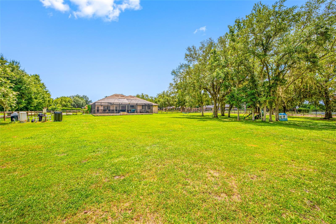
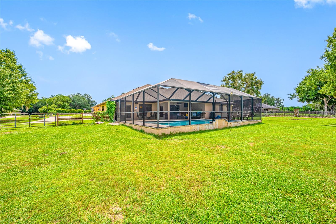
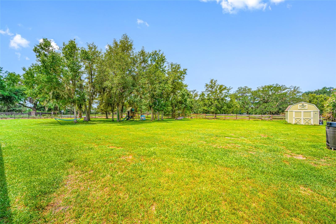
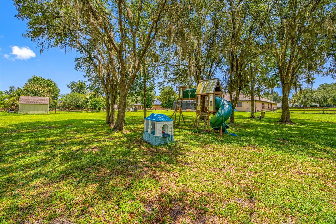
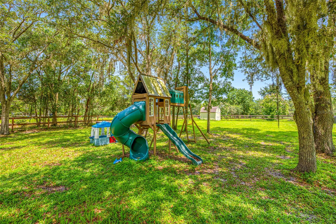
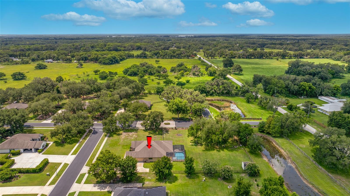
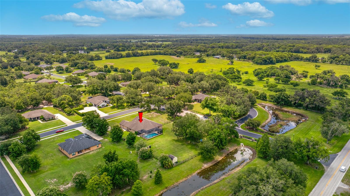
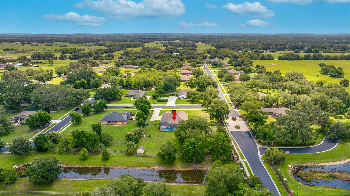
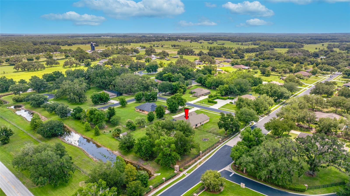
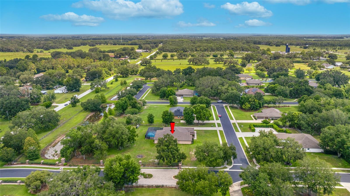
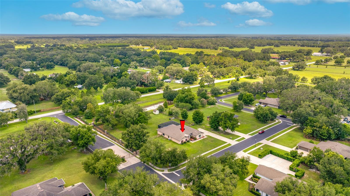
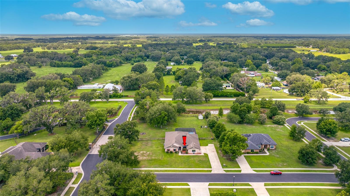
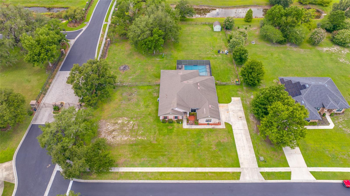
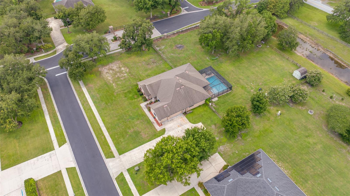
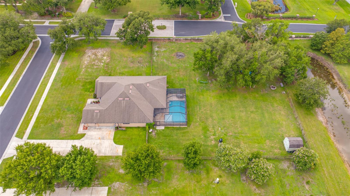
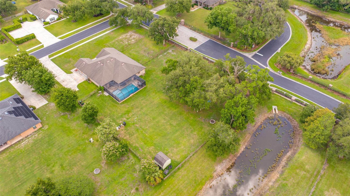
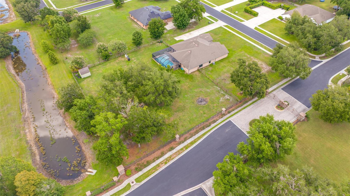
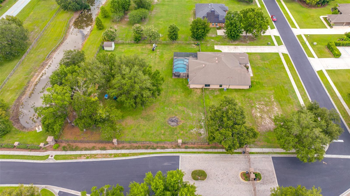
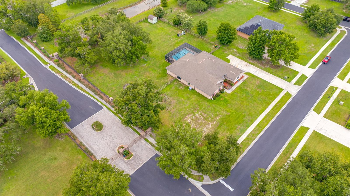
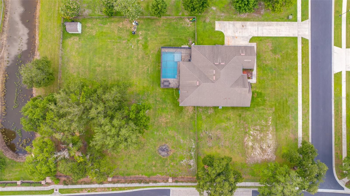
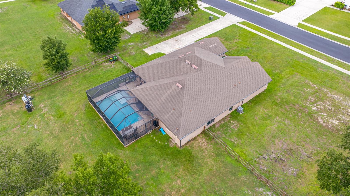
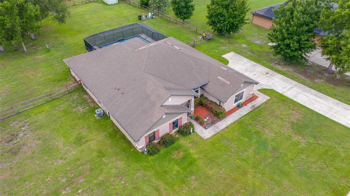
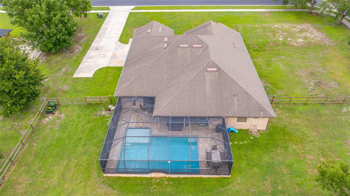
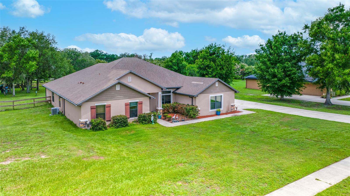
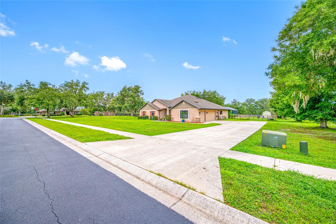
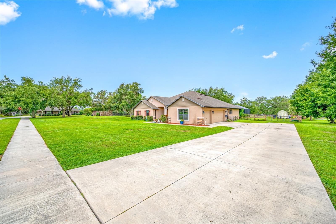
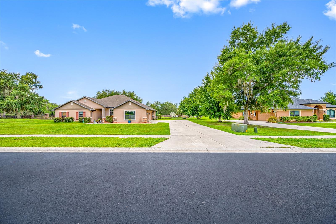
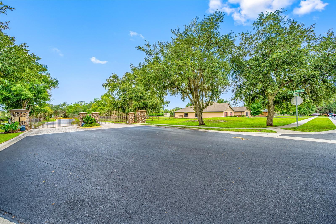
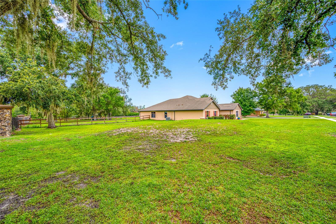
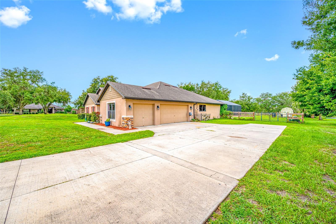
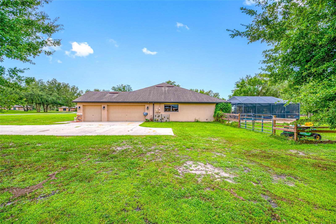
Welcome to Austin Woods, one of Dade City's premier acreage communities! Nestled on over an acre of beautifully maintained land, this stunning 4 bedroom, plus an office, 3 bathroom nearly 3000 square foot pool home offers the perfect combination of space, functionality, and outdoor living. As you enter through the grand foyer, you'll immediately appreciate the spacious and open design. The home offers both a formal dining room and a sunny breakfast nook, providing plenty of options for everyday meals and entertaining. The expansive kitchen is the heart of the home and features granite countertops, tile flooring, abundant cabinet and counter space, a center island, and... a large walk-in pantry. The kitchen overlooks the main living areas, creating the ideal space for gathering with family and friends. Luxury vinyl flooring flows throughout the main living spaces, adding both style and durability. The spacious primary suite serves as a private retreat with ample room for a sitting area, dual walk-in closets, and a luxurious en-suite bathroom featuring dual vanities, a soaking tub, and a separate walk-in shower. The additional bedrooms are generously sized and offer privacy for family members and guests alike. A large walk-in laundry room provides extra storage and convenience. Step outside to your own backyard paradise. Enjoy the views of the beautiful swimming pool complete with a water feature, an expansive paver patio perfect for entertaining and a fully fenced backyard. Additional upgrades include a water softener system for added comfort and convenience. With over an acre of land, room to roam, and an exceptional floor plan designed for both everyday living and entertaining, this Austin Woods home offers the best of country-style living while remaining convenient to shopping, dining, and major commuter routes. Don't miss this rare opportunity to own one of the community's most desirable floor plans with outstanding outdoor upgrades.

Co-listed By: Neka Mendoza
No upcoming open house dates. Check back later.
Bedrooms
- Total Bedrooms: 4
Bathrooms
- Full bathrooms: 3
Accessibility Features
- Accessible Approach with Ramp
- Accessible Bedroom
- Accessible Closets
- Accessible Common Area
- Accessible Doors
- Accessible Entrance
- Accessible Full Bath
- Visitor Bathroom
- Accessible Hallway(s)
- Accessible Kitchen
- Accessible Central Living Area
- Central Living Area
Appliances
- Dishwasher
- Dryer
- Electric Water Heater
- Exhaust Fan
- Kitchen Reverse Osmosis System
- Microwave
- Range
- Refrigerator
- Washer
- Water Softener
Architectural Style
- Craftsman
Association
- Association Fee: $198
- Association Fee Frequency: Monthly
- Association Name: Associa Gulf Coast- Brenna Harris
- Association Phone: 727-577-2200
Association Amenities
- Gated
Association Fee Includes
- Management
- Private Road
Community Features
- Deed Restrictions
- Gated Community - No Guard
- Street Lights
Construction Materials
- Block
- Stone
- Stucco
Cooling
- Central Air
Exterior Features
- Lighting
Fencing
- Wood
Flooring
- Carpet
- Tile
Foundation Details
- Slab
Heating
- Central
- Electric
Interior Features
- Accessibility Features
- Ceiling Fans(s)
- Eat-in Kitchen
- High Ceilings
- Kitchen/Family Room Combo
- Living Room/Dining Room Combo
- Open Floorplan
- Solid Wood Cabinets
- Stone Counters
- Tray Ceiling(s)
- Vaulted Ceiling(s)
- Walk-In Closet(s)
Laundry Features
- Electric Dryer Hookup
- Inside
- Laundry Room
- Washer Hookup
Levels
- One
Lot Features
- Corner Lot
- In County
- Landscaped
- Oversized Lot
- Street Dead-End
- Paved
- Unincorporated
Parking Features
- Driveway
- Garage Faces Side
Patio and Porch Features
- Covered
- Front Porch
- Patio
- Porch
- Rear Porch
- Screened
Pets Allowed
- Yes
Pool Features
- Child Safety Fence
- Gunite
- Heated
- In Ground
- Lighting
- Salt Water
- Screen Enclosure
- Tile
Road Surface Type
- Asphalt
- Paved
Roof
- Shingle
Security Features
- Smoke Detector(s)
Sewer
- Septic Tank
Utilities
- BB/HS Internet Available
- Cable Available
- Cable Connected
- Electricity Available
- Electricity Connected
- Fiber Optics
- Underground Utilities
- Water Available
Vegetation
- Trees/Landscaped
WaterSource
- Private
- Well
Window Features
- Aluminum Frames
- Blinds
- Double Pane Windows
- ENERGY STAR Qualified Windows
Rooms
- Foyer
- Dining Room
- Great Room
- Kitchen
- Dinette
- Laundry
- Primary Bedroom
- Primary Bathroom
- Bedroom 2
- Bedroom 3
- Bedroom 4
- Bathroom 2
- Bathroom 3
- Office

CHARLES RUTENBERG REALTY INC
866-580-6402
Neka Mendoza
Data Source: Stellar MLS
MLS#: TB8522598
Data Source Copyright: © 2026 Stellar MLS All rights reserved.
This property was listed on 6/30/2026 and last updated as of 8/29/2026 6:51:09 PM. OSI IDX updated the data from Stellar MLS on 11/6/2026 at 11:25 AM. This information is for your personal, non-commercial use and may not be used for any purpose other than to identify prospective properties you may be interested in purchasing. Display of MLS data is usually deemed reliable but is NOT guaranteed accurate by the MLS. Buyers are responsible for verifying the accuracy of all information and should investigate the data themselves or retain appropriate professionals. Information from sources other than the Listing Agent may have been included in the MLS data. Unless otherwise specified in writing, Broker/Agent has not and will not verify any information obtained from other sources. The Broker/Agent providing the information contained herein may or may not have been the Listing and/or Selling Agent.
Your Search Results
FEATURED LISTINGS
© 2026 Charles Rutenberg Realty, Inc
DMCA Notice | Terms & Services | Privacy Policy | Accessibility Statement
EQUAL HOUSING OPPORTUNITY


Charles Rutenberg Realty, Inc
1545 S. Belcher Rd, Clearwater, FL 33764
Mobile: 813-300-5567
gary@garyveach.com
