1413 Tropical Oasis Avenue
Plant City, FL 33565
For Sale - Active
offered at $378,000
4
bedrooms
2.5
baths
2,035
sq ft
$186
price per sf
Single Family
property type
151 Days
time on site
2023
yr. built
6,240 sq ft
lot size
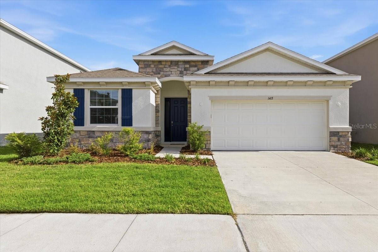
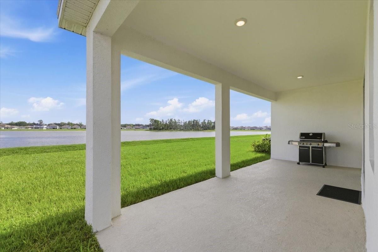
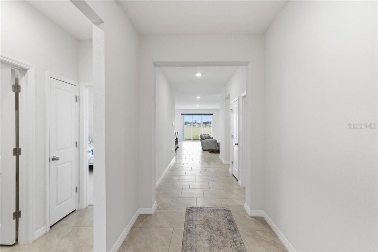
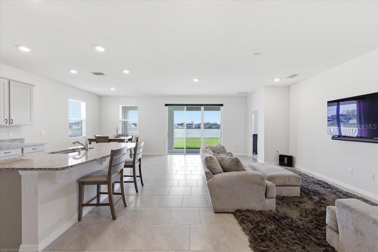
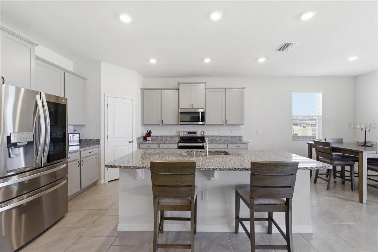
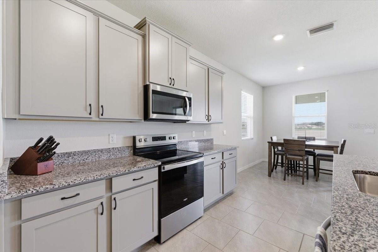
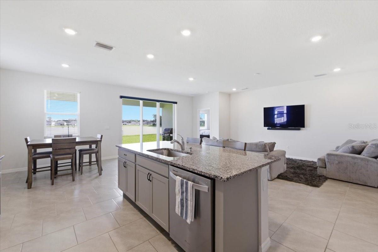
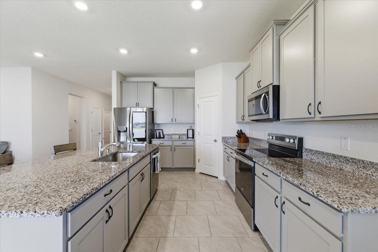
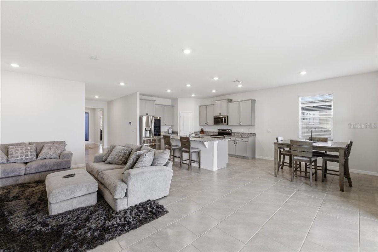
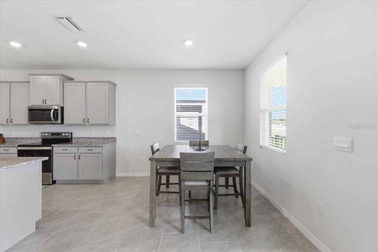
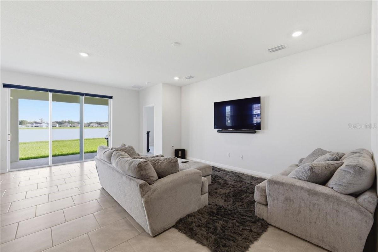
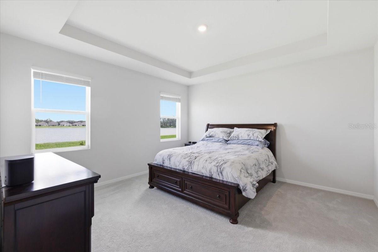
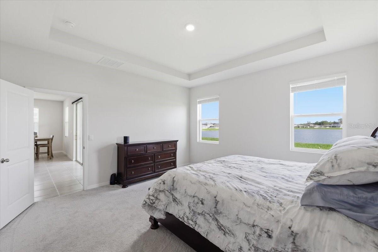
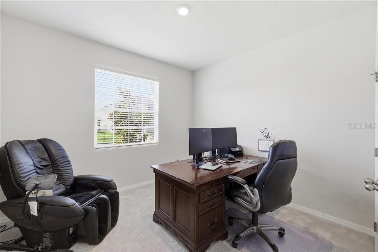
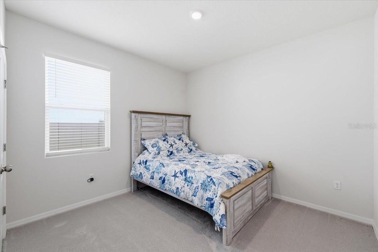
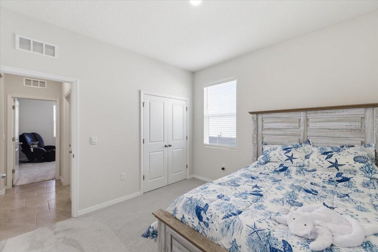
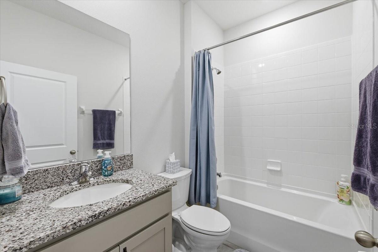
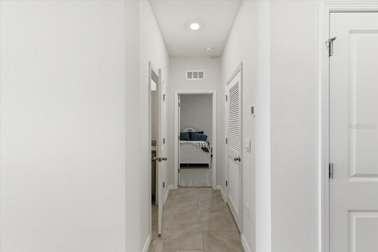
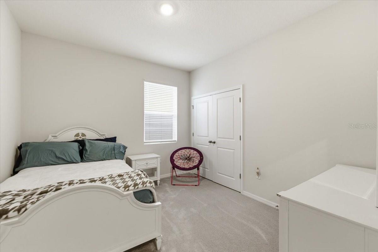
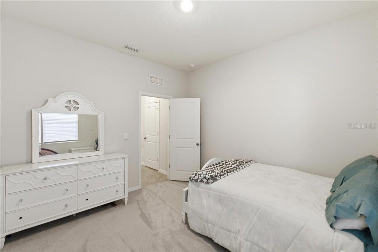
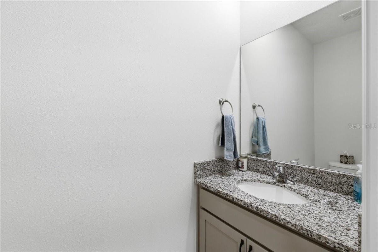
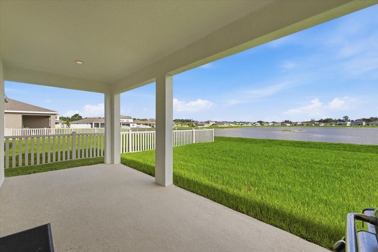
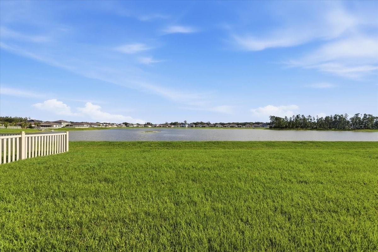
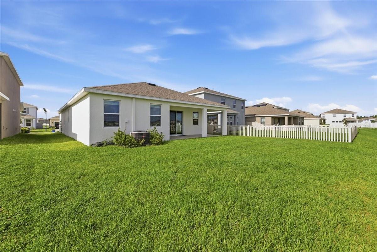
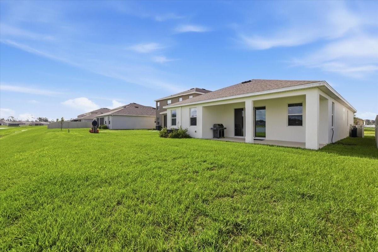
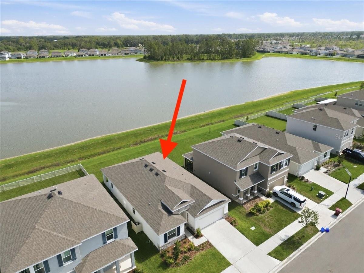
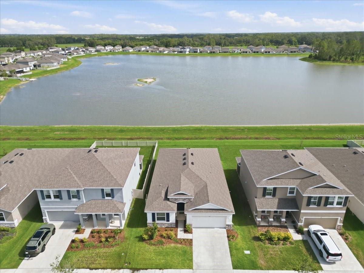
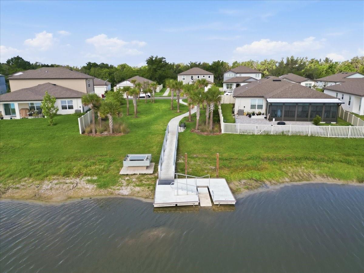
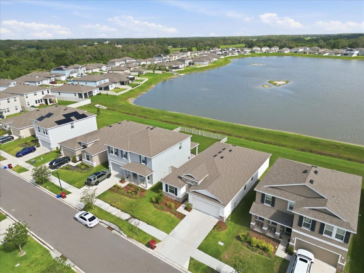
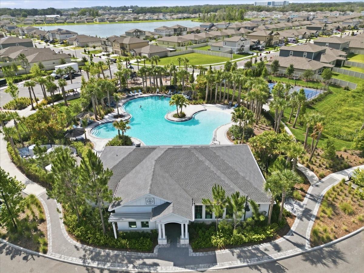
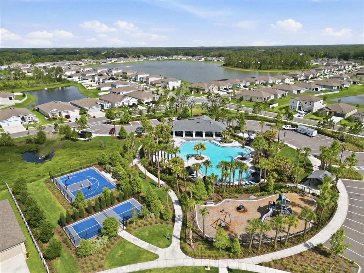
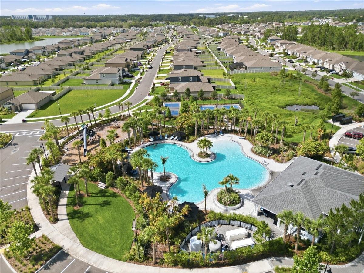
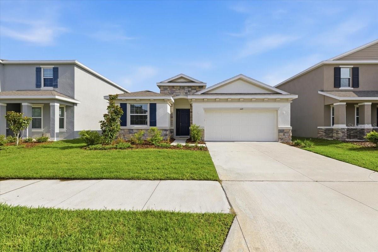
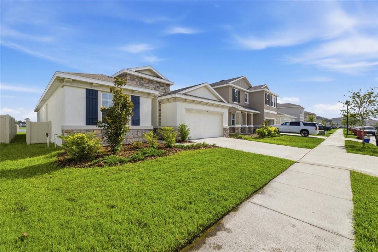
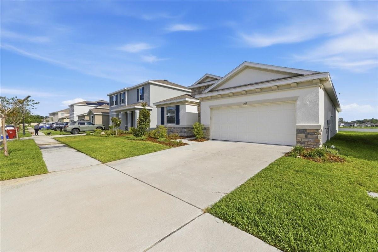
SELLER IS OFFERING $5,000 IN CLOSING COSTS WITH A FULL PRICE OFFER. Built in 2023 and better than new, this beautifully upgraded 4 bedroom, 2.5 bath home offers over 2,000 square feet of thoughtfully designed living space with a 2 car garage and one of the most desirable WATERFRONT homesites in the community. Wake up to breathtaking views of the community lake from your backyard and enjoy peaceful sunsets from your own private retreat. Inside, you'll find upgrades that go beyond the builder-grade finishes, creating a home that is truly move-in ready. Enjoy smart home features including a smart thermostat, garage door and front door lock! The kitchen and living spaces ...flow seamlessly for everyday living and entertaining, while a whole-home WATER SOFTENER provides added comfort and convenience. The community offers an exceptional lifestyle with RESORT STYLE AMENITIES including a sparkling pool, clubhouse, pickleball courts, basketball courts, parks, playgrounds, scenic walking trails, expansive green spaces, and a kayak launch providing direct access to the community lake. Conveniently located just 1.5 miles from South Florida Baptist Hospital, less than 10 minutes from historic Downtown Plant City, under 20 minutes from Downtown Lakeland, and less than 30 minutes from Downtown Tampa, this home offers the perfect balance of peaceful waterfront living and easy access to shopping, dining, healthcare, and entertainment. Why wait to build when you can enjoy a like-new home with premium upgrades, stunning water views, and an unbeatable location today!

Co-listed By: Lindsay Blaylock, realtor@lindsayblaylockgroup.com
No upcoming open house dates. Check back later.
Bedrooms
- Total Bedrooms: 4
Bathrooms
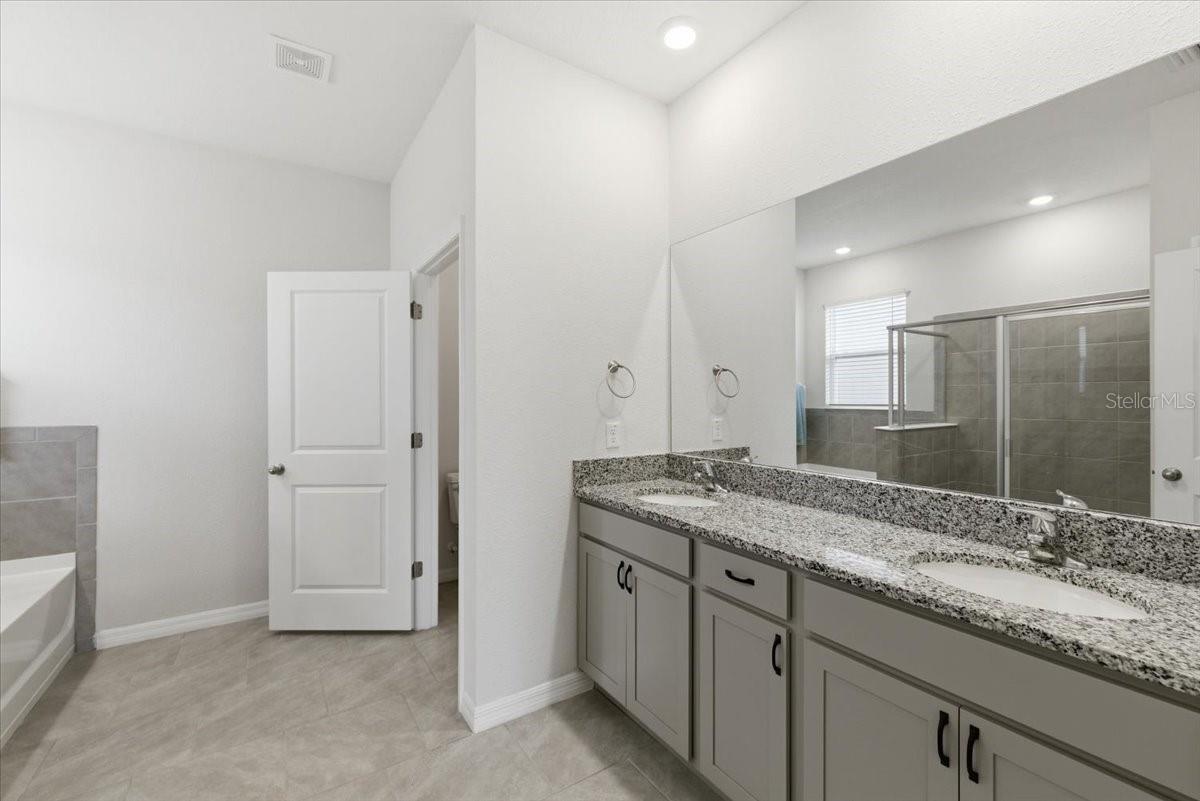
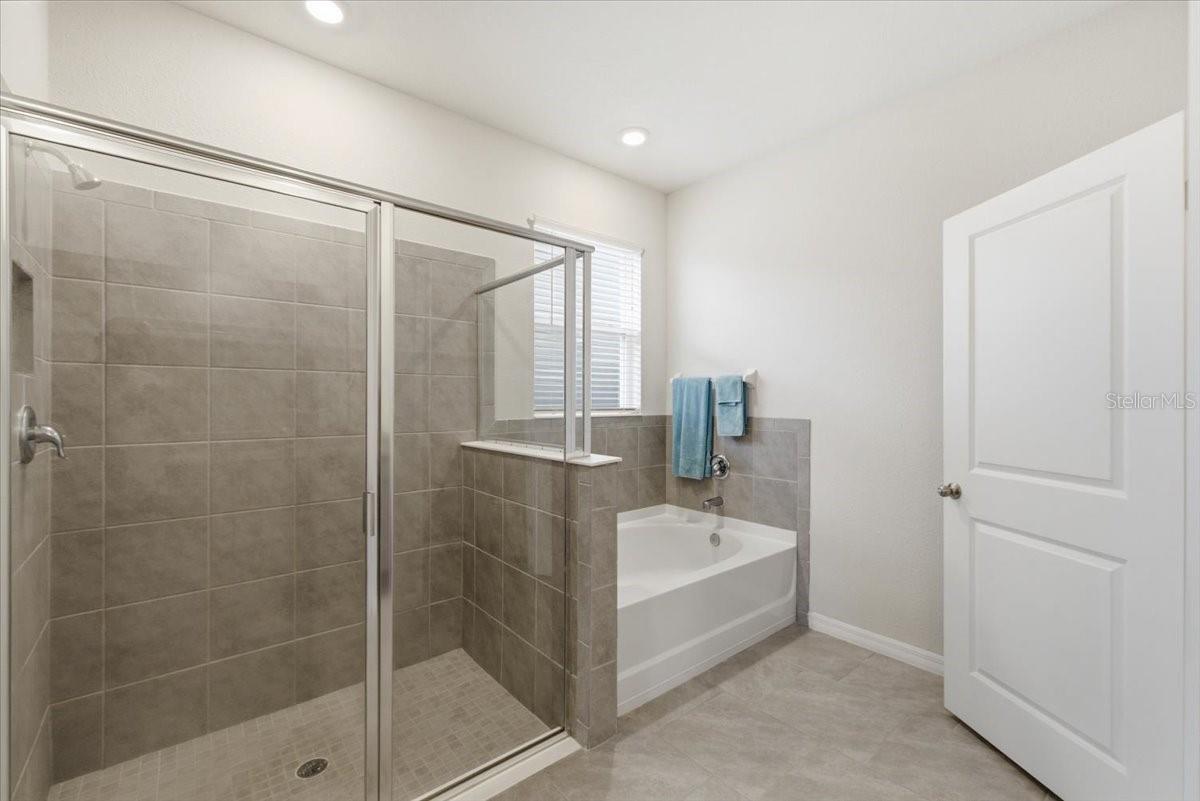
- Full bathrooms: 2
- Half bathrooms: 1
Appliances
- Dishwasher
- Disposal
- Electric Water Heater
- Microwave
- Range
- Water Filtration System
- Water Softener
Association
- Association Fee: $109
- Association Fee Frequency: Annually
- Association Name: Rollamay Turkoane
Association Amenities
- Basketball Court
- Clubhouse
- Park
- Pickleball Court(s)
- Playground
- Pool
- Trail(s)
Association Fee Includes
- Pool
- Maintenance Grounds
Community Features
- Clubhouse
- Park
- Playground
- Pool
- Sidewalks
Construction Materials
- Block
Cooling
- Central Air
Exterior Features
- Sidewalk
Flooring
- Carpet
- Tile
Foundation Details
- Slab
Heating
- Central
Interior Features
- Ceiling Fans(s)
- High Ceilings
- Kitchen/Family Room Combo
- Living Room/Dining Room Combo
- Open Floorplan
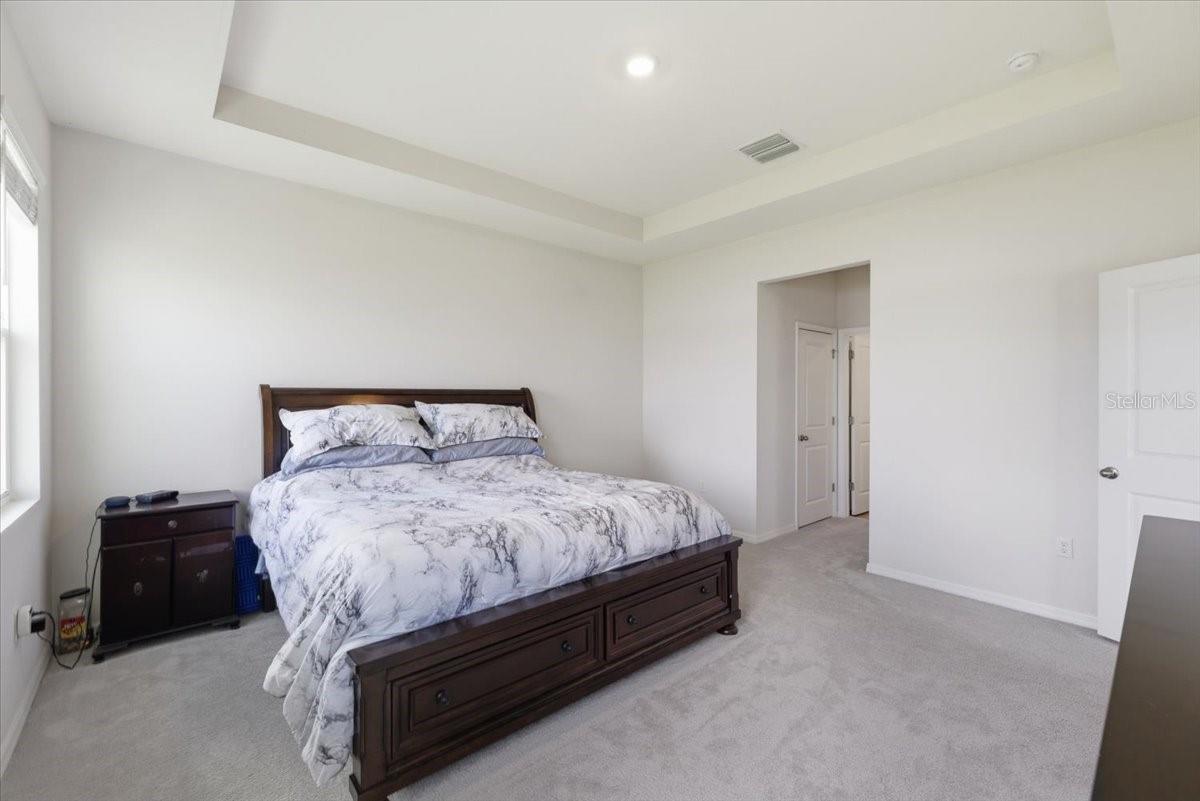
- Primary Bedroom Main Floor
- Split Bedroom
- Thermostat
- Tray Ceiling(s)
- Window Treatments
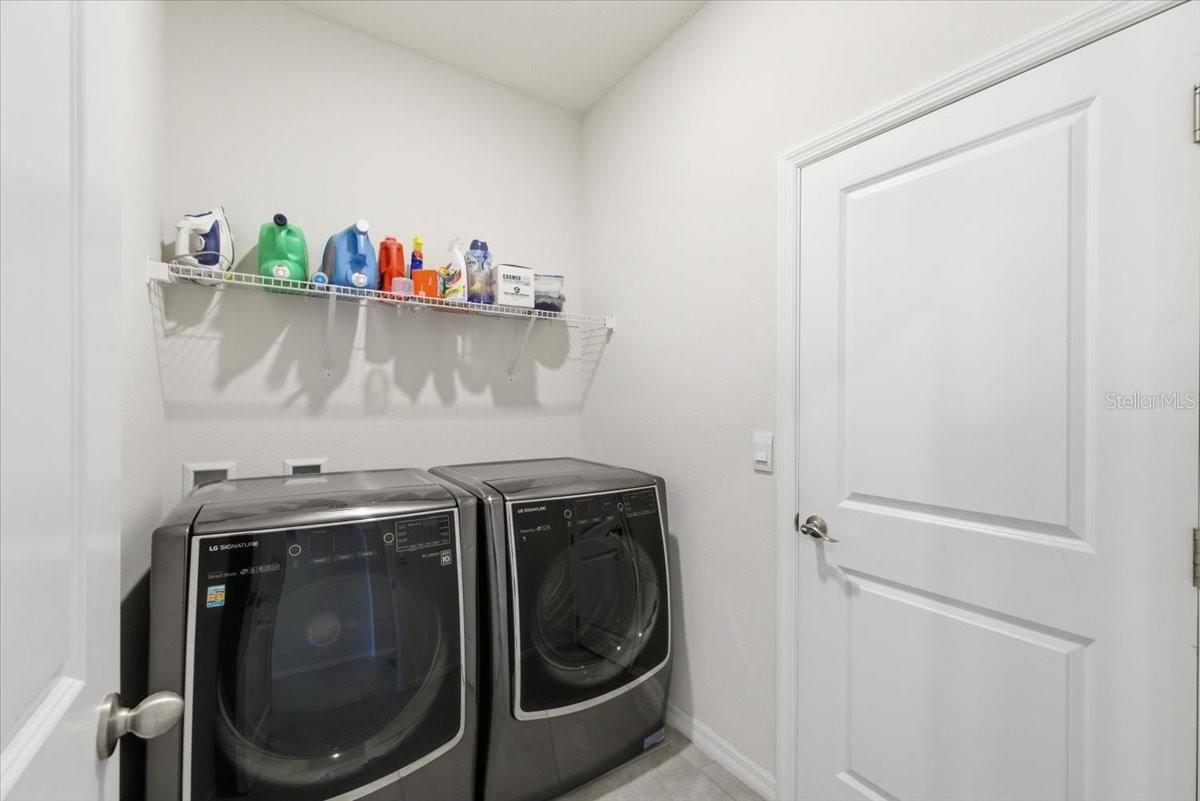
Laundry Features
- Inside
- Laundry Room
Levels
- One
Lot Features
- Landscaped
- Sidewalk
- Paved
Patio and Porch Features
- Covered
- Front Porch
- Patio
- Rear Porch
Pets Allowed
- Cats OK
- Dogs OK
- Yes
Property Condition
- Completed
Road Surface Type
- Paved
Roof
- Shingle
Sewer
- Public Sewer
Utilities
- Cable Available
- Electricity Connected
- Public
- Sewer Connected
- Water Connected
Vegetation
- Trees/Landscaped
View
- Water
Waterfront Features
- Lake Front
WaterSource
- Public
Window Features
- Blinds
Rooms
- Kitchen
- Living Room
- Primary Bedroom

CHARLES RUTENBERG REALTY INC
866-580-6402
Lindsay Blaylock, realtor@lindsayblaylockgroup.com
Data Source: Stellar MLS
MLS#: TB8516751
Data Source Copyright: © 2026 Stellar MLS All rights reserved.
This property was listed on 6/8/2026 and last updated as of 11/4/2026 9:15:13 PM. OSI IDX updated the data from Stellar MLS on 11/6/2026 at 8:57 AM. This information is for your personal, non-commercial use and may not be used for any purpose other than to identify prospective properties you may be interested in purchasing. Display of MLS data is usually deemed reliable but is NOT guaranteed accurate by the MLS. Buyers are responsible for verifying the accuracy of all information and should investigate the data themselves or retain appropriate professionals. Information from sources other than the Listing Agent may have been included in the MLS data. Unless otherwise specified in writing, Broker/Agent has not and will not verify any information obtained from other sources. The Broker/Agent providing the information contained herein may or may not have been the Listing and/or Selling Agent.
Your Search Results
FEATURED LISTINGS
© 2026 Charles Rutenberg Realty, Inc
DMCA Notice | Terms & Services | Privacy Policy | Accessibility Statement
EQUAL HOUSING OPPORTUNITY


Charles Rutenberg Realty, Inc
1545 S. Belcher Rd, Clearwater, FL 33764
Mobile: 813-300-5567
gary@garyveach.com
