10462 Spring Tide Way
Parrish, FL 34219
For Sale - Active
offered at $379,900
2
bedrooms
2
baths
1,405
sq ft
$270
price per sf
Single Family
property type
148 Days
time on site
2023
yr. built
5,724 sq ft
lot size
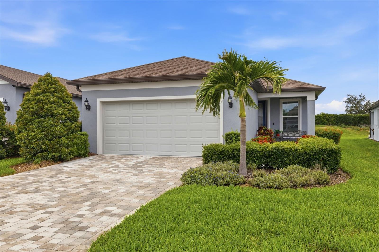
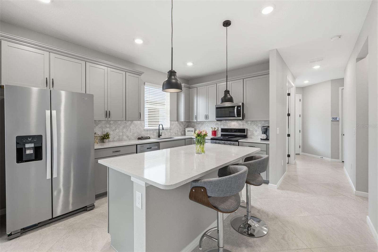
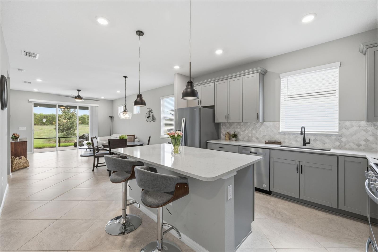
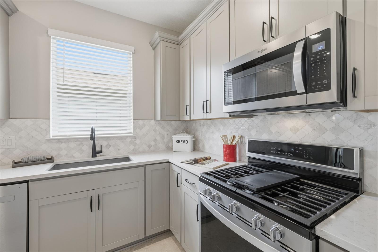
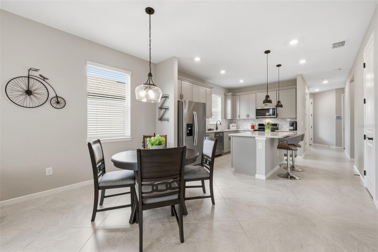
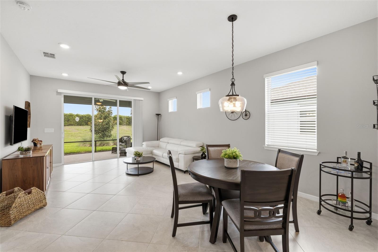
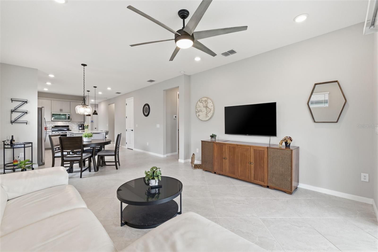
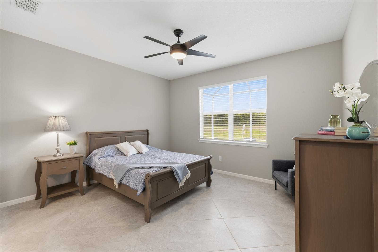
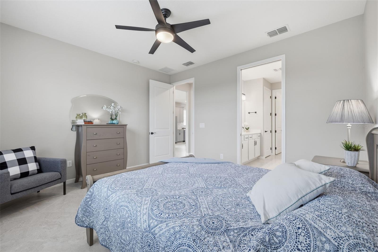
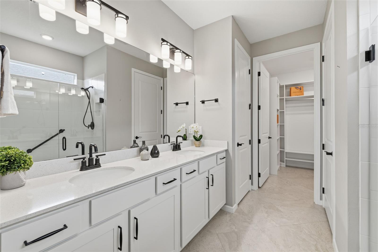
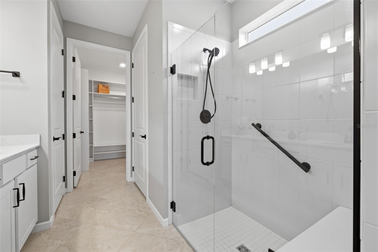
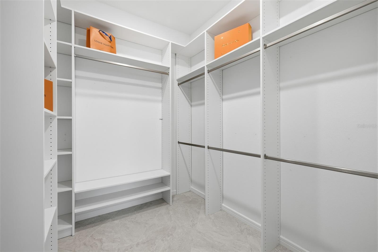
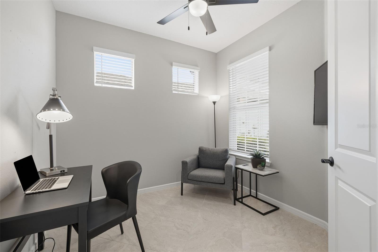
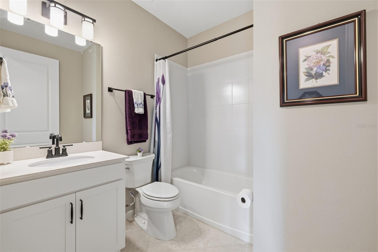
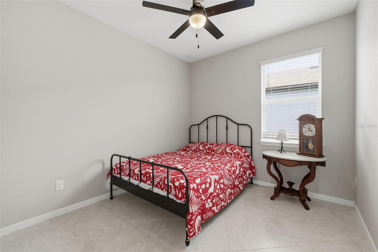
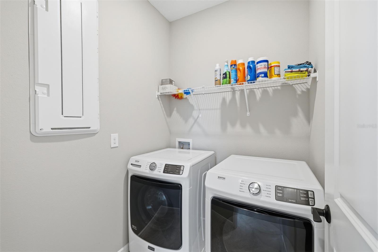
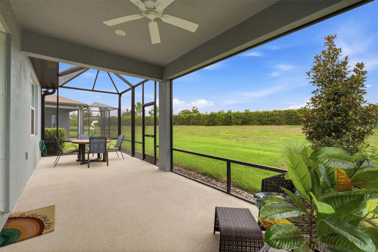
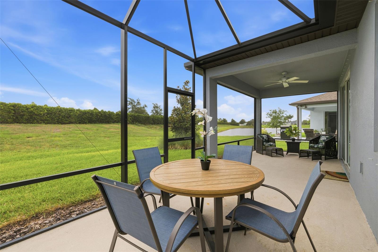
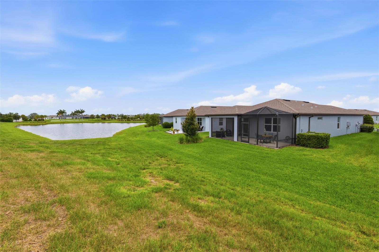
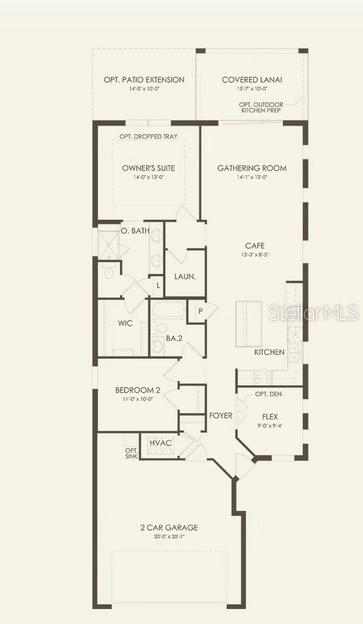
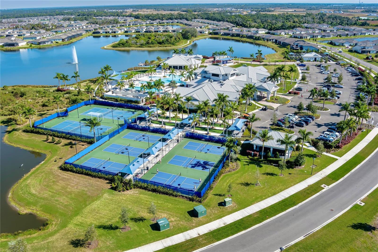
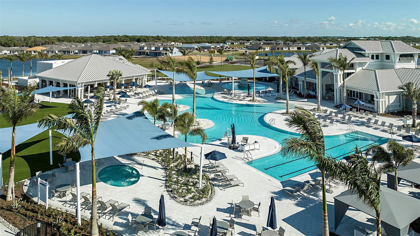
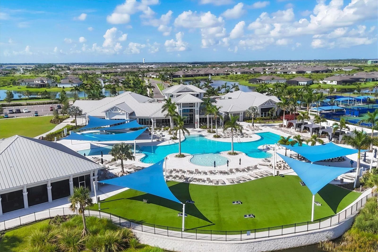
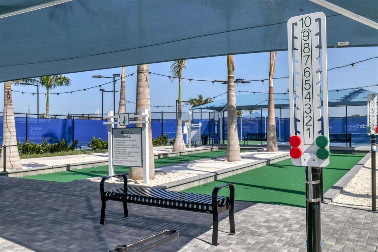
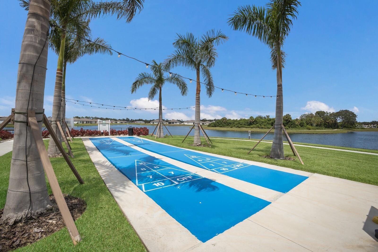
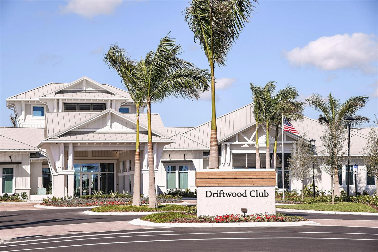
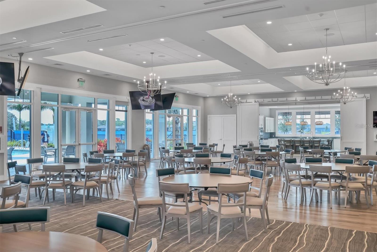
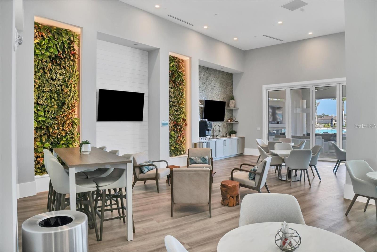
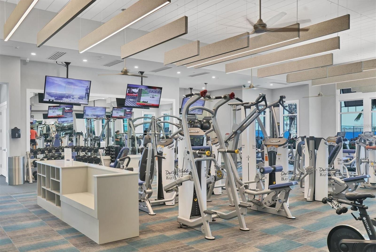
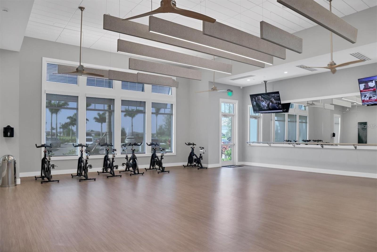
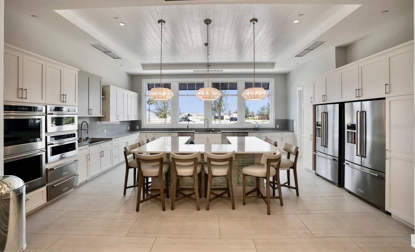
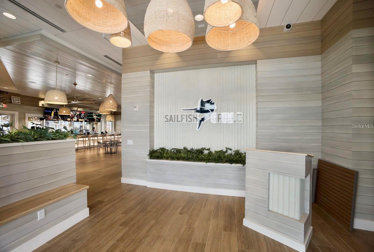
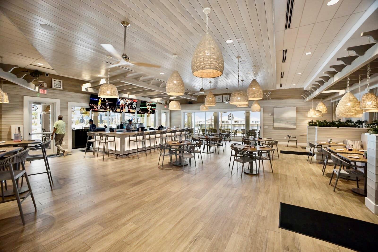
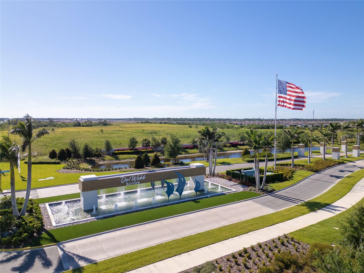
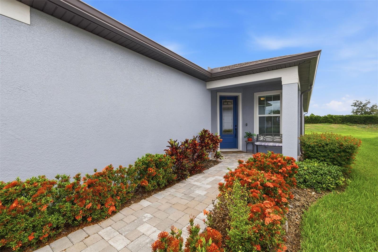
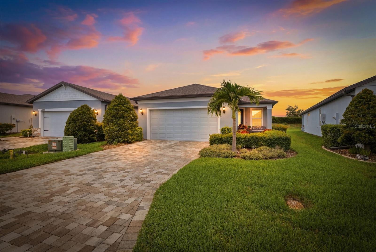
Don't Wait - Become a FL Resident by January 1st, 2027 to be eligible for massive tax savings! Seller offering Buyer incentives for closing costs/rate buy down with competitive offer! Come live the dream Florida lifestyle in the premier, active adult 55+ Del Webb BayView community! Guard-gated Del Webb BayView offers resort style living with low maintenance so you can enjoy every day to the fullest! This meticulously maintained 2023 Contour model offers 2 bedrooms + DEN, 2 full bathrooms, an extended screened lanai (20x30) ideal for entertaining, and 2 car garage. Luxurious upgrades include modern tile flooring throughout, stylish light fixtures, water softener system..., and tankless gas water heater. The chef's gourmet kitchen boasts 42" Grey custom cabinetry, Quartz countertops, Marble designer backsplash, and stainless-steel appliances including GAS range with griddle flat top cooking option. Welcoming center breakfast island and closet pantry offer ample storage space. The open concept living area flows seamlessly into the dinette and living space. A split bedroom floor plan ensures privacy. Spacious primary bedroom features dream walk-in closet with custom built-in storage. Relax in your spa-like en-suite boasting Quartz double sink vanity, seamless glass walk-in shower stall with bench, linen closet, and water closet for privacy. Guest bedroom offers ample space and walk-in closet for storage. Double doors to your DEN/office provide all the extra space you need. Sliding door off the living space leads to your extended screened lanai - the perfect space for enjoying beautiful Florida evenings. Interior laundry room for added convenience. Del Webb's BayView community amenities offer resort-style luxury pools (zero-entry/resistance/lap), hot tub/spa, Pickle ball & tennis courts, fitness center, dog park, corn hole, bocce ball, shuffleboard, access to a private gardening experience and a variety of activities for active and social living. Dine daily in the exclusive on-site Sailfish Grille Restaurant for easy living. Del Webb BayView low dues cover your lawn maintenance, internet and cable making life a breeze! As the builder is SOLD OUT, this is your opportunity to be part of Parrish's premier active adult community!

No upcoming open house dates. Check back later.
Bedrooms
- Total Bedrooms: 2
Bathrooms
- Full bathrooms: 2
Appliances
- Dishwasher
- Dryer
- Gas Water Heater
- Microwave
- Range
- Refrigerator
- Tankless Water Heater
- Washer
- Water Softener
Association
- Association Fee: $427
- Association Fee Frequency: Monthly
- Association Name: Access Management
- Association Phone: 813-607-2220
Association Amenities
- Cable TV
- Clubhouse
- Fitness Center
- Gated
- Park
- Pickleball Court(s)
- Playground
- Pool
- Recreation Facilities
- Security
- Shuffleboard Court
- Spa/Hot Tub
- Tennis Court(s)
- Trail(s)
Association Fee Includes
- Guard - 24 Hour
- Cable TV
- Pool
- Internet
- Maintenance Structure
- Maintenance Grounds
- Management
- Private Road
- Recreational Facilities
- Security
Community Features
- Clubhouse
- Community Mailbox
- Deed Restrictions
- Dog Park
- Fitness Center
- Gated Community - Guard
- Golf Carts OK
- Irrigation-Reclaimed Water
- Park
- Playground
- Pool
- Restaurant
- Sidewalks
- Tennis Court(s)
Construction Materials
- Block
- Stucco
Cooling
- Central Air
Exterior Features
- Hurricane Shutters
- Lighting
- Rain Gutters
- Sidewalk
Flooring
- Tile
Foundation Details
- Slab
Green Water Conservation
- Irrigation-Reclaimed Water
Heating
- Central
Interior Features
- Built-in Features
- Ceiling Fans(s)
- Eat-in Kitchen
- High Ceilings
- Kitchen/Family Room Combo
- Living Room/Dining Room Combo
- Open Floorplan
- Primary Bedroom Main Floor
- Solid Surface Counters
- Split Bedroom
- Stone Counters
- Thermostat
- Walk-In Closet(s)
Laundry Features
- Inside
- Laundry Room
Levels
- One
Lot Features
- In County
- Landscaped
- Level
- Near Golf Course
- Sidewalk
- Paved
- Private
- Unincorporated
Other Equipment
- Irrigation Equipment
Parking Features
- Deeded
- Driveway
- Golf Cart Parking
Patio and Porch Features
- Covered
- Front Porch
- Patio
- Rear Porch
- Screened
Pets Allowed
- Yes
Property Condition
- Completed
Road Surface Type
- Brick
- Other
- Paved
Roof
- Shingle
Security Features
- Gated Community
Sewer
- Public Sewer
Utilities
- BB/HS Internet Available
- Cable Available
- Electricity Connected
- Natural Gas Connected
- Public
- Sewer Connected
- Water Connected
Vegetation
- Trees/Landscaped
View
- Water
WaterSource
- Public
Window Features
- Shutters
Rooms
- Kitchen
- Dinette
- Living Room
- Den
- Primary Bedroom
- Bedroom 2
- Laundry

CHARLES RUTENBERG REALTY INC
866-580-6402
Data Source: Stellar MLS
MLS#: TB8516626
Data Source Copyright: © 2026 Stellar MLS All rights reserved.
This property was listed on 6/11/2026 and last updated as of 11/6/2026 1:57:10 PM. OSI IDX updated the data from Stellar MLS on 11/6/2026 at 11:27 AM. This information is for your personal, non-commercial use and may not be used for any purpose other than to identify prospective properties you may be interested in purchasing. Display of MLS data is usually deemed reliable but is NOT guaranteed accurate by the MLS. Buyers are responsible for verifying the accuracy of all information and should investigate the data themselves or retain appropriate professionals. Information from sources other than the Listing Agent may have been included in the MLS data. Unless otherwise specified in writing, Broker/Agent has not and will not verify any information obtained from other sources. The Broker/Agent providing the information contained herein may or may not have been the Listing and/or Selling Agent.
Your Search Results
FEATURED LISTINGS
© 2026 Charles Rutenberg Realty, Inc
DMCA Notice | Terms & Services | Privacy Policy | Accessibility Statement
EQUAL HOUSING OPPORTUNITY


Charles Rutenberg Realty, Inc
1545 S. Belcher Rd, Clearwater, FL 33764
Mobile: 813-300-5567
gary@garyveach.com
