3225 Laurel Avenue
Clearwater, FL 33762
For Sale - Active
offered at $394,000
2
bedrooms
2
baths
1,268
sq ft
$311
price per sf
Single Family
property type
154 Days
time on site
2024
yr. built
5,001 sq ft
lot size
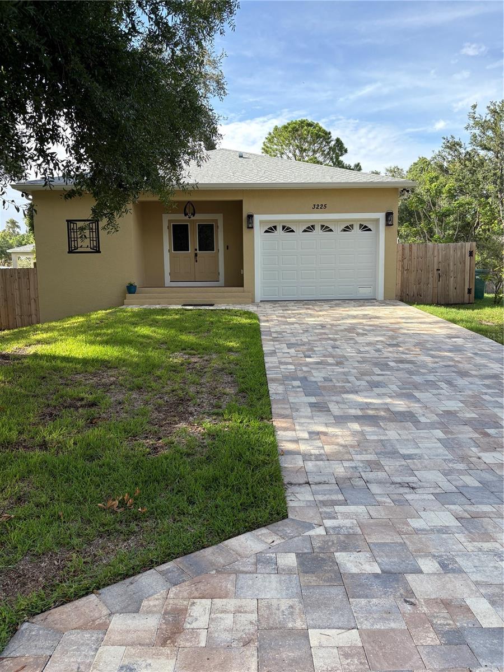
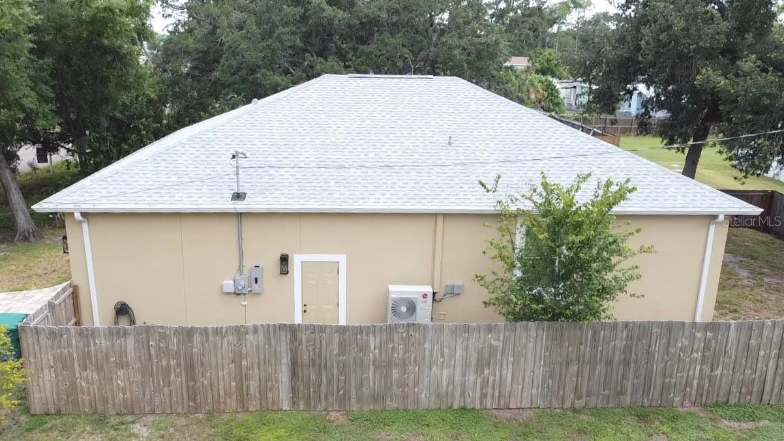
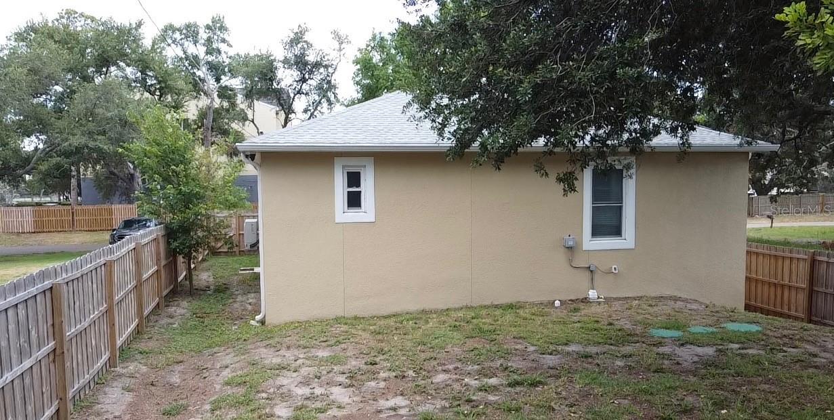
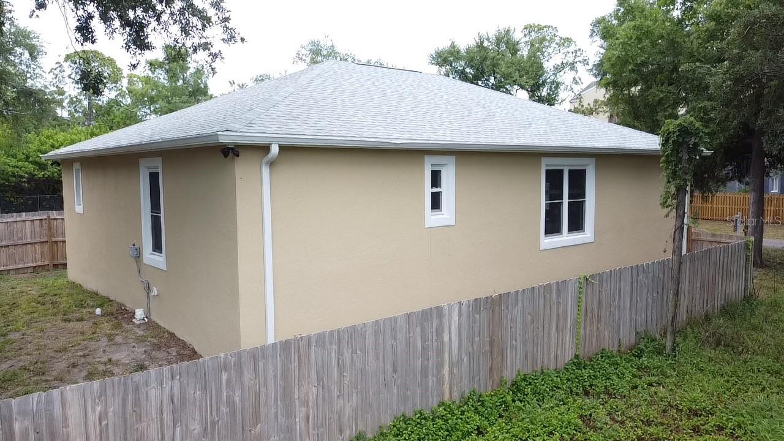
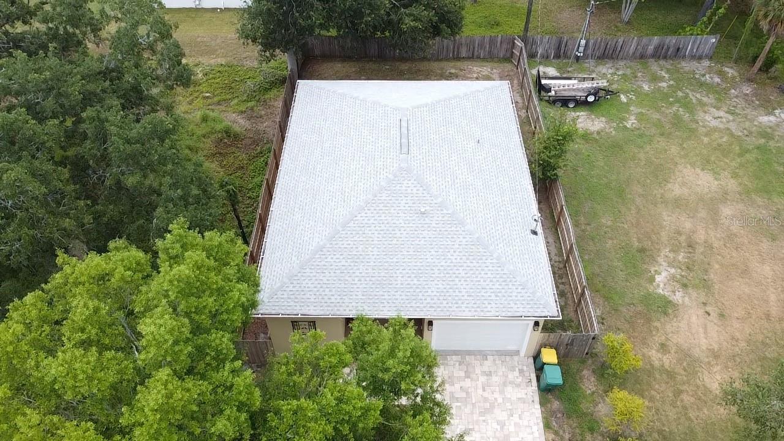
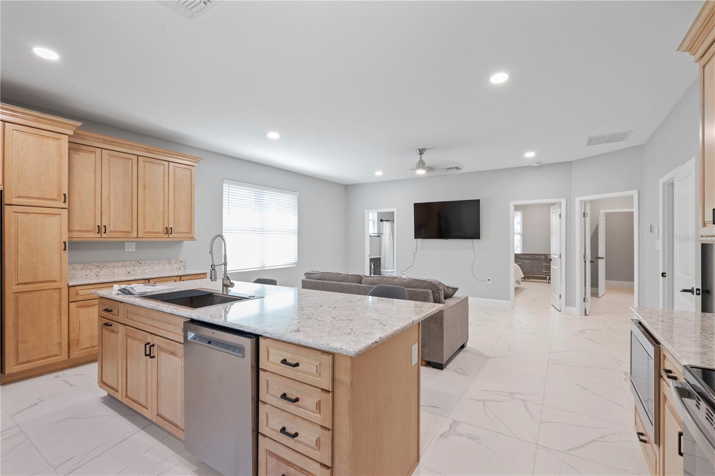
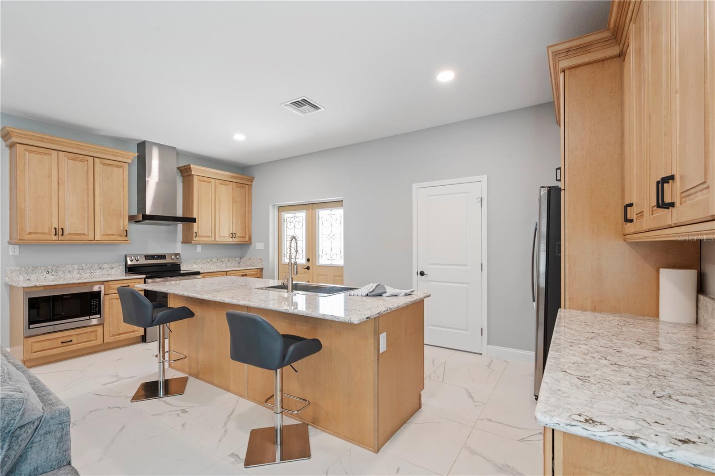
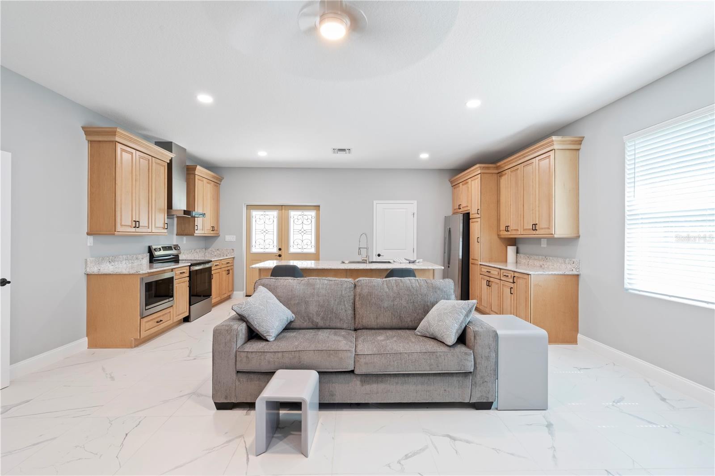
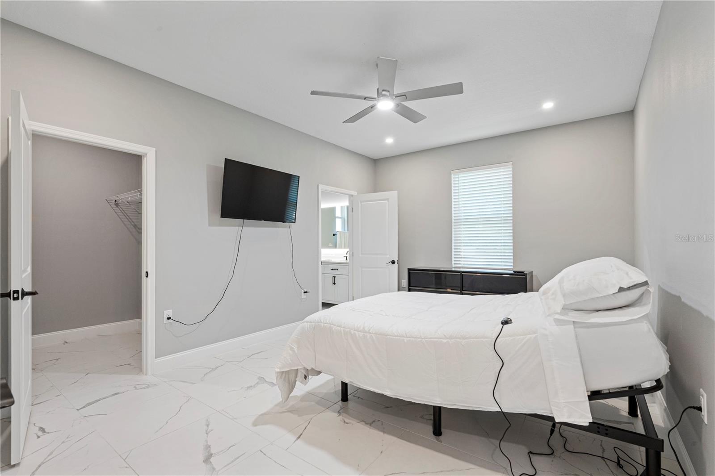
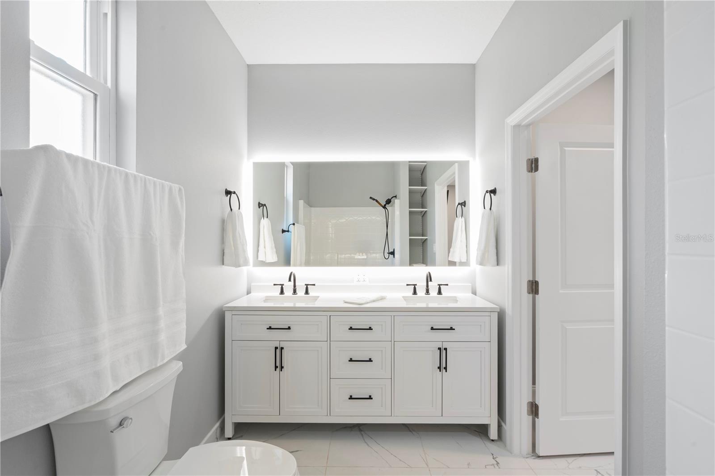
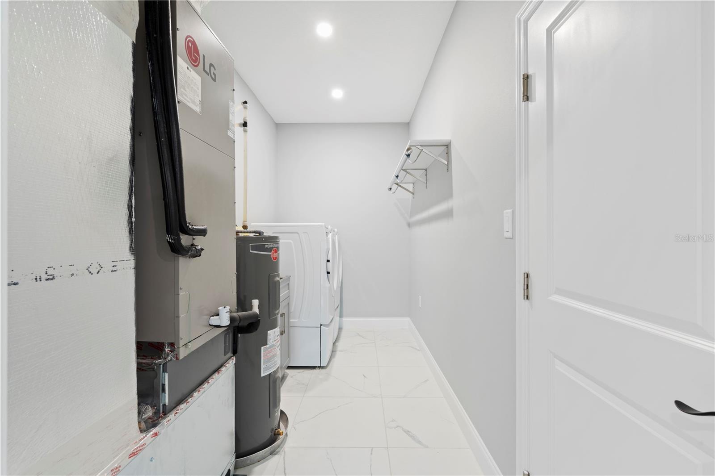
Owner will contribute $9,000 toward Buyers closing cost. It's love at first site, this house will sell itself upon the first showing!! Home is built at an elevation of 11'.4", FEMA requires 9' base flood elevation. Come walk through this home and discover what makes it so special. This brand-new residence is meticulously crafted with attention to detail, featuring a fully block exterior for strength and durability. Step inside DC to find a kitchen outfitted with custom wood cabinets, complete with slide-out drawers, and a massive pantry. Enjoy a lifetime warranty on the Quartz countertops, which include an island with a double-basin sink, a dishwasher, a cutting board... integrated into the sink, and a microwave seamlessly built into the cabinetry. The kitchen is equipped with stainless steel appliances and a stainless steel hood vent for the range. The open concept design of the kitchen and living room provides a versatile space for your imagination to flourish. Additional features include a new septic system, double-insulated hurricane impact windows and doors, and hurricane glass in the garage door. The front door also has hurricane impact glass for enhanced security and protection. Inside, you'll appreciate the high ceilings at 9'4" and the primary bathroom, which boasts a double vanity, a luxurious walk-in shower with a seat, and an impressive 6' backlit, anti-fog mirror with extra lighting options. Above the front porch, you'll notice a charming wood ceiling that adds a unique touch. The garage is designed for convenience, with an 8' high and 12' wide door, complemented by approximately 14' ceilings, providing ample space for vehicles and storage. Additional storage is available in the attic, accessible via a pull-down ladder, featuring a plywood floor with an extra 100 sq ft of storage, and convenient attic lights. The home is equipped with an inverter-driven high-efficiency heat pump air conditioning system, ensuring optimal comfort and energy efficiency year-round, with a 12-year parts and labor warranty. Located in a secluded neighborhood just down the road from St. Petersburg Fire Station #14, this home offers easy access to all of Tampa Bay. The neighboring lots are currently being developed, promising a future neighborhood full of new housing.

No upcoming open house dates. Check back later.
Bedrooms
- Total Bedrooms: 2
Bathrooms
- Full bathrooms: 2
Appliances
- Dishwasher
- Disposal
- Dryer
- Electric Water Heater
- Microwave
- Range
- Range Hood
- Refrigerator
- Washer
Construction Materials
- Concrete
- Stucco
Cooling
- Mini-Split Unit(s)
Exterior Features
- Lighting
Flooring
- Ceramic Tile
Foundation Details
- Slab
Heating
- Central
Interior Features
- Ceiling Fans(s)
- Kitchen/Family Room Combo
- Open Floorplan
- Solid Wood Cabinets
- Stone Counters
- Walk-In Closet(s)
- Window Treatments
Laundry Features
- Electric Dryer Hookup
- Laundry Room
- Washer Hookup
Levels
- One
Property Condition
- Completed
Road Surface Type
- Asphalt
Roof
- Shingle
Sewer
- Septic Tank
Utilities
- Cable Connected
- Electricity Connected
- Water Connected
WaterSource
- Public
Rooms
- Primary Bedroom
- Primary Bathroom
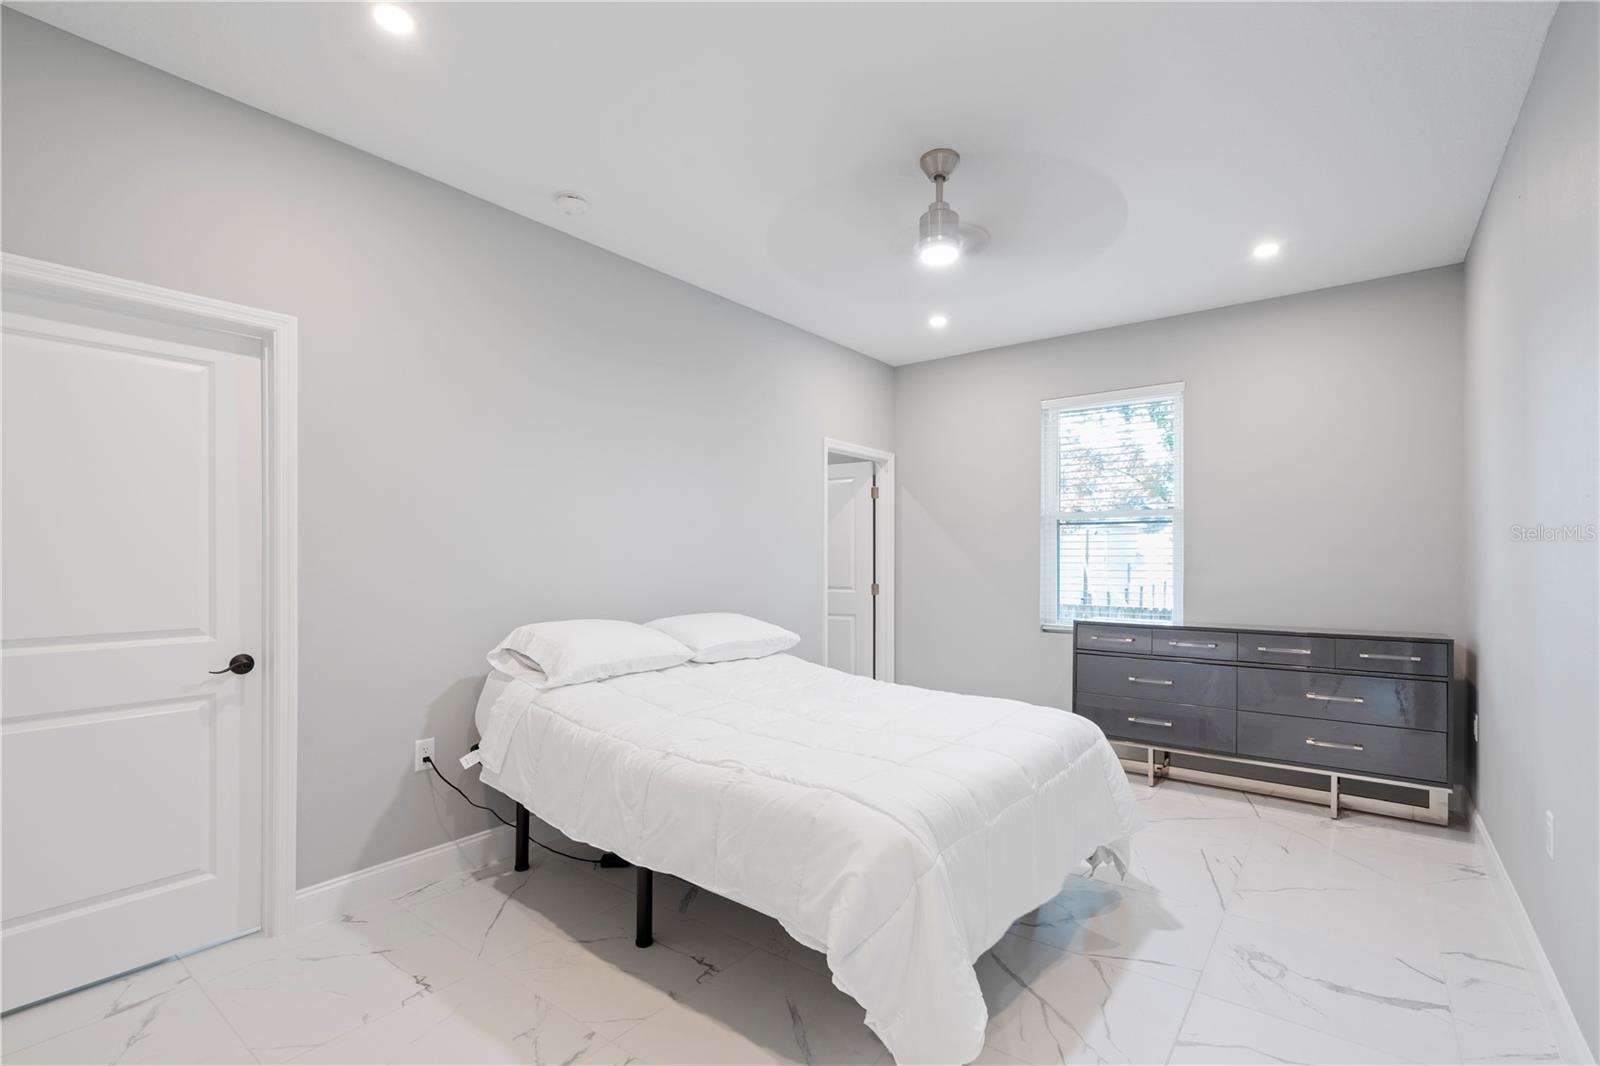
- Bedroom 1
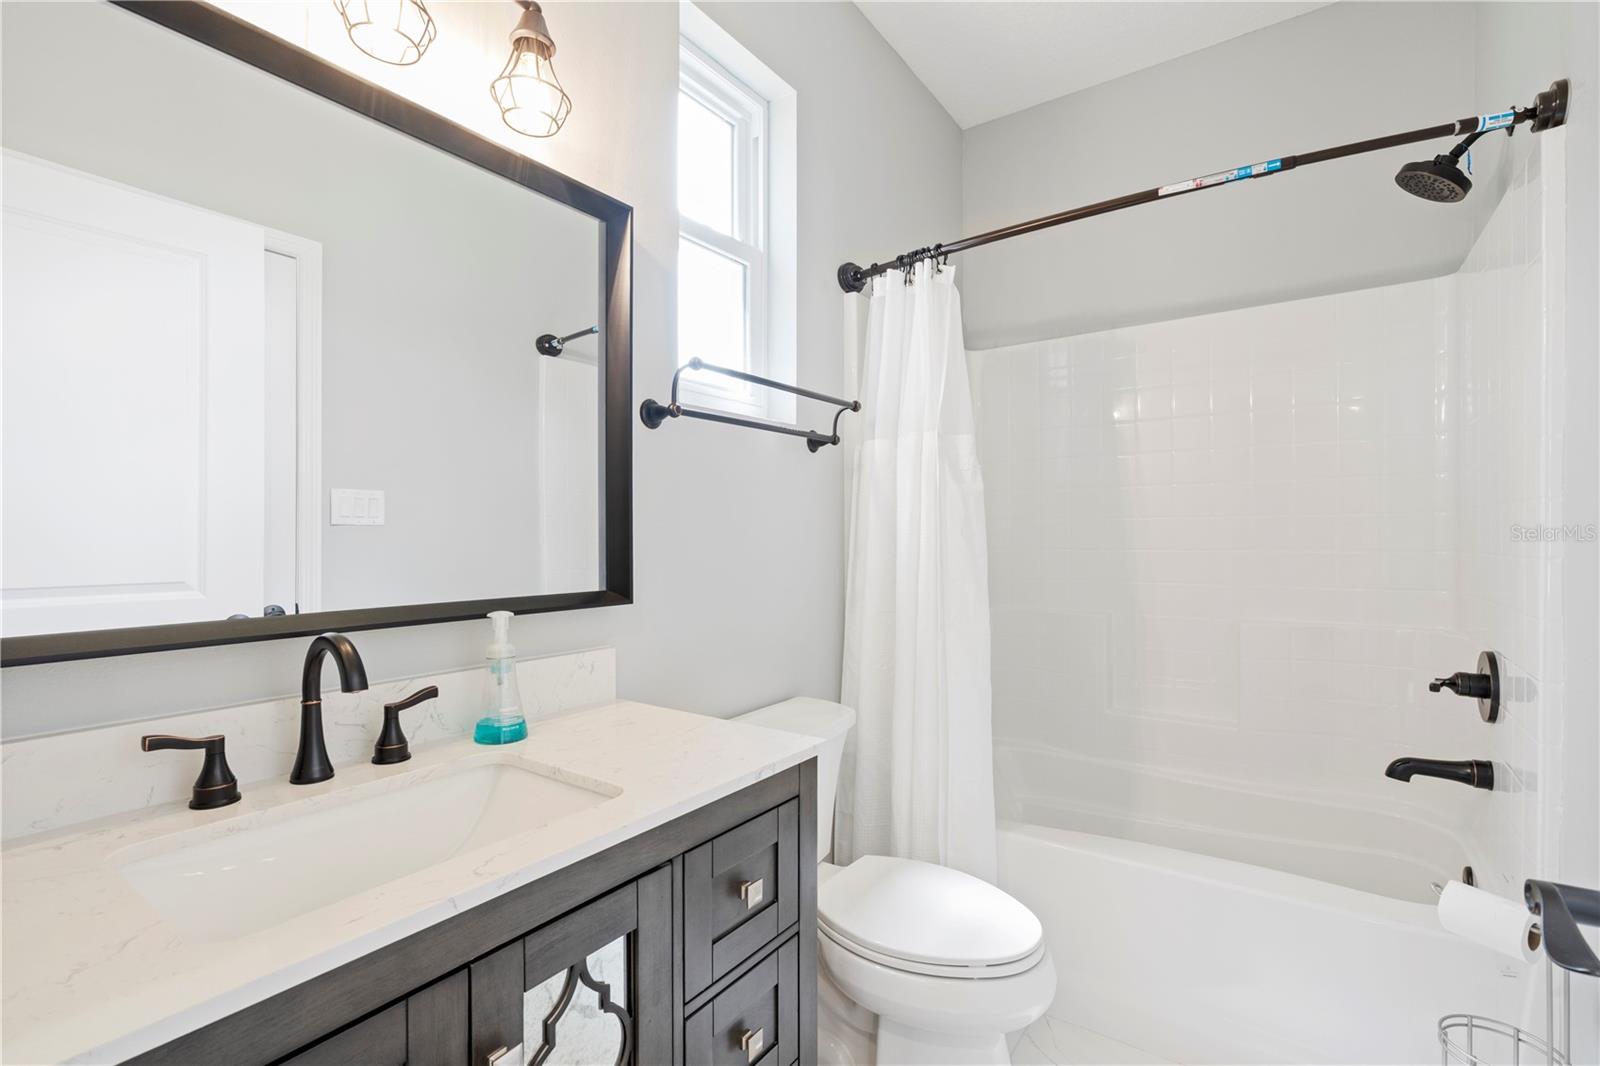
- Bathroom 1
- Kitchen
- Living Room
- Laundry

CHARLES RUTENBERG REALTY INC
866-580-6402
Data Source: Stellar MLS
MLS#: TB8516408
Data Source Copyright: © 2026 Stellar MLS All rights reserved.
This property was listed on 6/5/2026 and last updated as of 10/26/2026 11:40:11 AM. OSI IDX updated the data from Stellar MLS on 11/6/2026 at 10:07 AM. This information is for your personal, non-commercial use and may not be used for any purpose other than to identify prospective properties you may be interested in purchasing. Display of MLS data is usually deemed reliable but is NOT guaranteed accurate by the MLS. Buyers are responsible for verifying the accuracy of all information and should investigate the data themselves or retain appropriate professionals. Information from sources other than the Listing Agent may have been included in the MLS data. Unless otherwise specified in writing, Broker/Agent has not and will not verify any information obtained from other sources. The Broker/Agent providing the information contained herein may or may not have been the Listing and/or Selling Agent.
Your Search Results
FEATURED LISTINGS
© 2026 Charles Rutenberg Realty, Inc
DMCA Notice | Terms & Services | Privacy Policy | Accessibility Statement
EQUAL HOUSING OPPORTUNITY


Charles Rutenberg Realty, Inc
1545 S. Belcher Rd, Clearwater, FL 33764
Mobile: 813-300-5567
gary@garyveach.com
