1
bedrooms
1.5
baths
1,035
sq ft
$193
price per sf
Condo/Townhouse
property type
209 Days
time on site
1970
yr. built
0.48 acre
lot size
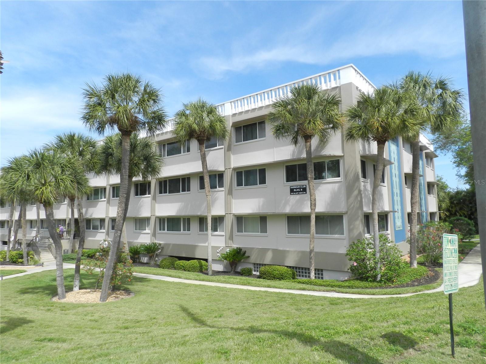
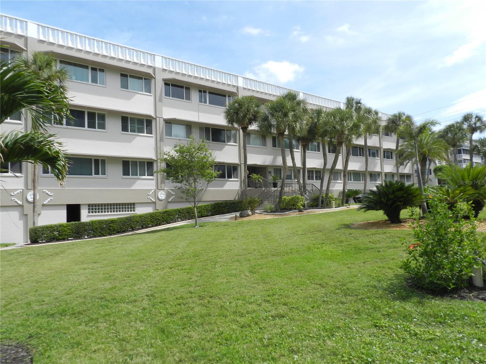
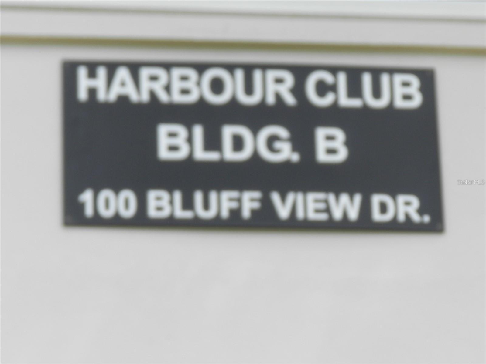
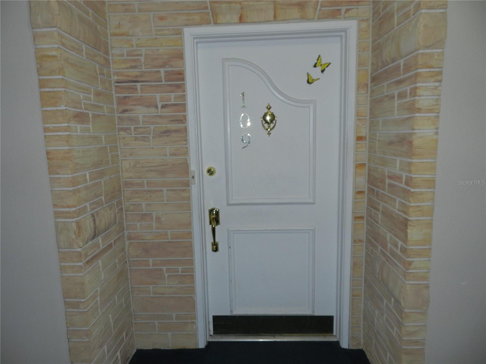
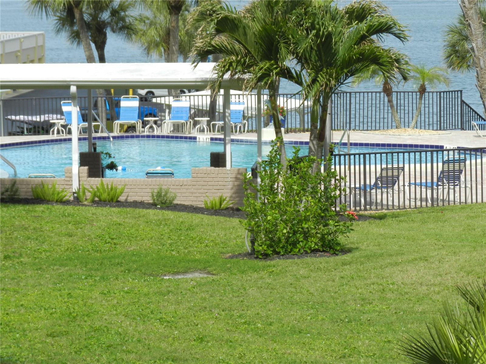
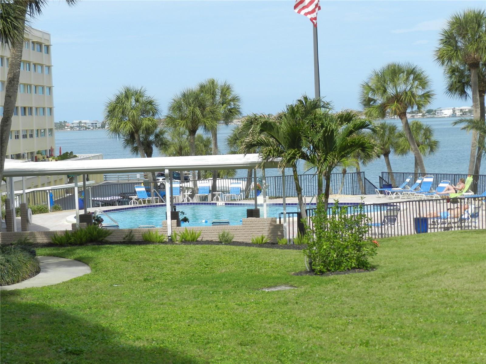
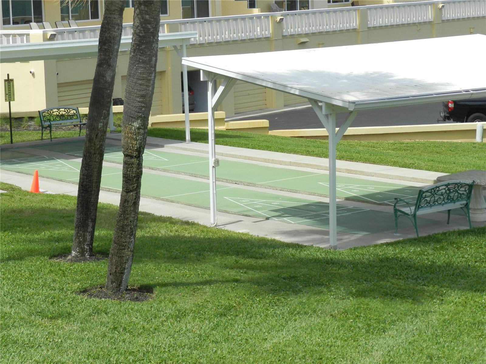
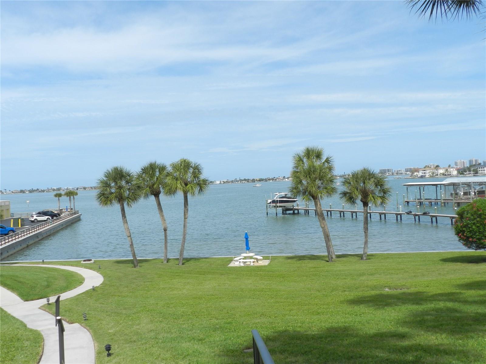
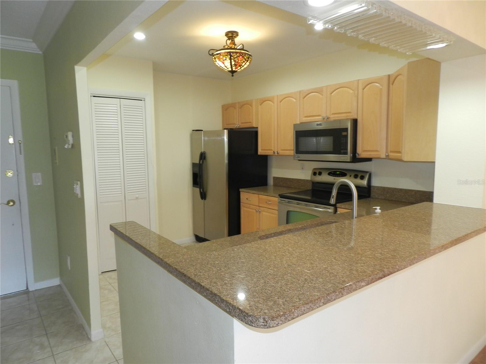
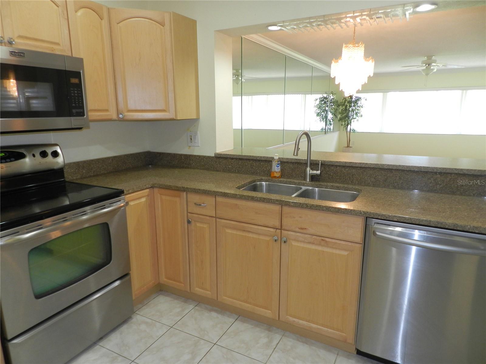
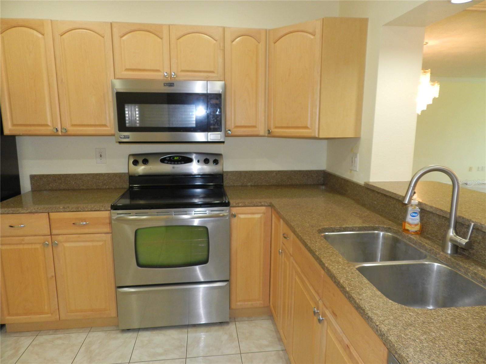
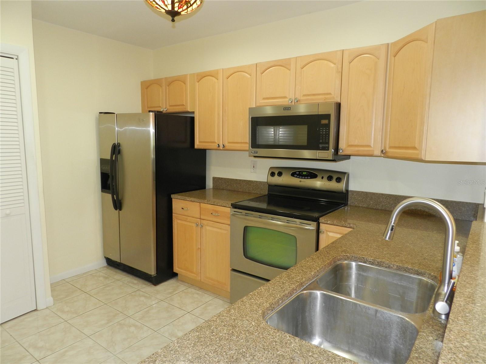
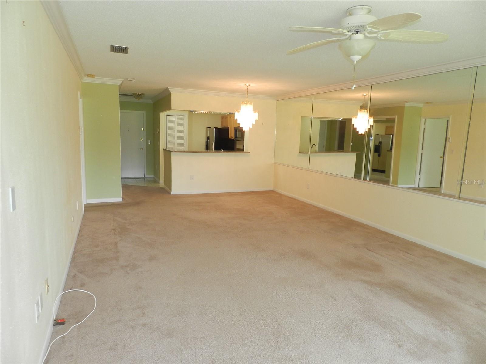
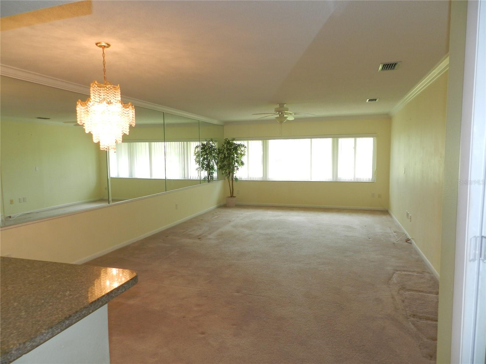
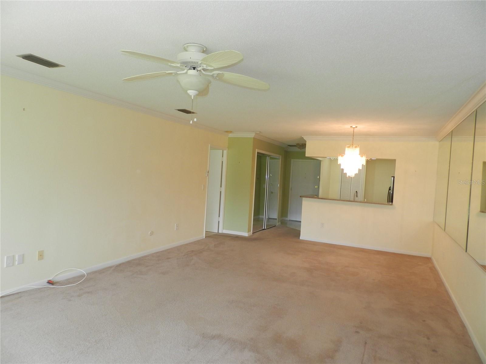
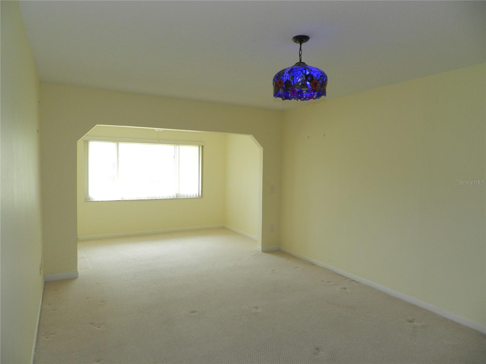
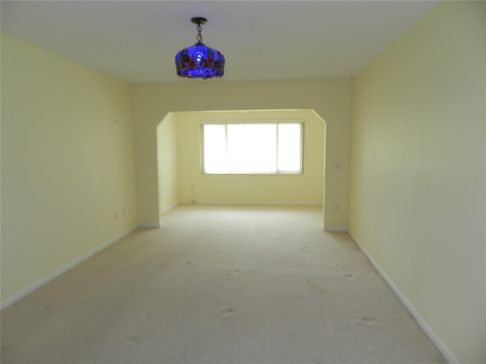
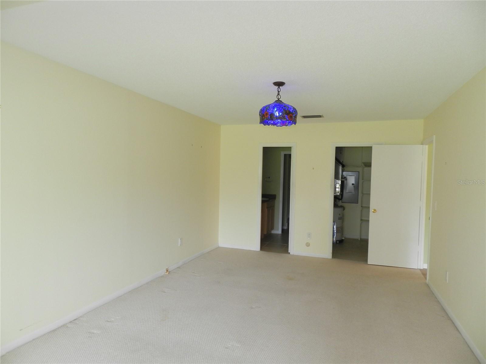
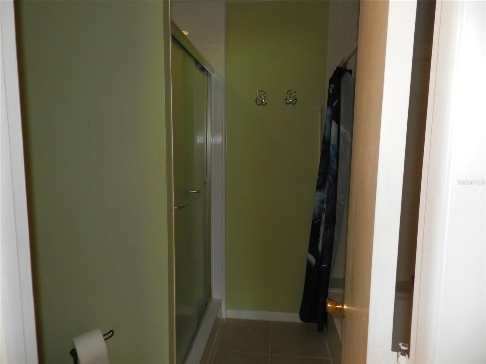
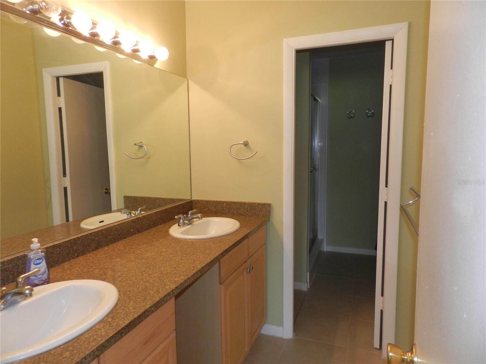
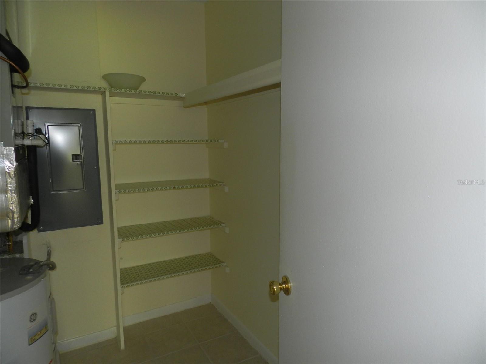
REDUCED!!! Affordable living in this resort style condominium at Harbour Club Condominiums in Belleair Bluffs, a 55+ community. Convenient location and just across the bridge to the beaches. Open kitchen with wood cabinets, granite counters, stainless steel appliances, pantry and breakfast bar. Large living area with mirrors giving a larger spacious feeling plus crown mokding. The bedroom is large with a spacious walk in closet. THe primary bath has dual vanities, wood cabinets and granite counter. There is a tub plus a separate shower. Off the bedroom is a den, office or sitting room. Unit comes with 1 assigned parking space in the parking garage and a large sto...rage room. Conveniently located on the 1st floor just steps fron the lobby, mailbox and elevator. Community has a gathering room, exercise equipment, pool, BBQ area, shuffleboard, beach area, pool, poker table and kitchenette. Near restaurants, Hospital, Golf Course and just across the bridge from the Gulf Beaches. Great location for a permament residence or 2nd home. All room dimensions are estimated. Buyer shoud measure rooms for the exact sizes and verify all information.

No upcoming open house dates. Check back later.
Bedrooms
- Total Bedrooms: 1
Bathrooms
- Full bathrooms: 1
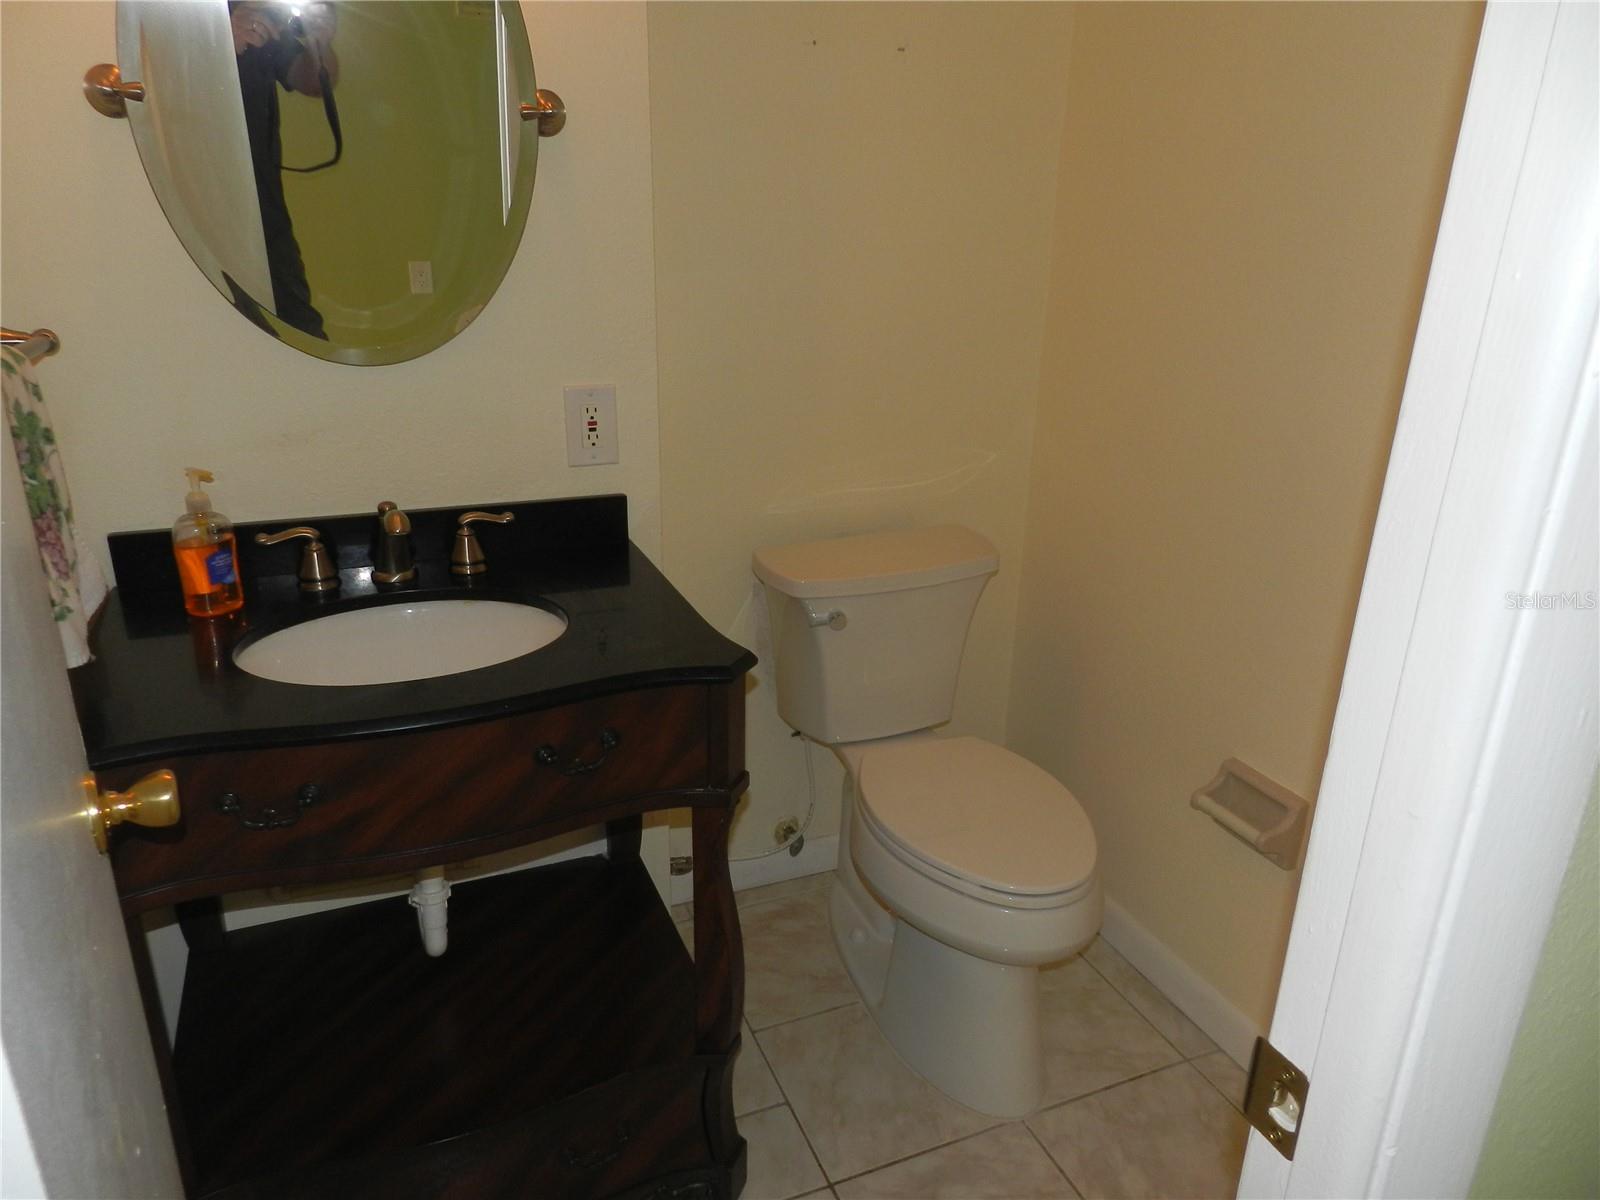
- Half bathrooms: 1
Appliances
- Dishwasher
- Disposal
- Electric Water Heater
- Microwave
- Refrigerator
Association Fee Includes
- Cable TV
- Common Area Taxes
- Pool
- Escrow Reserves Fund
- Maintenance Structure
- Maintenance Grounds
- Recreational Facilities
- Sewer
- Trash
- Water
Community Features
- Buyer Approval Required
- Clubhouse
- Deed Restrictions
- Fitness Center
- Sidewalks
- Street Lights
Construction Materials
- Block
- Stucco
Cooling
- Central Air
Exterior Features
- Lighting
- Outdoor Grill
- Sidewalk
- Storage
Flooring
- Carpet
- Ceramic Tile
Foundation Details
- Slab
Heating
- Baseboard
- Electric
Interior Features
- Ceiling Fans(s)
- Crown Molding
- Living Room/Dining Room Combo
- Primary Bedroom Main Floor
- Solid Wood Cabinets
- Stone Counters
- Thermostat
- Window Treatments
Laundry Features
- Common Area
Levels
- One
Lot Features
- Cleared
Pets Allowed
- Yes
Road Surface Type
- Asphalt
Roof
- Other
Sewer
- Public Sewer
Utilities
- Cable Connected
- Electricity Connected
- Fire Hydrant
- Sewer Connected
- Underground Utilities
- Water Connected
WaterSource
- Well
Rooms
- Living Room
- Primary Bedroom
- Den
- Kitchen

CHARLES RUTENBERG REALTY INC
866-580-6402
Data Source: Stellar MLS
MLS#: TB8495626
Data Source Copyright: © 2026 Stellar MLS All rights reserved.
This property was listed on 4/11/2026 and last updated as of 10/3/2026 6:05:13 PM. OSI IDX updated the data from Stellar MLS on 11/6/2026 at 6:37 AM. This information is for your personal, non-commercial use and may not be used for any purpose other than to identify prospective properties you may be interested in purchasing. Display of MLS data is usually deemed reliable but is NOT guaranteed accurate by the MLS. Buyers are responsible for verifying the accuracy of all information and should investigate the data themselves or retain appropriate professionals. Information from sources other than the Listing Agent may have been included in the MLS data. Unless otherwise specified in writing, Broker/Agent has not and will not verify any information obtained from other sources. The Broker/Agent providing the information contained herein may or may not have been the Listing and/or Selling Agent.
Your Search Results
FEATURED LISTINGS
© 2026 Charles Rutenberg Realty, Inc
DMCA Notice | Terms & Services | Privacy Policy | Accessibility Statement
EQUAL HOUSING OPPORTUNITY


Charles Rutenberg Realty, Inc
1545 S. Belcher Rd, Clearwater, FL 33764
Mobile: 813-300-5567
gary@garyveach.com
