8960 Shadyside Lane
Land O Lakes, FL 34637
For Sale - Active
offered at $435,000
4
bedrooms
3
baths
2,529
sq ft
$172
price per sf
Single Family
property type
217 Days
time on site
2019
yr. built
7,405 sq ft
lot size
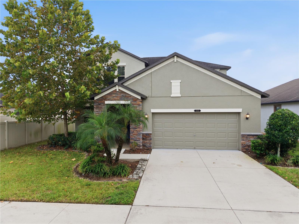
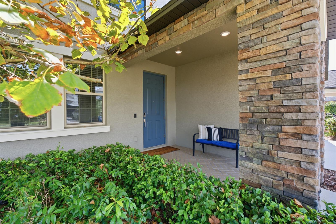
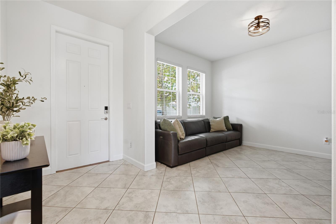
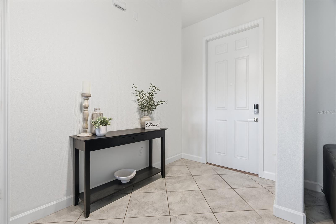
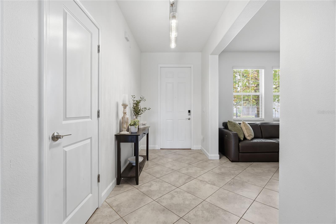
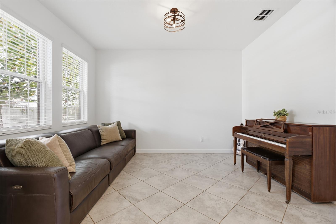
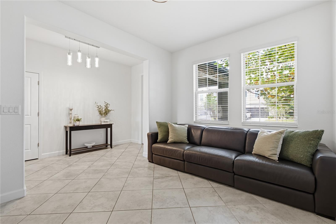
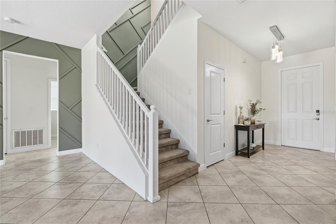
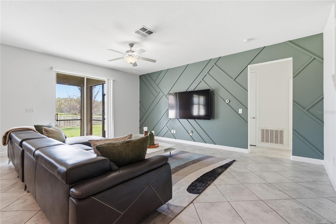
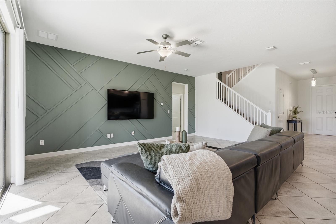
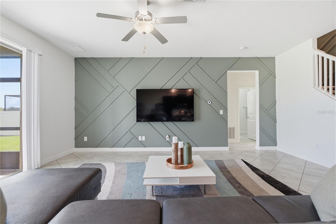
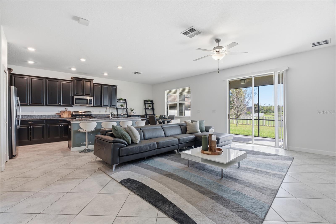
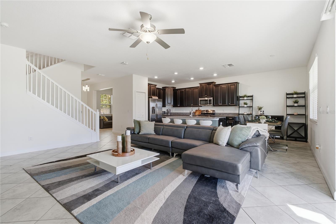
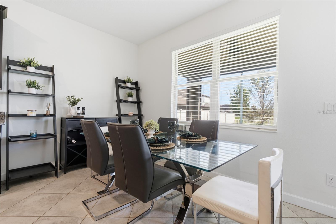
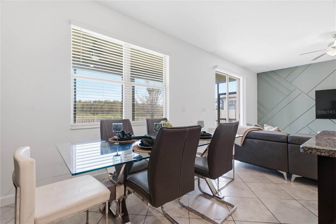
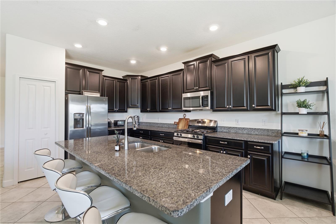
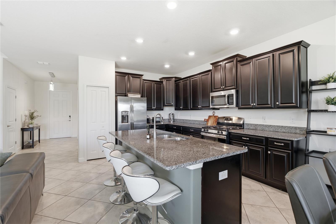
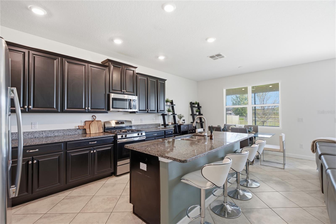
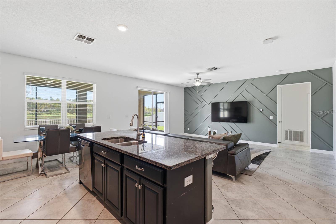
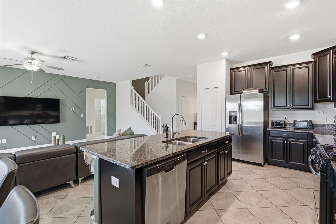
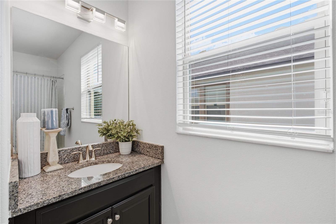
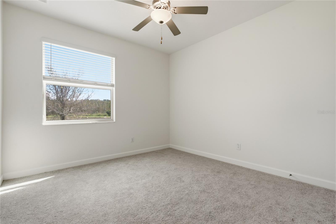
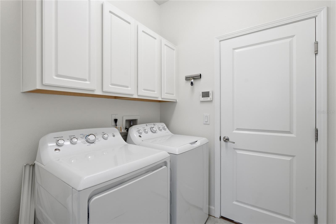
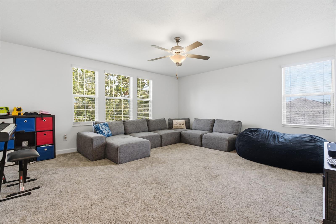
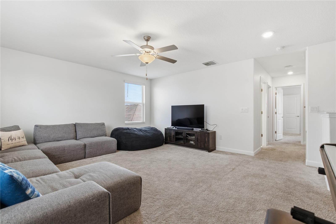
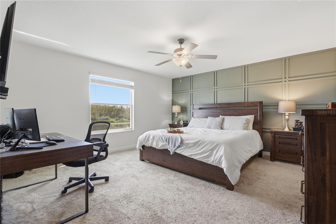
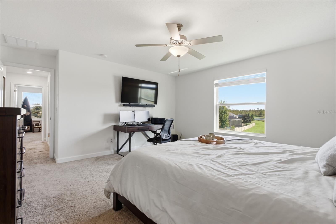
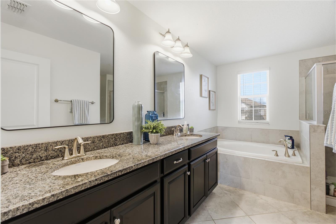
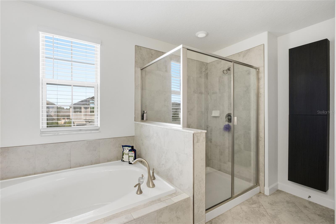
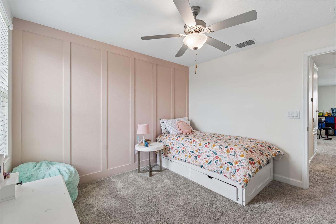
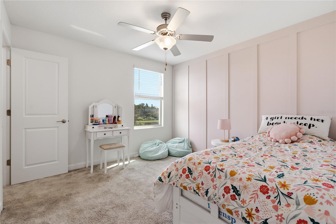
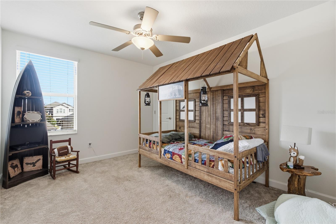
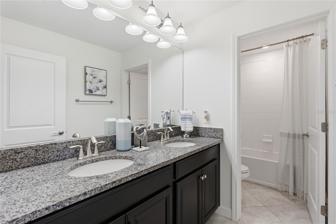
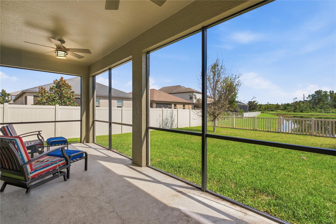
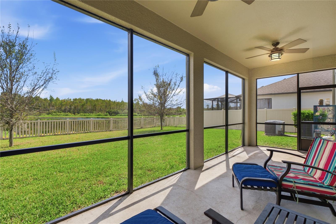
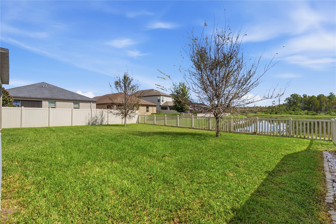
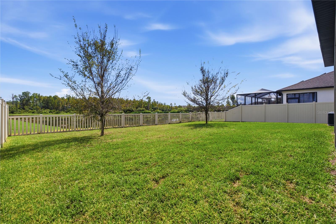
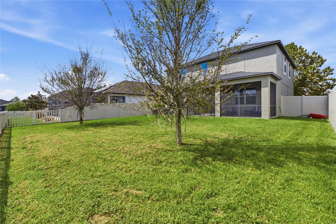
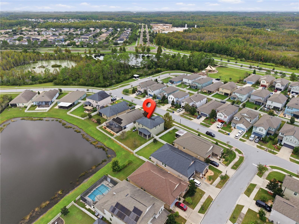
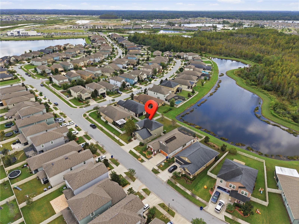
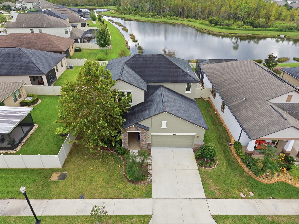
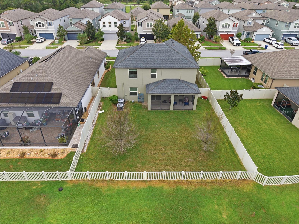
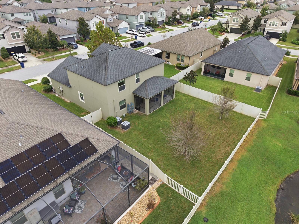
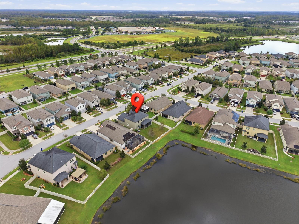
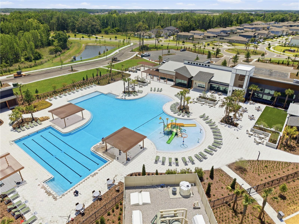
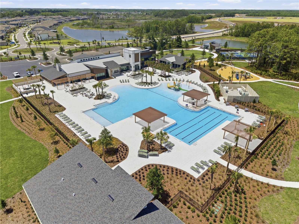
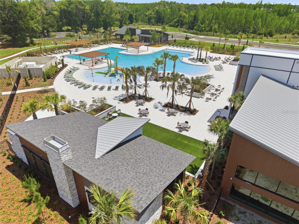
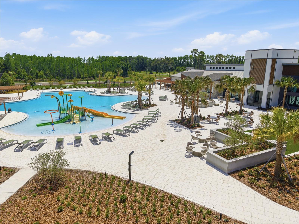
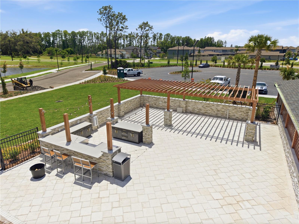
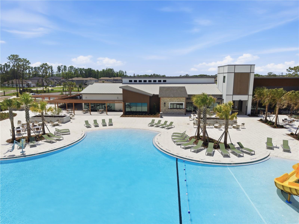
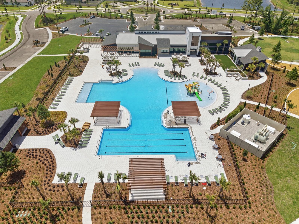
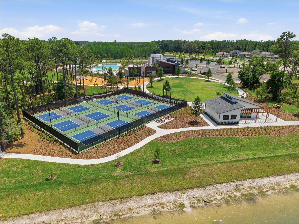
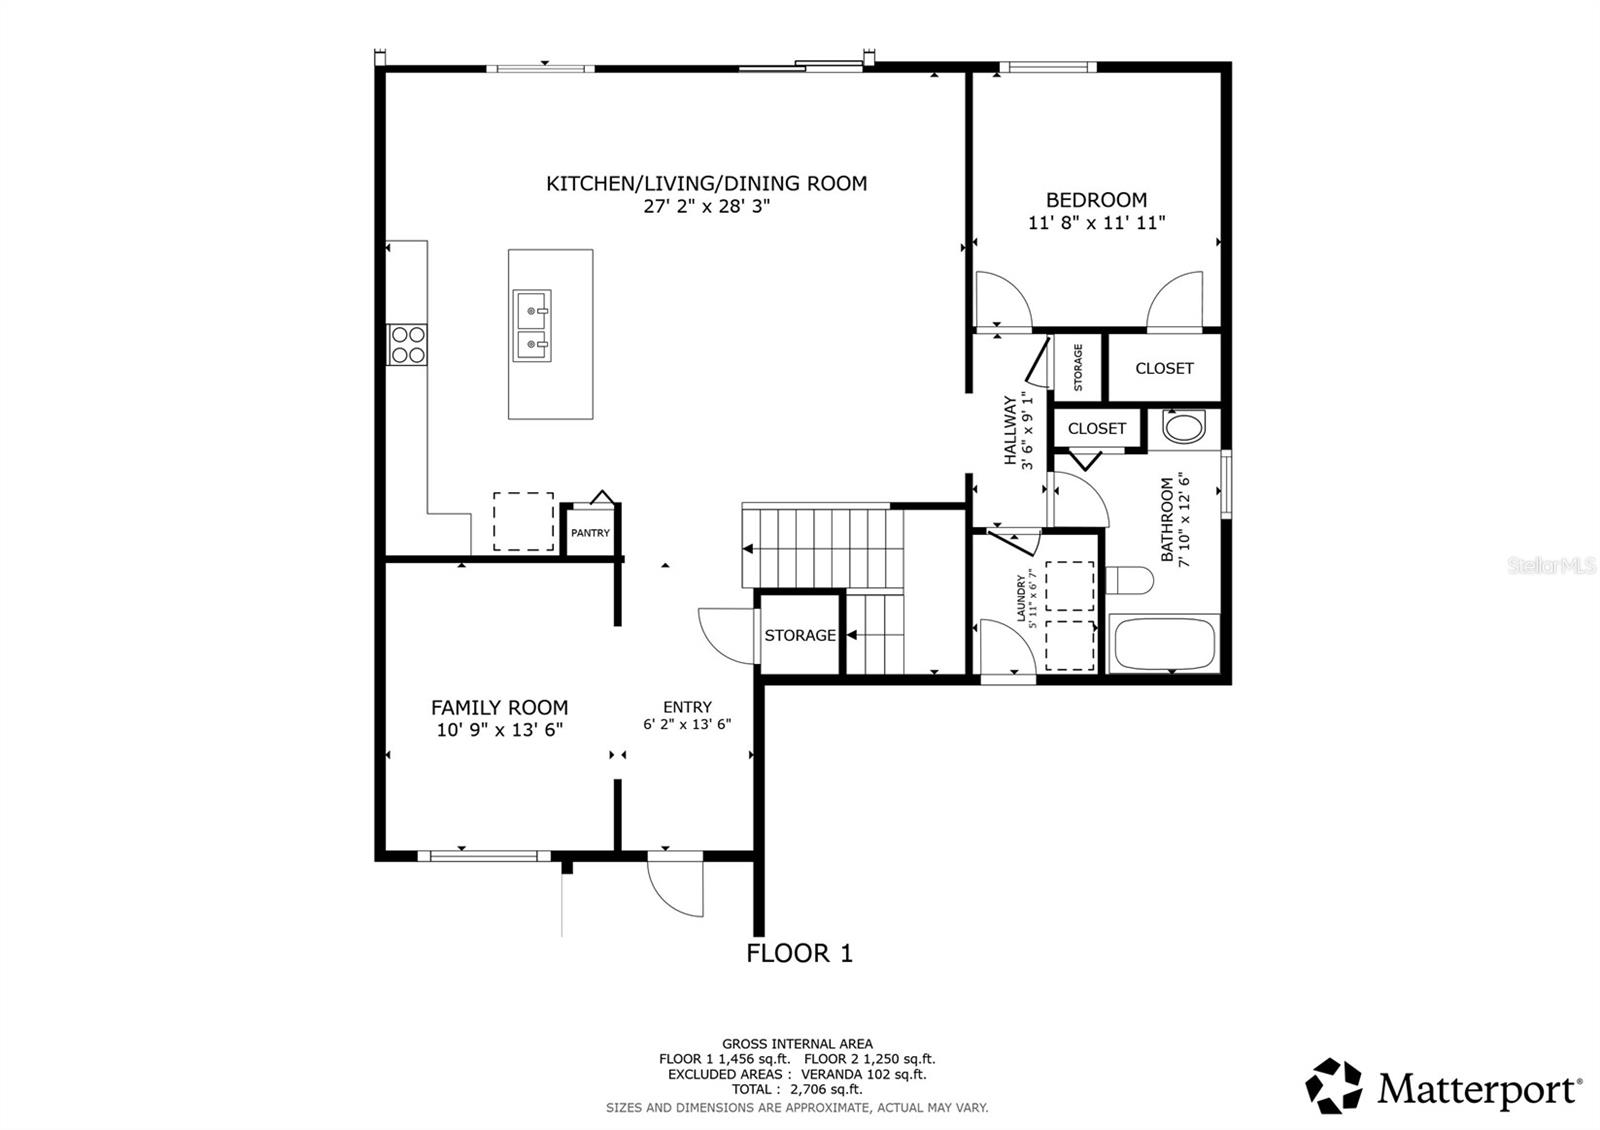
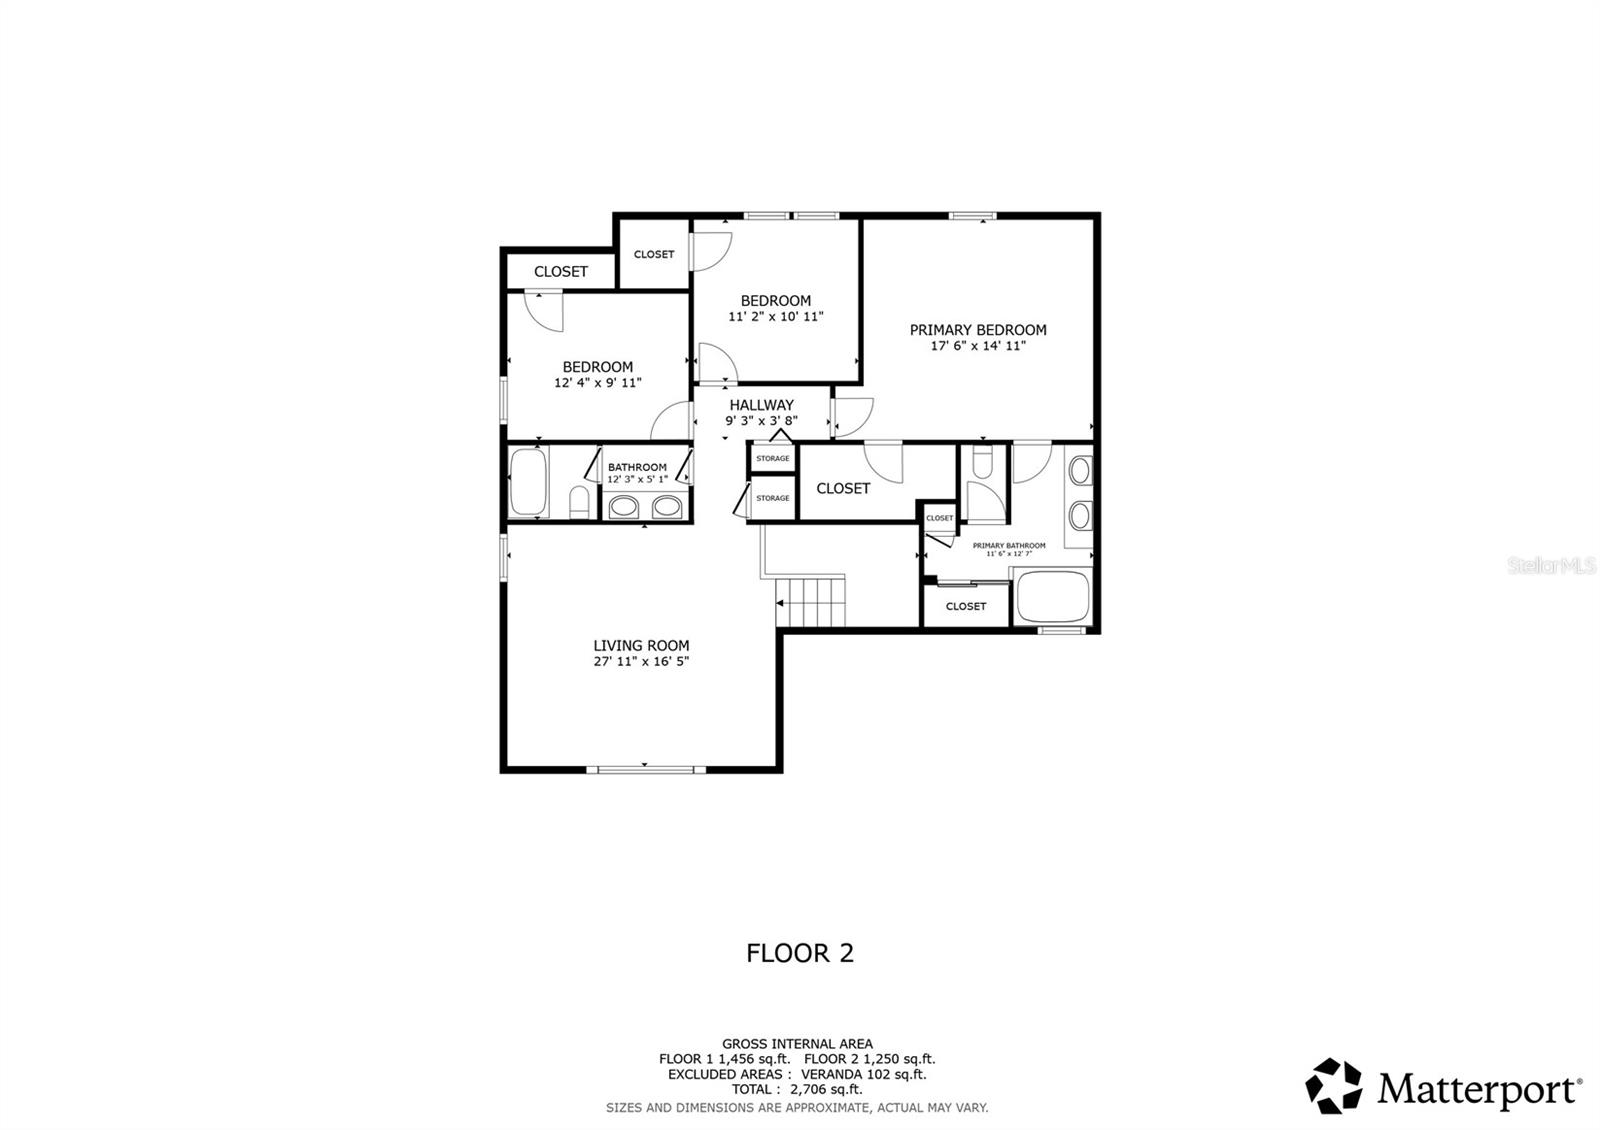
Move-In Ready with Peaceful Pond Views in Sought-After Connerton! Freshly painted and beautifully refreshed, this inviting 4-bedroom, 3-bathroom home offers 2,529 square feet of thoughtfully designed living space, soaring ceilings, and a fully fenced backyard overlooking a gorgeous pond. From the moment you step into the expansive foyer, you’ll appreciate the open feel, decorative accent walls, and versatile spaces designed for comfortable everyday living and effortless entertaining. Just off the foyer, a flexible front room is ideal for a formal dining area, home office, or additional sitting room. The spacious kitchen features abundant cabinetry, granite countertop...s, a large center island, and an adjacent dining area, all flowing seamlessly into the grand room. A striking accent wall adds character, while sliding glass doors open to the covered, screened lanai, creating the perfect setting for morning coffee, relaxing evenings, or entertaining while enjoying tranquil pond views. The first floor also features a private bedroom with a walk-in closet and an adjacent full bathroom, ideal for overnight guests or multigenerational living. A conveniently located laundry room includes the washer and dryer. Upstairs, a generous bonus room provides additional living space with endless possibilities for a media room, playroom, game room, or relaxing retreat. The spacious primary suite offers a peaceful escape with a decorative accent wall, walk-in closet, and ensuite bathroom featuring a relaxing garden tub, separate walk-in shower, and private water closet. Two additional upstairs bedrooms, each with walk-in closets, share a full bathroom with a separate shower and water closet for added convenience. Outside, enjoy the privacy of a fully fenced backyard, well-maintained landscaping, and a beautiful pond backdrop. Reclaimed-water irrigation helps keep the front lawn looking its best. Residents of Connerton enjoy an exceptional lifestyle with community pools, a water park, clubhouse and fitness center, parks, playgrounds, walking trails, tennis and basketball courts, and additional recreational amenities. Conveniently located in Land O’ Lakes with access to area shopping, dining, and major roadways, this home offers the space, flexibility, and community lifestyle you’ve been looking for. Freshly painted, move-in ready, and offering beautiful pond views, schedule your private showing today!

No upcoming open house dates. Check back later.
Bedrooms
- Total Bedrooms: 4
Bathrooms
- Full bathrooms: 3
Appliances
- Dishwasher
- Disposal
- Dryer
- Microwave
- Range
- Refrigerator
- Washer
Architectural Style
- Contemporary
Association
- Association Fee: $261
- Association Fee Frequency: Quarterly
- Association Name: Castlegroup / Loreall Jarrett
- Association Phone: 813-996-5800
Association Amenities
- Basketball Court
- Clubhouse
- Fitness Center
- Park
- Playground
- Pool
- Tennis Court(s)
- Trail(s)
Association Fee Includes
- Trash
Community Features
- Community Mailbox
- Deed Restrictions
- Dog Park
- Fitness Center
- Irrigation-Reclaimed Water
- Park
- Playground
- Pool
- Sidewalks
- Tennis Court(s)
Construction Materials
- Block
- Stucco
Cooling
- Central Air
Exterior Features
- Sidewalk
Flooring
- Carpet
- Ceramic Tile
Foundation Details
- Slab
Heating
- Central
Interior Features
- Eat-in Kitchen
- Open Floorplan
Laundry Features
- Inside
Levels
- Two
Lot Features
- In County
Pets Allowed
- Yes
Road Responsibility
- Public Maintained Road
Road Surface Type
- Asphalt
Roof
- Shingle
Sewer
- Public Sewer
Utilities
- Cable Available
Vegetation
- Trees/Landscaped
WaterSource
- Public
Window Features
- Blinds
Rooms
- Great Room
- Kitchen
- Dinette
- Bedroom 4
- Den
- Bedroom 2
- Bedroom 3
- Primary Bedroom
- Loft

CHARLES RUTENBERG REALTY INC
866-580-6402
Data Source: Stellar MLS
MLS#: TB8487011
Data Source Copyright: © 2026 Stellar MLS All rights reserved.
This property was listed on 4/3/2026 and last updated as of 10/28/2026 1:18:14 AM. OSI IDX updated the data from Stellar MLS on 11/6/2026 at 8:36 AM. This information is for your personal, non-commercial use and may not be used for any purpose other than to identify prospective properties you may be interested in purchasing. Display of MLS data is usually deemed reliable but is NOT guaranteed accurate by the MLS. Buyers are responsible for verifying the accuracy of all information and should investigate the data themselves or retain appropriate professionals. Information from sources other than the Listing Agent may have been included in the MLS data. Unless otherwise specified in writing, Broker/Agent has not and will not verify any information obtained from other sources. The Broker/Agent providing the information contained herein may or may not have been the Listing and/or Selling Agent.
Your Search Results
FEATURED LISTINGS
© 2026 Charles Rutenberg Realty, Inc
DMCA Notice | Terms & Services | Privacy Policy | Accessibility Statement
EQUAL HOUSING OPPORTUNITY


Charles Rutenberg Realty, Inc
1545 S. Belcher Rd, Clearwater, FL 33764
Mobile: 813-300-5567
gary@garyveach.com
