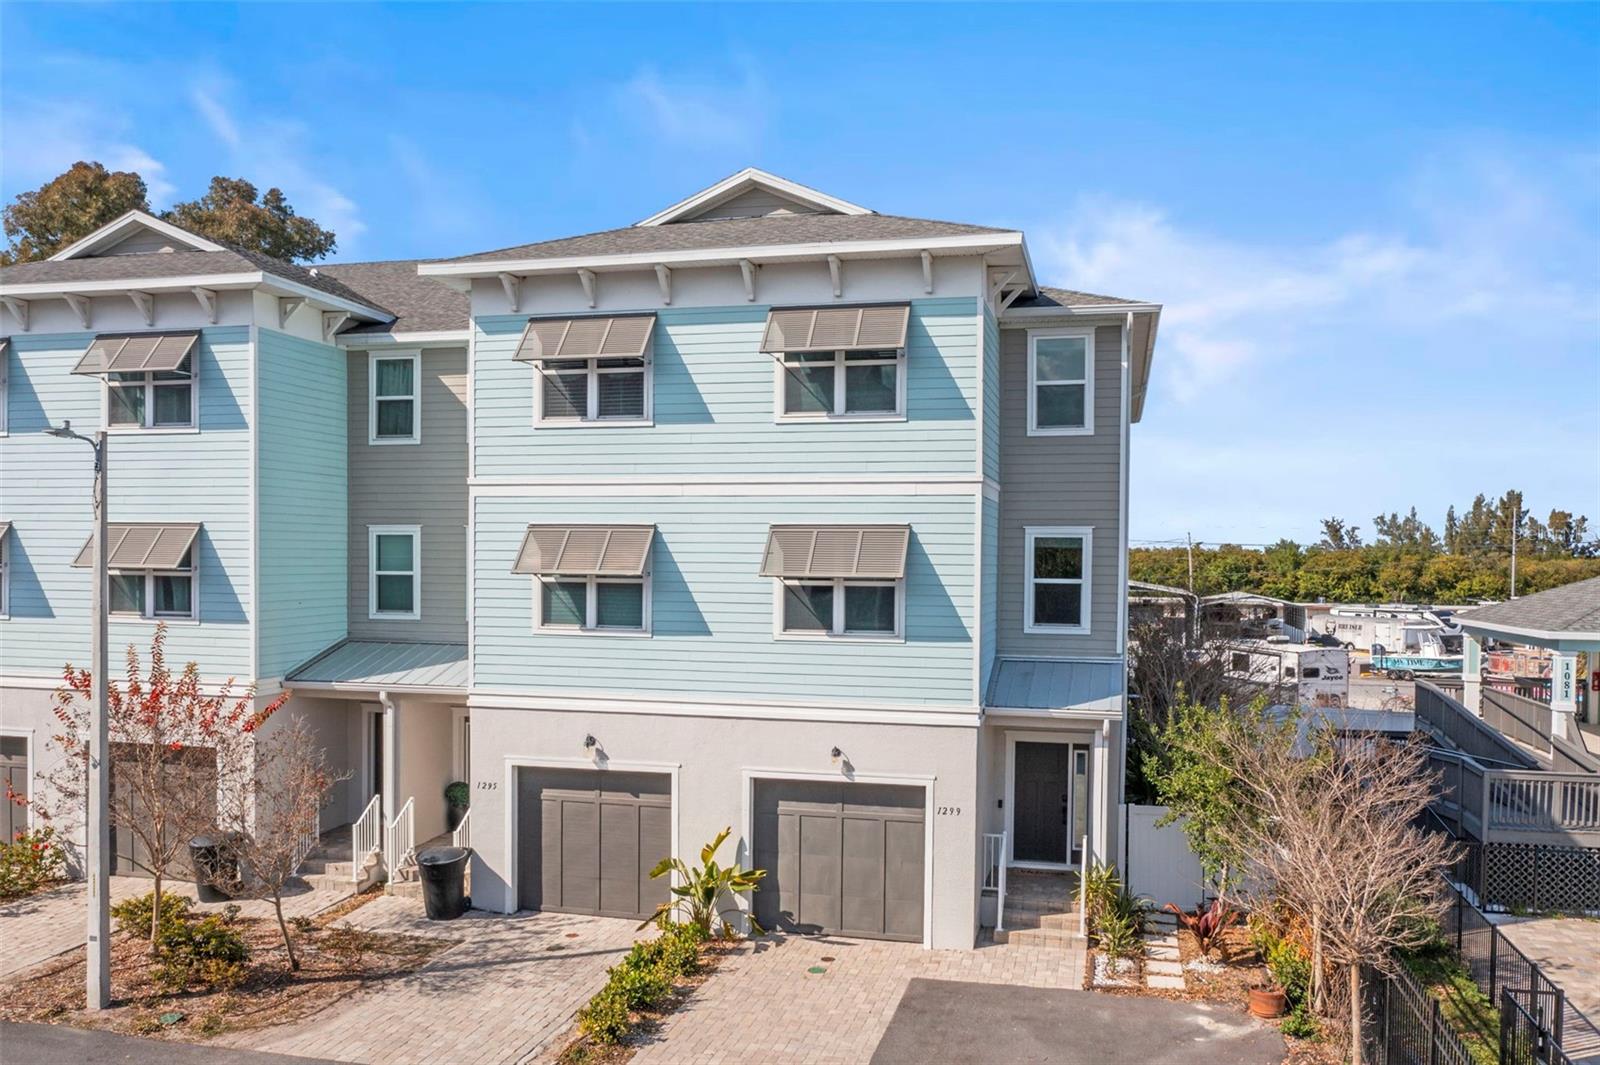
1299 Savona Drive Ne
St Petersburg, FL 33702
For Sale - Active
offered at $549,000
3
bedrooms
2.5
baths
2,310
sq ft
$238
price per sf
Condo/Townhouse
property type
255 Days
time on site
2019
yr. built
2,993 sq ft
lot size
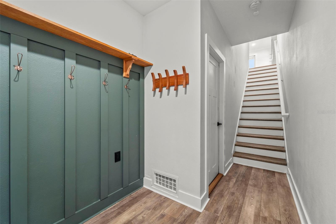
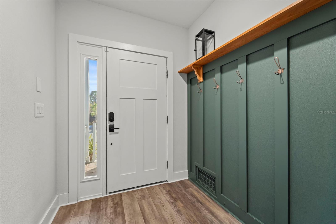
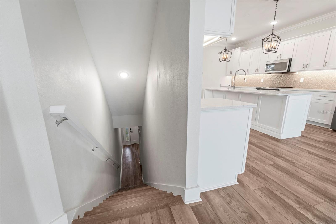
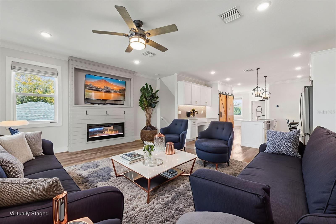
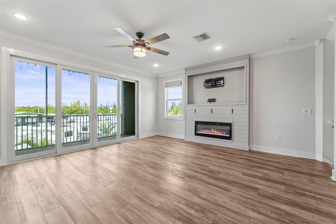
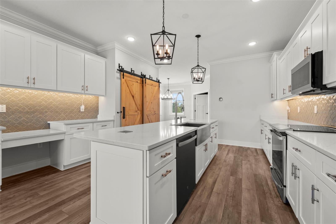
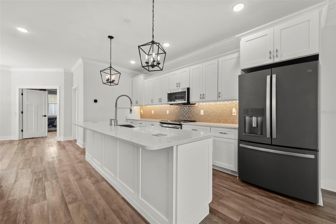
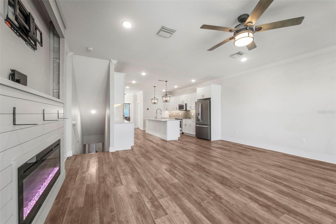
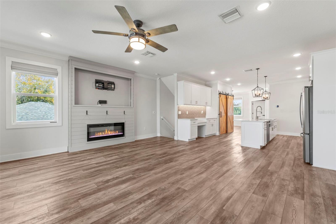
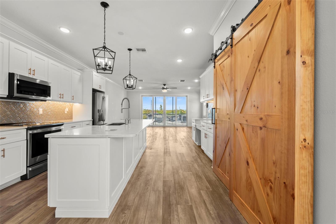
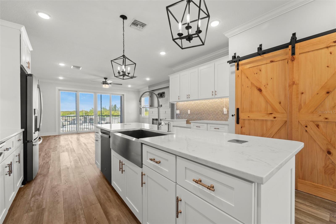
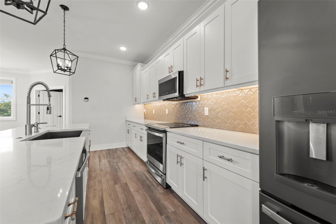
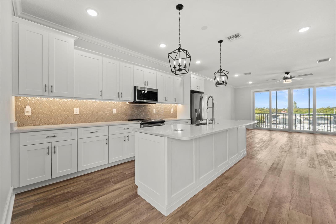
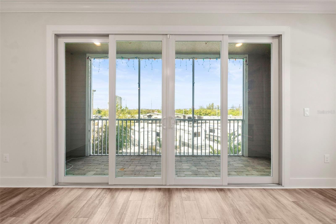
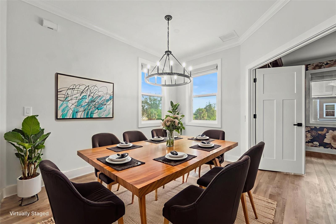
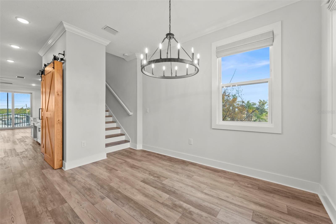
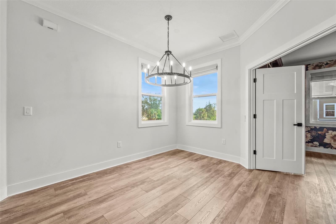
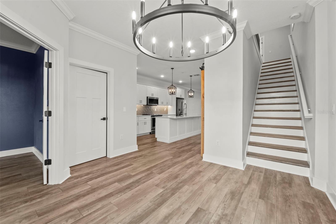
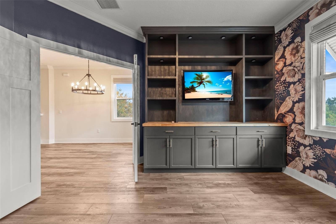
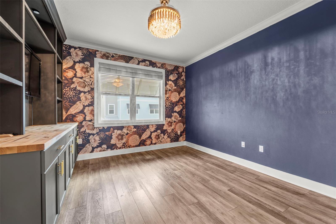
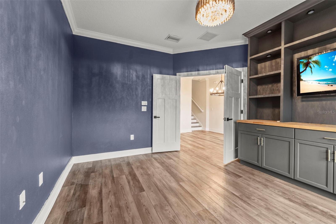
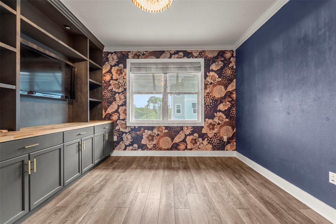
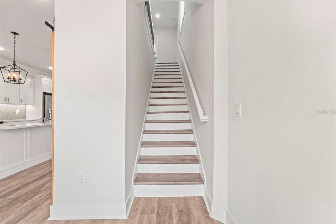
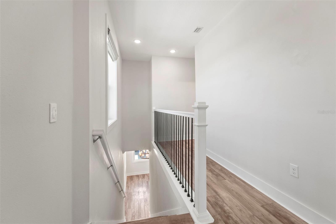
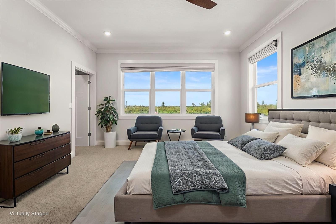
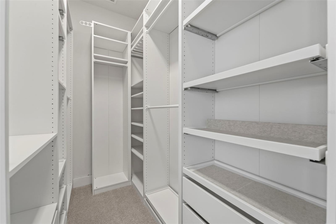
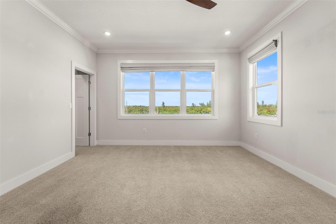
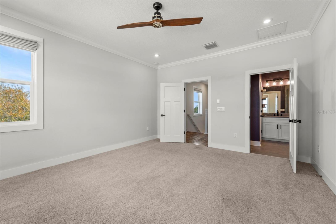
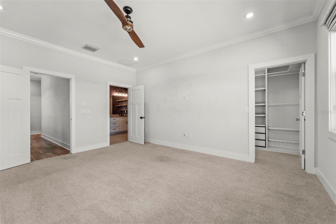
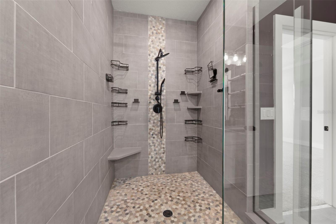
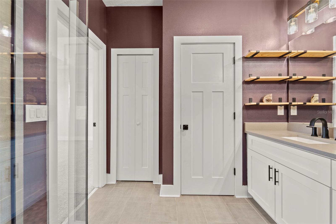
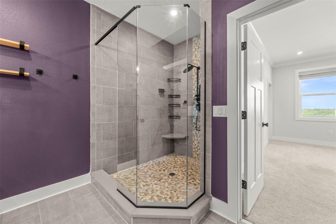
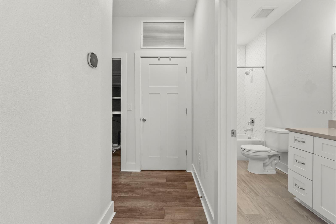
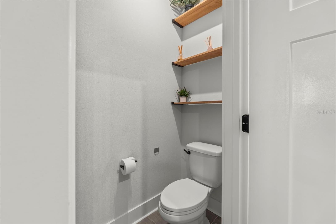
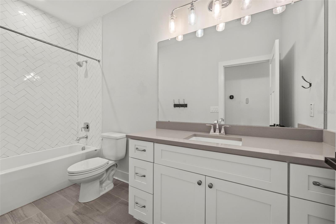
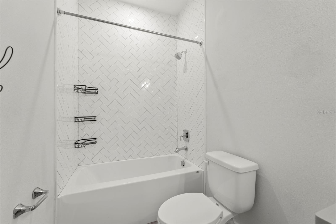
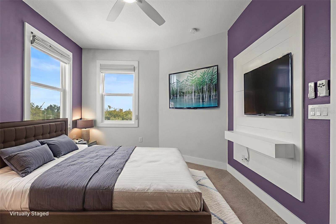
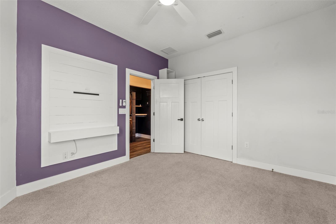
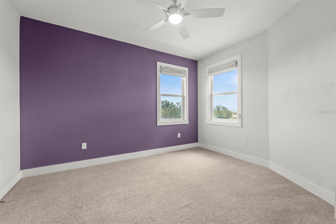
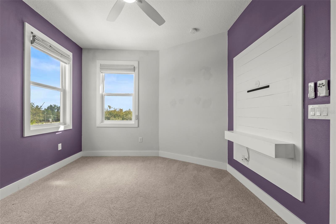
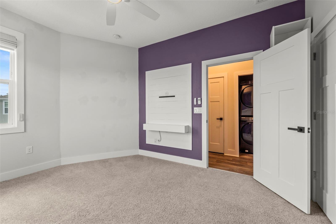
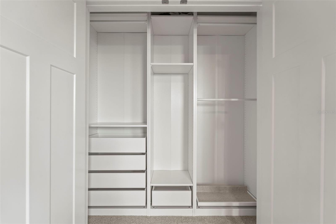
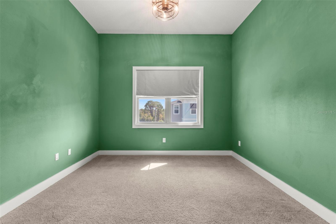
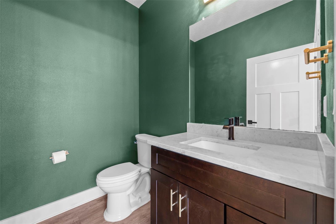
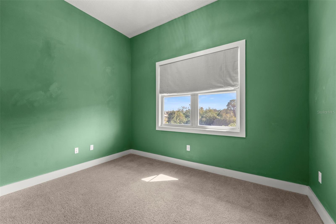
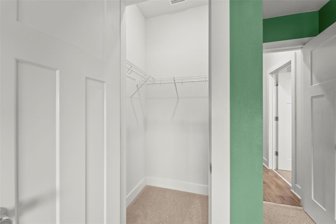
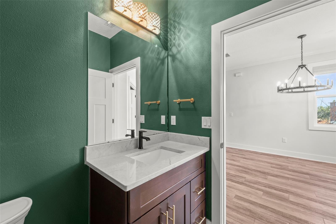
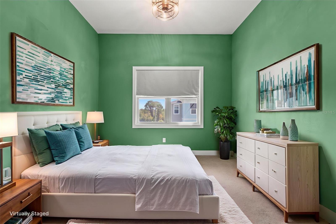
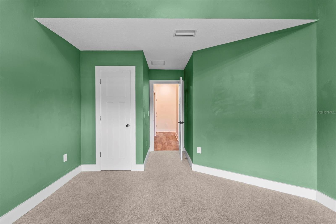
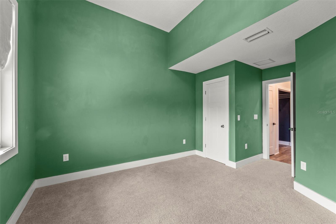
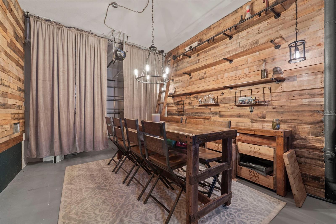
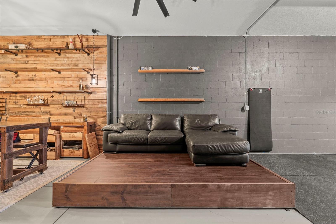
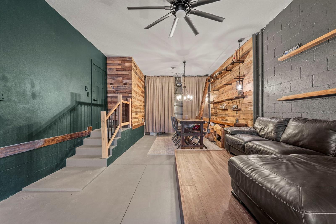
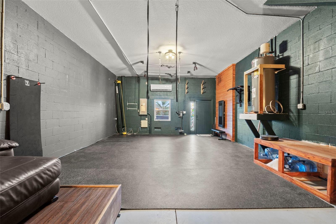
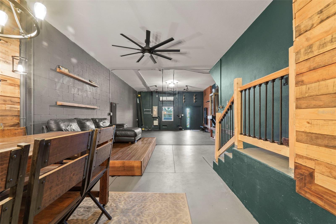
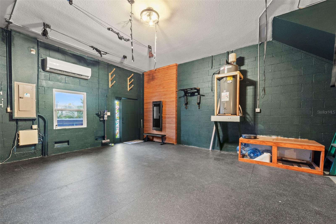
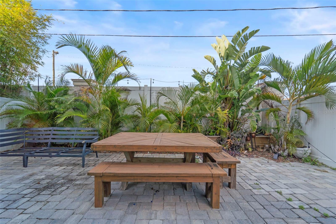
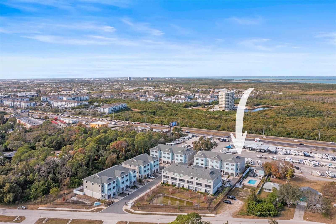
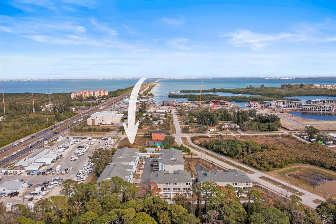
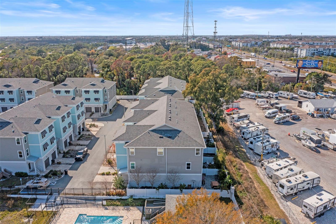
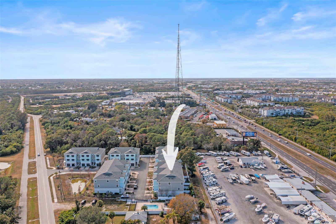
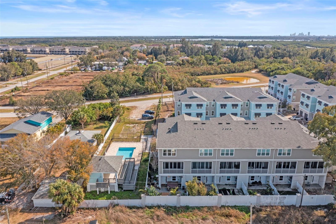
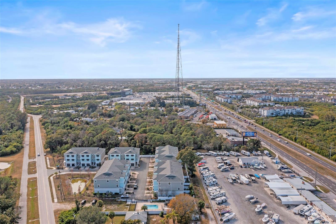
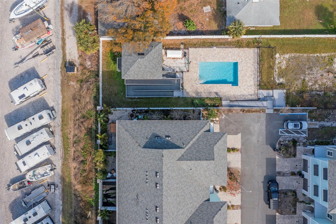
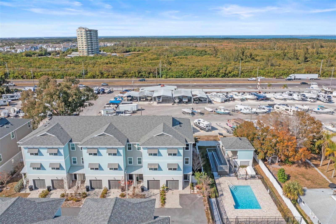
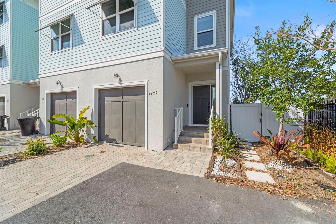
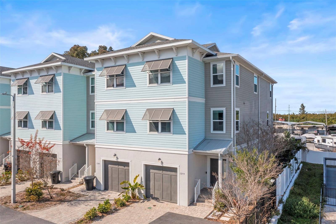
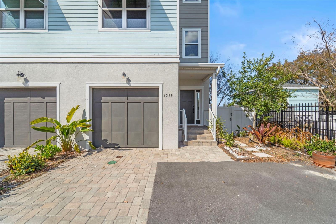
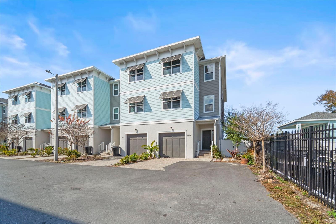
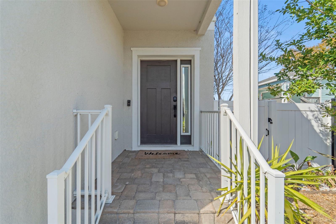
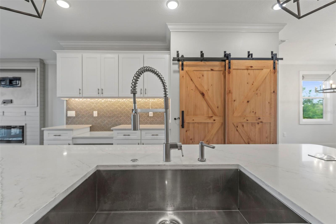
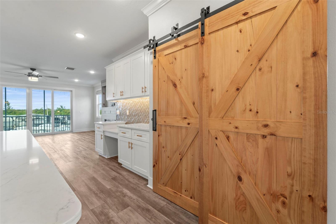
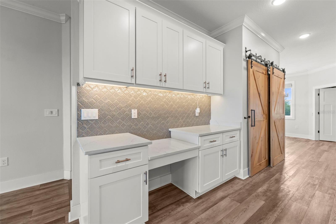
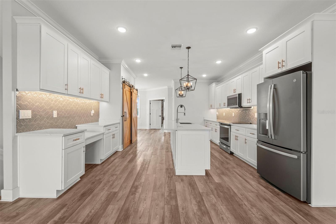
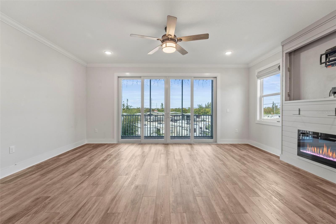
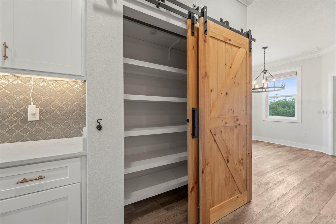
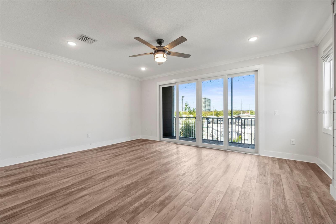
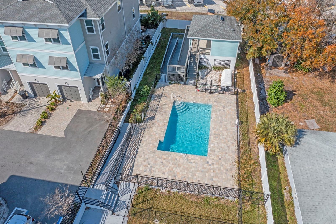
Welcome to Riviera Place Townhomes, where Tampa meets St. Pete! Primely located blocks from the bay, the beach, The Getaway, and beautiful bike paths, this gated community will allow you quick access to everything both Tampa and St. Pete have to offer. Recently new construction, well maintained home with upgraded window tinting and Roman shades. Luxury comes standard in these Key West style upscale townhomes. The first story is an oversized tandem garage that can easily fit your boat AND two additional vehicles with storage area. This area was converted into a gym and man cave but can be changed to suit your needs. Interior modern features include recessed lighting, W...iFi enabled keyless entry, and hurricane-rated impact glass windows & sliders. The striking gourmet kitchen offers the perfect gathering place around the extravagantly large island with quartz countertops. The second story also features a full-size living room overlooking the paver balcony, as well as office/den with endless possibilities. On the third floor, the spacious master boasts staggering upgraded walk in closet and walk in shower with dual sinks for convenience. The community boasts a private gate, resort style pool and clubhouse and dog park.

No upcoming open house dates. Check back later.
Bedrooms
- Total Bedrooms: 3
Bathrooms
- Full bathrooms: 2
- Half bathrooms: 1
Appliances
- Convection Oven
- Cooktop
- Dishwasher
- Disposal
- Dryer
- Electric Water Heater
- Microwave
- Range
- Refrigerator
- Washer
Association
- Association Fee: $432
- Association Fee Frequency: Monthly
- Association Name: Associa Gulf Coast/ Danny Fogarty
- Association Phone: 727-577-2200
Association Fee Includes
- Pool
- Maintenance Structure
- Maintenance Grounds
- Recreational Facilities
Community Features
- Association Recreation - Owned
- Clubhouse
- Dog Park
- Gated Community - No Guard
- Pool
Construction Materials
- Block
- Stucco
- Frame
Cooling
- Central Air
Exterior Features
- Balcony
- Dog Run
Fencing
- Fenced
Fireplace Features
- Electric
Flooring
- Carpet
- Laminate
Foundation Details
- Slab
Heating
- Central
Interior Features
- Crown Molding
- Kitchen/Family Room Combo
- Open Floorplan
- Primary Bedroom Upstairs
- Solid Surface Counters
- Thermostat
- Walk-In Closet(s)
- Window Treatments
Laundry Features
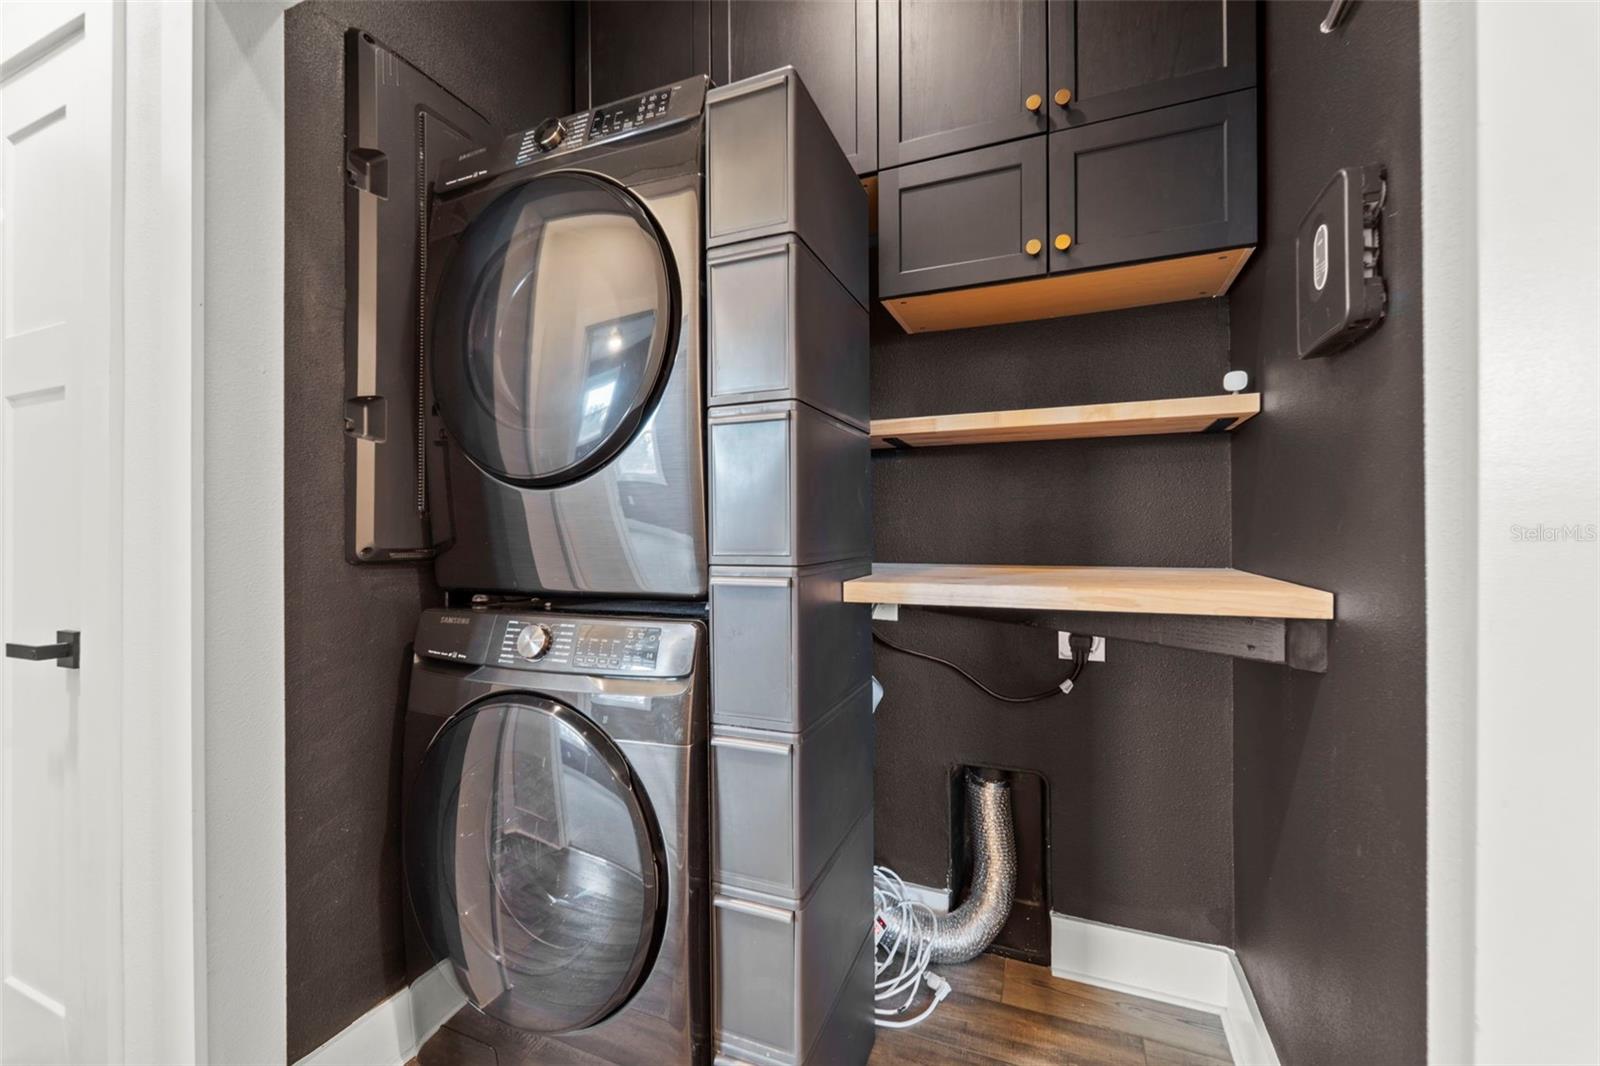
- Laundry Closet
Levels
- Three Or More
Patio and Porch Features
- Patio
Pets Allowed
- Cats OK
- Dogs OK
Pool Features
- In Ground
Road Surface Type
- Asphalt
- Paved
Roof
- Shingle
Security Features
- Security Gate
- Smoke Detector(s)
Sewer
- Public Sewer
Spa Features
- Above Ground
Utilities
- Cable Available
- Electricity Available
- Fiber Optics
- Public
WaterSource
- Public
Rooms
- Primary Bedroom
- Kitchen
- Living Room
- Den
- Dining Room
- Primary Bathroom

CHARLES RUTENBERG REALTY INC
866-580-6402
Data Source: Stellar MLS
MLS#: TB8479314
Data Source Copyright: © 2026 Stellar MLS All rights reserved.
This property was listed on 2/24/2026 and last updated as of 8/28/2026 10:16:11 AM. OSI IDX updated the data from Stellar MLS on 11/6/2026 at 8:03 AM. This information is for your personal, non-commercial use and may not be used for any purpose other than to identify prospective properties you may be interested in purchasing. Display of MLS data is usually deemed reliable but is NOT guaranteed accurate by the MLS. Buyers are responsible for verifying the accuracy of all information and should investigate the data themselves or retain appropriate professionals. Information from sources other than the Listing Agent may have been included in the MLS data. Unless otherwise specified in writing, Broker/Agent has not and will not verify any information obtained from other sources. The Broker/Agent providing the information contained herein may or may not have been the Listing and/or Selling Agent.
Your Search Results
FEATURED LISTINGS
© 2026 Charles Rutenberg Realty, Inc
DMCA Notice | Terms & Services | Privacy Policy | Accessibility Statement
EQUAL HOUSING OPPORTUNITY


Charles Rutenberg Realty, Inc
1545 S. Belcher Rd, Clearwater, FL 33764
Mobile: 813-300-5567
gary@garyveach.com
