2824 47th Street E
Palmetto, FL 34221
For Sale - Active
offered at $419,900
3
bedrooms
2
baths
2,064
sq ft
$203
price per sf
Single Family
property type
648 Days
time on site
2014
yr. built
9,217 sq ft
lot size
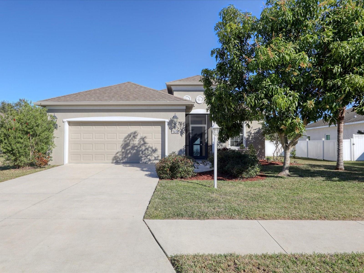
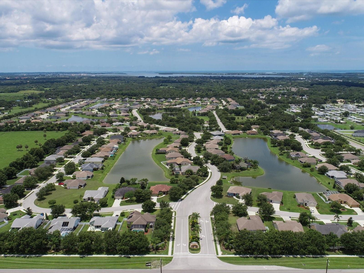
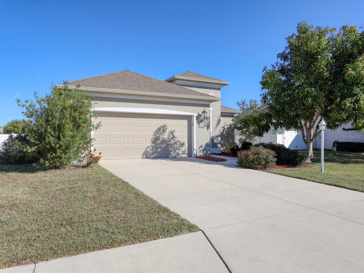
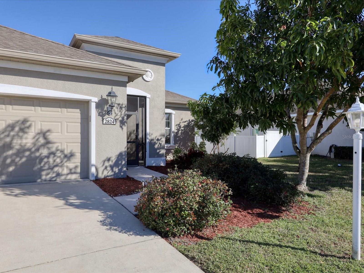
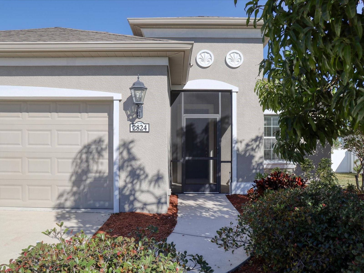
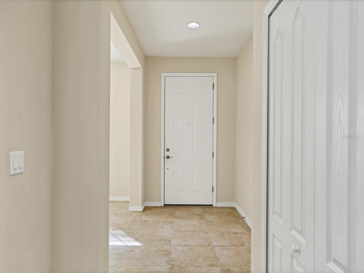
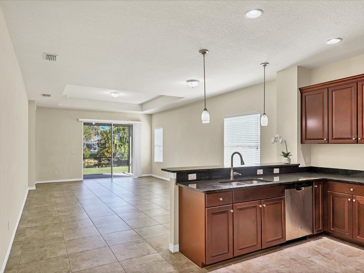
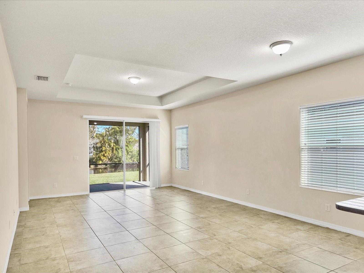
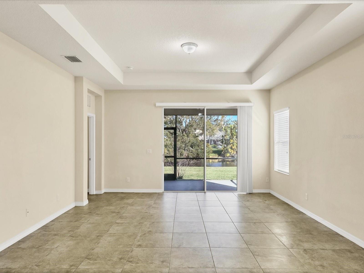
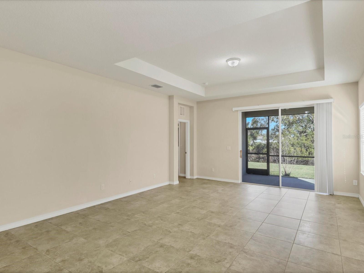
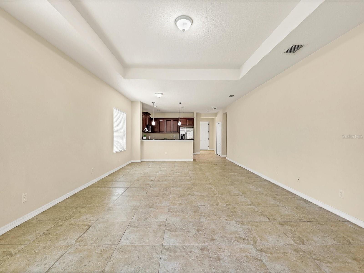
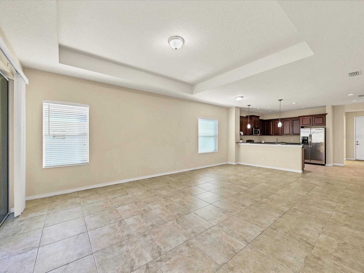
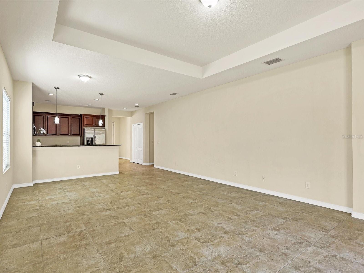
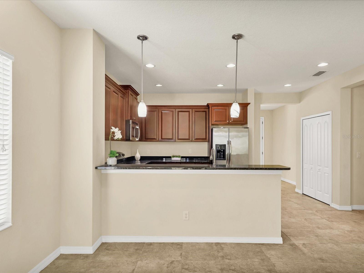
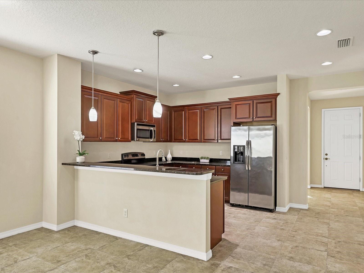
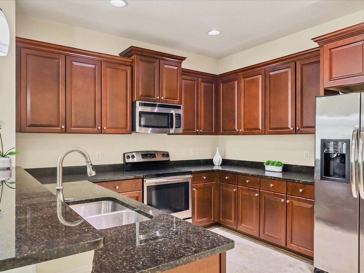
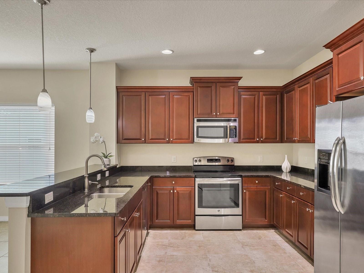
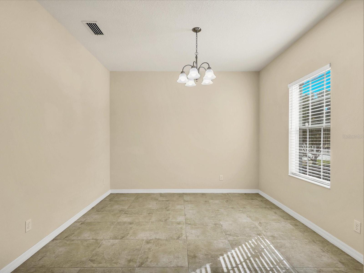
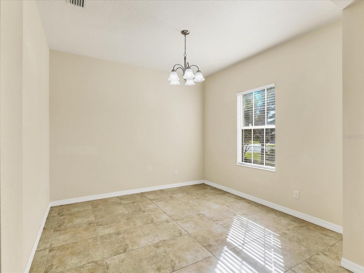
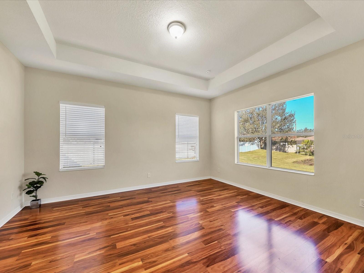
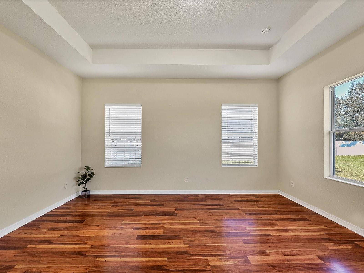
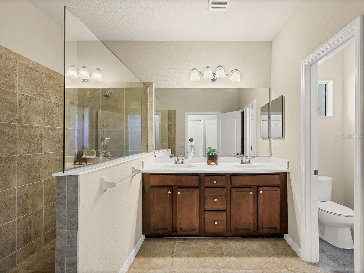
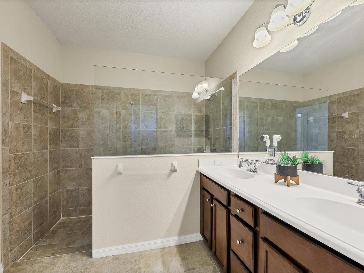
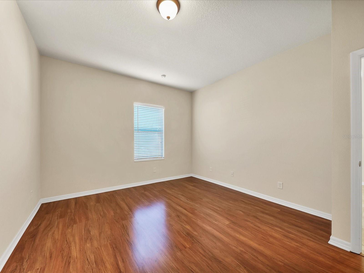
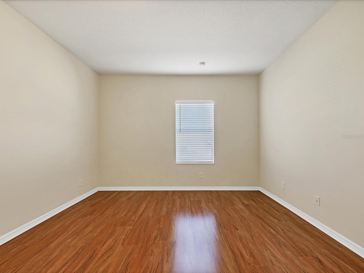
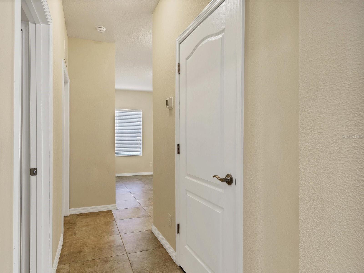
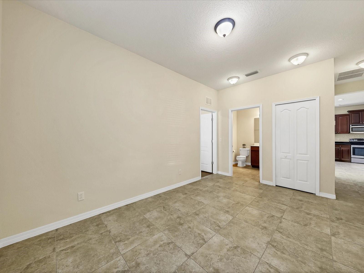
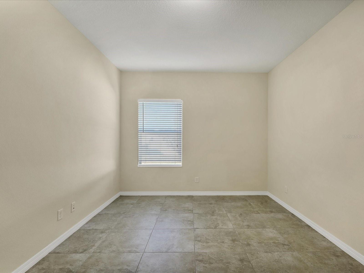
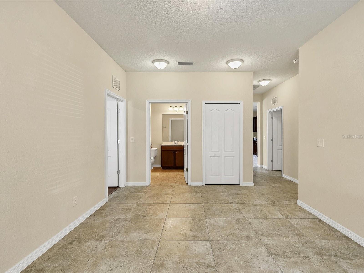
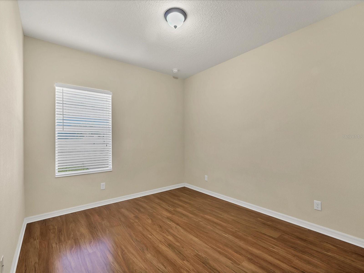
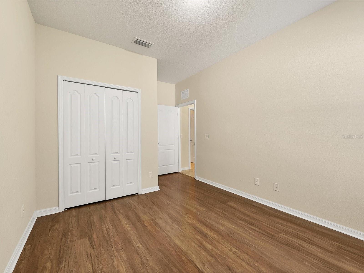
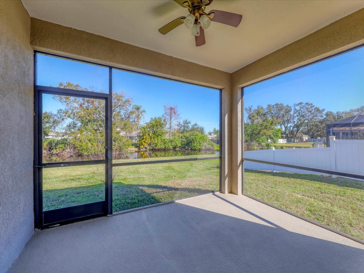
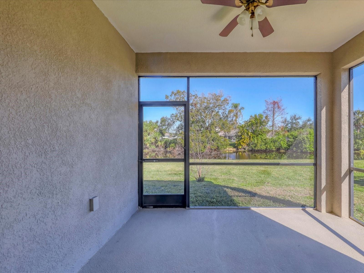
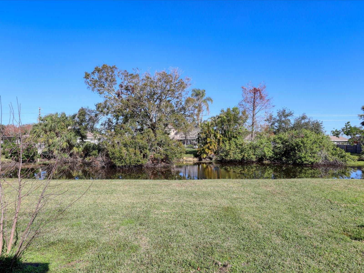
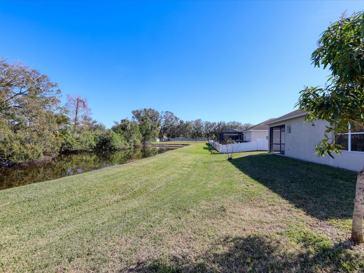
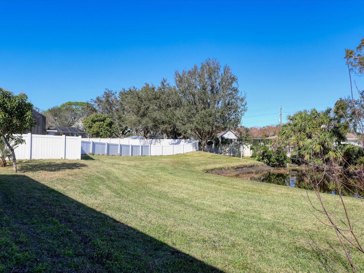
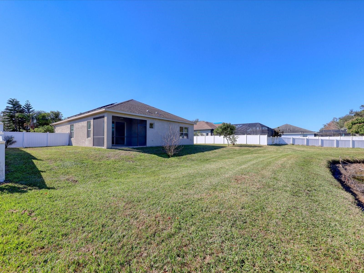
Charming 4-Bedroom, 2-Bath Home with Paid Solar Panels and Stunning Water Views – 2824 47th Street E, Palmetto, FL Welcome to your dream home at 2824 47th Street E in Palmetto, Florida! This beautifully upgraded 4-bedroom, 3-bath residence offers an exceptional blend of modern features and comfort, making it the perfect place to call home. Key Features: Solar Panels (Paid in Full): Enjoy energy efficiency and significant savings with a fully paid-for solar panel system. Spacious & Open Living Areas: The expansive living room offers plenty of space to relax or entertain, complemented by high, tray ceilings that enhance the home’s sense of openness. Stunning ...Water Views: Whether you’re relaxing on the lanai or unwinding in the master bedroom, you’ll be treated to breathtaking water views, adding a peaceful ambiance to your daily life. Upgraded Kitchen: The sleek kitchen is a chef’s dream, featuring granite countertops, modern cabinetry, and plenty of prep space for all your culinary creations. Stylish Flooring: Laminate flooring in the bedrooms provides a warm, inviting touch, while the main areas of the home feature beautiful, easy-to-maintain tile. Upgraded Fixtures: All faucets have been tastefully upgraded for a modern, high-end feel throughout the home. Secure and Private: Keyed door locks on all interior doors, including bedroom doors, offering an extra layer of privacy and security. Efficient Irrigation System: Keep your landscaping lush and green year-round with a built-in irrigation system. This home truly has it all—exceptional living space, modern upgrades, and a prime location with stunning views. Whether you're relaxing by the water, entertaining guests, or enjoying the comfort of your stylish and energy-efficient home, you’ll love every inch of this property. BRAND NEW A/C Installed 3 years ago. Don’t miss your chance to own this move-in-ready gem!

No upcoming open house dates. Check back later.
Bedrooms
- Total Bedrooms: 3
Bathrooms
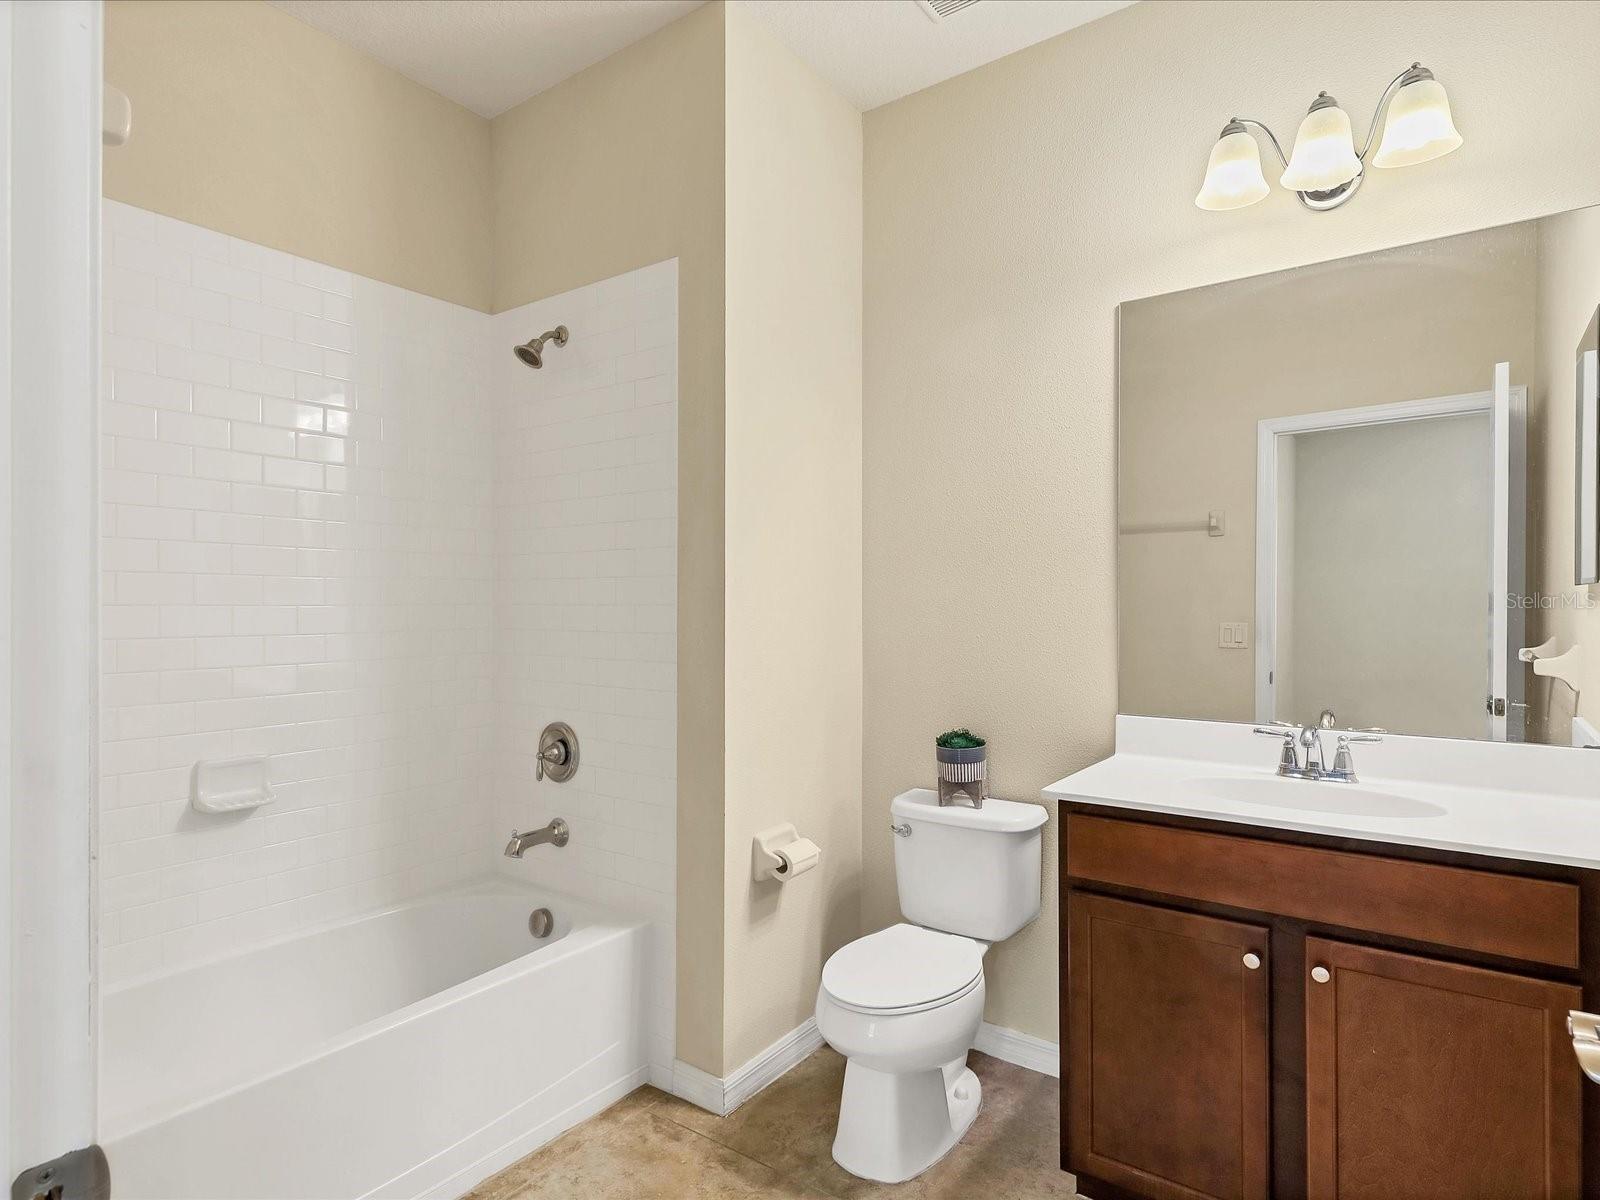
- Full bathrooms: 2
Appliances
- Dishwasher
- Disposal
- Electric Water Heater
- Exhaust Fan
- Freezer
- Ice Maker
- Range
- Refrigerator
Association
- Association Fee: $230
- Association Fee Frequency: Quarterly
- Association Name: cam
Community Features
- Street Lights
Construction Materials
- Block
- Stucco
Cooling
- Central Air
- Attic Fan
Exterior Features
- Lighting
- Sidewalk
Flooring
- Ceramic Tile
- Laminate
Foundation Details
- Concrete Perimeter
Heating
- Central
Interior Features
- Coffered Ceiling(s)
- High Ceilings
- Living Room/Dining Room Combo
- Open Floorplan
- Primary Bedroom Main Floor
- Tray Ceiling(s)
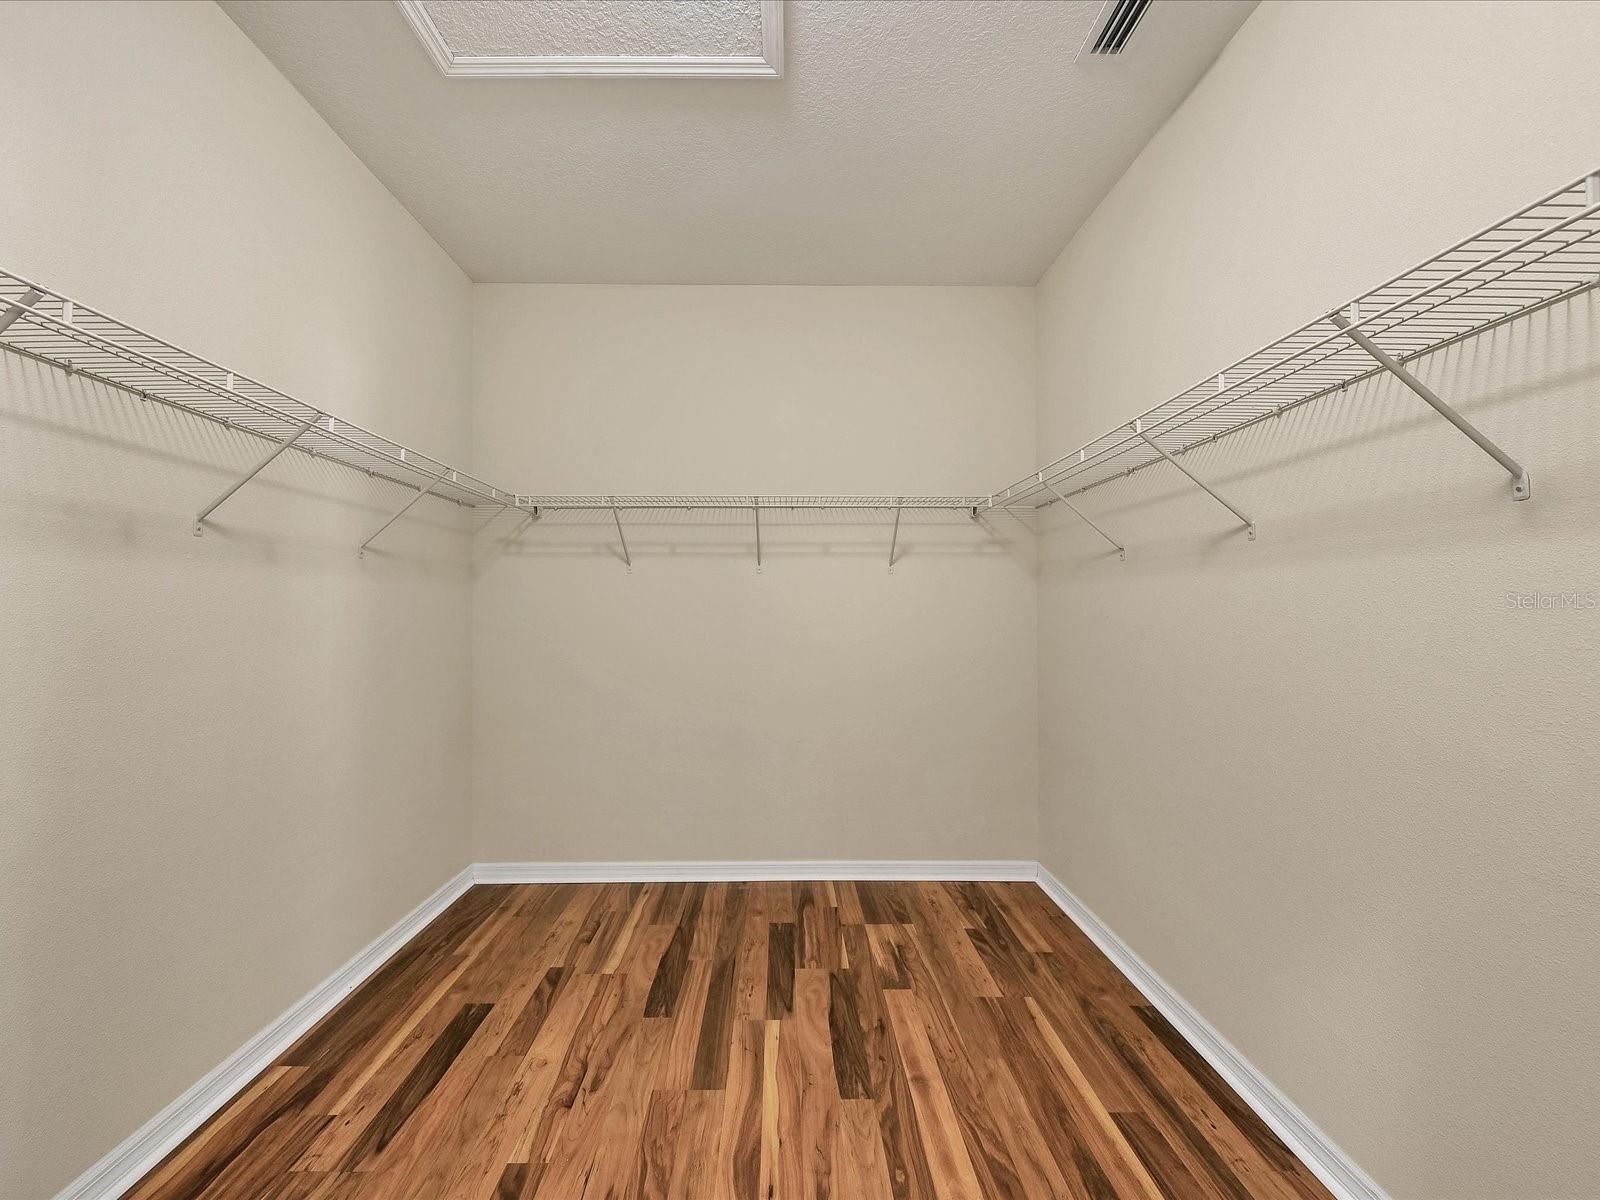
- Walk-In Closet(s)
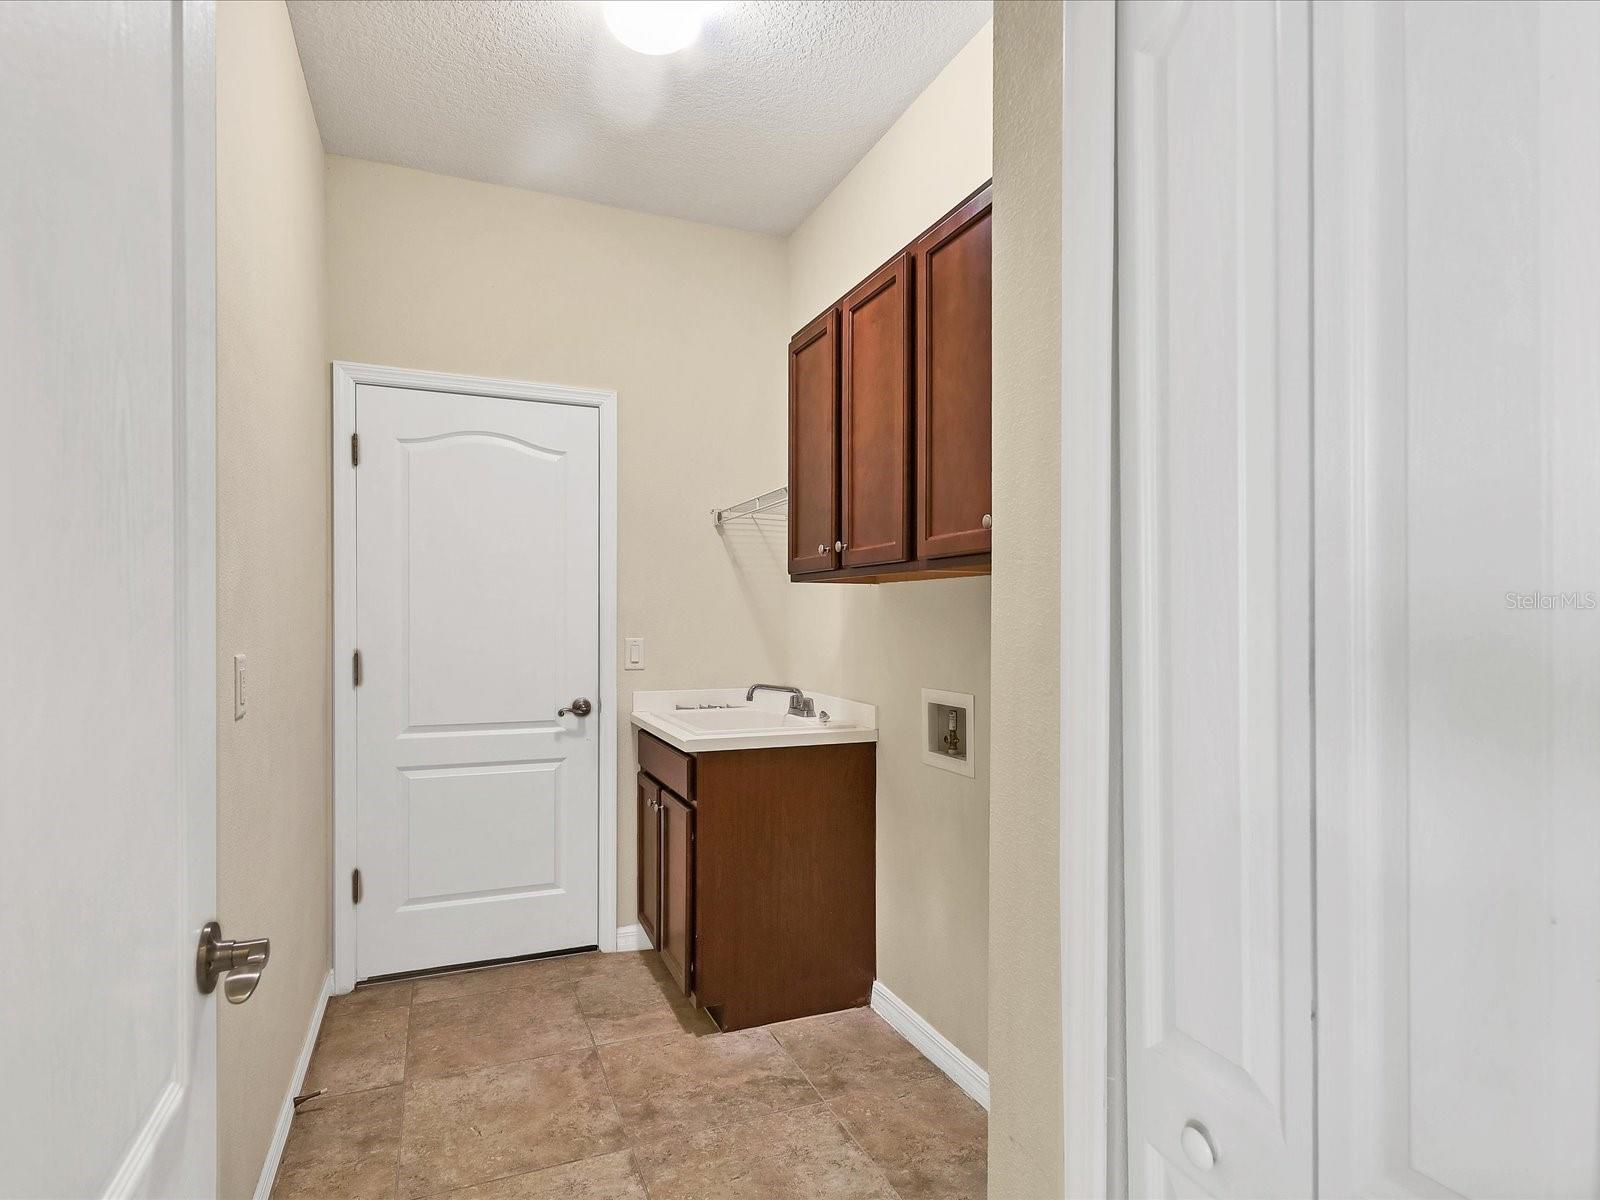
Laundry Features
- Electric Dryer Hookup
- Laundry Room
- Washer Hookup
Levels
- One
Other Equipment
- Irrigation Equipment
Pets Allowed
- Breed Restrictions
Road Surface Type
- Asphalt
Roof
- Shingle
Sewer
- Public Sewer
Utilities
- BB/HS Internet Available
- Cable Available
- Electricity Available
- Electricity Connected
- Phone Available
- Sewer Available
- Sewer Connected
- Water Available
- Water Connected
WaterSource
- Canal/Lake For Irrigation
Rooms
- Great Room
- Kitchen
- Primary Bedroom
- Bedroom 2
- Bedroom 3
- Office

CHARLES RUTENBERG REALTY INC
866-580-6402
Data Source: Stellar MLS
MLS#: A4637758
Data Source Copyright: © 2026 Stellar MLS All rights reserved.
This property was listed on 1/27/2025 and last updated as of 10/18/2026 4:15:09 PM. OSI IDX updated the data from Stellar MLS on 11/6/2026 at 10:05 AM. This information is for your personal, non-commercial use and may not be used for any purpose other than to identify prospective properties you may be interested in purchasing. Display of MLS data is usually deemed reliable but is NOT guaranteed accurate by the MLS. Buyers are responsible for verifying the accuracy of all information and should investigate the data themselves or retain appropriate professionals. Information from sources other than the Listing Agent may have been included in the MLS data. Unless otherwise specified in writing, Broker/Agent has not and will not verify any information obtained from other sources. The Broker/Agent providing the information contained herein may or may not have been the Listing and/or Selling Agent.
Your Search Results
FEATURED LISTINGS
© 2026 Charles Rutenberg Realty, Inc
DMCA Notice | Terms & Services | Privacy Policy | Accessibility Statement
EQUAL HOUSING OPPORTUNITY


Charles Rutenberg Realty, Inc
1545 S. Belcher Rd, Clearwater, FL 33764
Mobile: 813-300-5567
gary@garyveach.com
